
8979 Highway 2, Brookston, MN 55711
Local realty services provided by:Better Homes and Gardens Real Estate Park Company
8979 Highway 2,Brookston, MN 55711
$375,000
- 2 Beds
- 1 Baths
- 936 sq. ft.
- Single family
- Active
Listed by: kelly jean emanuel
Office: adolphson real estate, inc
MLS#:7160223
Source:NSMLS
Price summary
- Price:$375,000
- Price per sq. ft.:$200.32
About this home
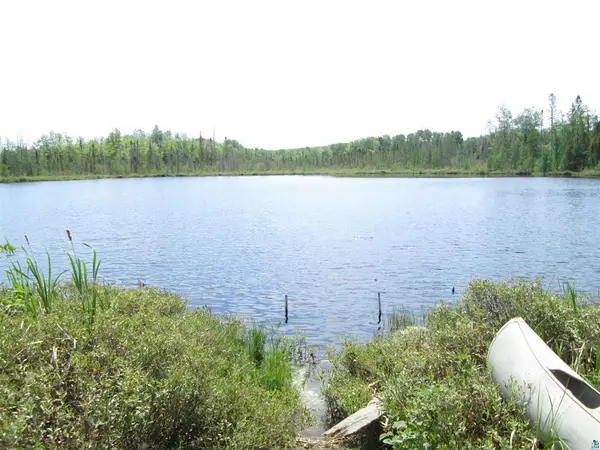
Your Private Country Retreat Awaits! Discover nearly 80 acres of mixed forest and open fields, privacy, and possibility. An ideal location—perfect for hunters, outdoor enthusiasts, or anyone dreaming of a peaceful country retreat. The property features a 2-bedroom, 1-bathroom rambler home with an attached 1-car garage and abundant basement space, apple trees, and storage sheds. Enjoy opportunities for hunting, hiking, ATV riding, snowmobiling, agate-hunting, gardening, and with plenty of room to grow and play. With endless potential for year-round country living, this one-of-a-kind property is ready to become your home.
Contact an agent
Home facts
- Year built:1964
- Subdivision & Development:Culver Town Of
- Listing ID #:7160223
- Added:11 day(s) ago
- Updated:November 08, 2026 at 01:10 PM
Rooms and interior
- Bedrooms:2
- Total bathrooms:1
- Full bathrooms:1
- Dining Description:Eat In Kitchen
- Bathrooms Description:Main Floor Full Bath
- Kitchen Description:Range, Refrigerator
- Basement:Yes
- Basement Description:Block, Full, Storage Space, Sump Pump
- Living area:936 sq. ft.
Heating and cooling
- Heating:Baseboard, Forced Air
Structure and exterior
- Roof:Age Over 8 Years, Asphalt
- Year built:1964
- Building area:936 sq. ft.
- Lot area:77.94 Acres
- Levels:1 Story
Utilities
- Water:Private, Well
- Sewer:Private Sewer, Tank with Drainage Field
Finances and disclosures
- Price:$375,000
- Price per sq. ft.:$200.32
- Tax amount:$2,168 (2026)
Features and amenities
- Appliances:Range, Refrigerator, Washer
- Laundry features:Dryer, Washer
- Amenities:Electric Water Heater, Fuel Tank - Owned
Parking
- Parking description:Attached Garage, Electric, Garage Door Opener, Gravel
- Garage:Yes
- Garage spaces:1
New listings near 8979 Highway 2



Protect your home and budget from life's surprises with an Assurant Home Warranty, backed by a partner that supports you through every step of homeownership. Explore Plans.
© 2026 Better Homes and Gardens Real Estate LLC. An Anywhere Real Estate company. All rights reserved. Better Homes and Gardens® Real Estate is a registered trademark owned by Meredith Operations Corporation, licensed to Better Homes and Gardens Real Estate LLC and used with permission. Better Homes and Gardens Real Estate LLC fully supports the principles of the Fair Housing Act and the Equal Opportunity Act. Listing information is deemed reliable but is not guaranteed accurate.
Each office is independently owned and operated.
Any services or products provided by third parties are not provided by, affiliated with or related to Better Homes and Gardens Real Estate LLC, or its affiliated companies.