
40142 Pandora Drive, Browerville, MN 56438
Local realty services provided by:Better Homes and Gardens Real Estate First Choice
40142 Pandora Drive,Browerville, MN 56438
$399,900
- 4 Beds
- 2 Baths
- 2,131 sq. ft.
- Single family
- Active
Listed by: elijah rick
Office: real broker, llc.
MLS#:7103718
Source:NSMLS
Price summary
- Price:$399,900
- Price per sq. ft.:$187.66
- Monthly HOA dues:$20.83
About this home
Welcome to this spacious 4-bedroom, 2-bath home nestled on over 2 beautiful acres. The thoughtfully designed floor plan features two separate living areas, giving everyone plenty of room to relax or entertain. On the main level, you'll find two bedrooms, a spacious living room, dining area, and a beautiful four-season sunroom with a cozy gas fireplace. The walk-out lower level includes two additional bedrooms, a second living area, and plenty of flexible space for family, guests, or a home office.
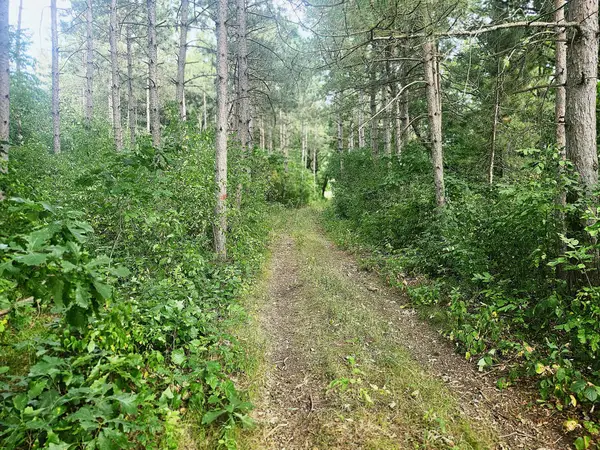
Step outside to enjoy multiple decks overlooking the peaceful, tree-filled setting, while the walk-out basement provides easy access to the backyard. The property also includes a spacious 38x48 pole building with poured floor, a storage shed. The home's roof was replaced in 2023, providing added peace of mind.
Sylvan Shore association amenities make this property even more special, with access to Fawn Lake, Turtle Lake, and Little Pine Island Lake. Enjoy the clubhouse with its banquet hall, fireplace, and game area, along with a swimming pool, campground for owners and guests, beach, playground, tennis and pickleball courts, basketball court, and more.
Whether you're looking for a full-time residence or a weekend escape, this property offers space, convenience, and an outstanding recreational lifestyle.
Professional phots coming Tuesday the 14th....
Contact an agent
Home facts
- Year built:1983
- Subdivision & Development:Pine Island Heights
- Listing ID #:7103718
- Added:45 day(s) ago
- Updated:August 24, 2026 at 12:03 PM
Rooms and interior
- Bedrooms:4
- Total bathrooms:2
- Full bathrooms:1
- Dining Description:Kitchen/Dining Room, Living/Dining Room
- Bathrooms Description:Main Floor Full Bath
- Kitchen Description:Cooktop, Dishwasher, Microwave, Refrigerator
- Basement:Yes
- Basement Description:Finished, Full, Walkout
- Living area:2,131 sq. ft.
Heating and cooling
- Cooling:Central Air
- Heating:Forced Air
- Central air:Yes
Structure and exterior
- Roof:Age 8 Years or Less, Asphalt
- Year built:1983
- Building area:2,131 sq. ft.
- Lot area:2.05 Acres
- Lot Features:Tree Coverage - Medium
- Levels:1 Story
Utilities
- Water:Private
- Sewer:Private Sewer, Tank with Drainage Field
Finances and disclosures
- Price:$399,900
- Price per sq. ft.:$187.66
- Tax amount:$2,938 (2026)
Features and amenities
- Appliances:Microwave, Refrigerator, Washer
- Laundry features:Dryer, Washer
- Amenities:Fuel Tank - Rented
Parking
- Parking description:Attached Garage, Gravel
- Garage:Yes
- Garage spaces:6
New listings near 40142 Pandora Drive
- New
 $599,000Active105.3 Acres
TBD 400th Street, Browerville, MN 56438
MLS# 7127638Listed by: CENTURY 21 FIRST REALTY, INC.  $209,900Active2 beds 2 baths1,032 sq. ft.
430 5th Street W, Browerville, MN 56438
MLS# 7122457Listed by: CENTRAL MN REALTY LLC $50,000Active1.42 Acres
40039 County Rd 17, Browerville, MN 56438
MLS# 7120302Listed by: SMART CHOICE REALTY $15,000Active0.44 Acres
27537 Ode Circle, Browerville, MN 56438
MLS# 7120774Listed by: SMART CHOICE REALTY $15,000Active0.44 Acres
39884 Pine Island Pt Drive, Browerville, MN 56438
MLS# 7120566Listed by: SMART CHOICE REALTY $15,000Active0.52 Acres
38970 Odin Court, Browerville, MN 56438
MLS# 7120599Listed by: SMART CHOICE REALTY $15,000Active0.44 Acres
39906 Pine Island Pt Drive, Browerville, MN 56438
MLS# 7120570Listed by: SMART CHOICE REALTY $15,000Active0.5 Acres
27727 Oberon Loop, Browerville, MN 56438
MLS# 7120580Listed by: SMART CHOICE REALTY $4,500Active0.71 Acres
39902 Oriole Court, Browerville, MN 56438
MLS# 7120582Listed by: SMART CHOICE REALTY $4,500Active0.71 Acres
39904 Oriole Court, Browerville, MN 56438
MLS# 7120584Listed by: SMART CHOICE REALTY


Protect your home and budget from life's surprises with an Assurant Home Warranty, backed by a partner that supports you through every step of homeownership. Explore Plans.
© 2026 Better Homes and Gardens Real Estate LLC. An Anywhere Real Estate company. All rights reserved. Better Homes and Gardens® Real Estate is a registered trademark owned by Meredith Operations Corporation, licensed to Better Homes and Gardens Real Estate LLC and used with permission. Better Homes and Gardens Real Estate LLC fully supports the principles of the Fair Housing Act and the Equal Opportunity Act. Listing information is deemed reliable but is not guaranteed accurate.
Each office is independently owned and operated.
Any services or products provided by third parties are not provided by, affiliated with or related to Better Homes and Gardens Real Estate LLC, or its affiliated companies.