
431 8th Street W, Browerville, MN 56438
Local realty services provided by:Better Homes and Gardens Real Estate Advantage One
431 8th Street W,Browerville, MN 56438
$238,000
- 3 Beds
- 2 Baths
- - sq. ft.
- Single family
- Sold
Listed by: joann gmyrek, brandon j kelly
Office: central mn realty llc.
MLS#:7113703
Source:ND_FMAAR
Sorry, we are unable to map this address
Price summary
- Price:$238,000
About this home
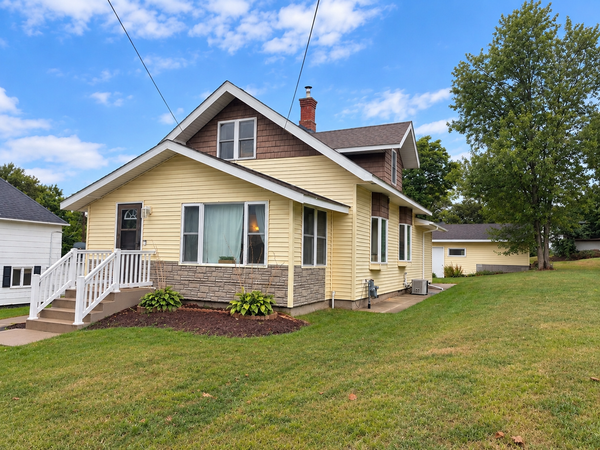
This home is charming inside and out and turn key ready!! 3 bedroom 2 bathroom, 1,547 sq ft of finished living space. Warm mission style maple kitchen cabinets in a husk stain with soft close doors/drawers, quartz countertops, and exquisite tiled backsplash. Bathroom features all new fixtures and durable porcelain tiled tub surround. New metal roof and gutters, vinyl siding, all new windows and doors. All electric fixtures and outlets are new, electric panel was installed in 2023, and new breakers and GFCIs have been added where needed. New plumbing throughout. Central air unit was just put in. RUUD forced air furnace new in 2021 as well as water heater. There are two bedrooms on the main level, and the basement offers an additional bedroom with walk-in closet, half bath and bonus room to use as you like. The sprayed ceilings give a fresh trendy open feel to the space. The 16x12.5 ft workshop on the back of the garage is insulated and has a heater so can provide additional living space. (Sellers have never used the heater so not sure it works.). The back yard offers great space to entertain, garden or just relax. The 8x12 garden shed is included....
Contact an agent
Home facts
- Year built:1956
- Subdivision & Development:Browers First Add
- Listing ID #:7113703
- Added:58 day(s) ago
- Updated:September 25, 2026 at 07:10 AM
Rooms and interior
- Bedrooms:3
- Total bathrooms:2
- Full bathrooms:1
- Half bathrooms:1
- Rooms Total:8
Heating and cooling
- Cooling:Central Air
- Heating:Forced Air, Natural Gas
- Central air:Yes
Structure and exterior
- Roof:Metal
- Year built:1956
- Construction Materials:Vinyl
Utilities
- Water:City Water/Connected
- Sewer:City Sewer/Connected
Finances and disclosures
- Price:$238,000
- Tax amount:$1,254
Parking
- Garage spaces:1
New listings near 431 8th Street W
- New
 $215,000Active3 beds 2 baths1,427 sq. ft.
610 Gillis Avenue N, Browerville, MN 56438
MLS# 7144805Listed by: COUNSELOR REALTY BRAINERD LAKES  $119,000Active0.85 Acres
4XYZ Pinewood Court, Browerville, MN 56438
MLS# 7142203Listed by: TIMBER GHOST REALTY, LLC $15,000Active0.45 Acres
TBD Overland Drive, Browerville, MN 56438
MLS# 7139363Listed by: WEICHERT REALTORS TOWER PROPERTIES- Open Fri, 5 to 6:30pm
 $199,900Active2 beds 1 baths1,317 sq. ft.
29691 County 26, Browerville, MN 56438
MLS# 7140096Listed by: PREMIER REAL ESTATE SERVICES 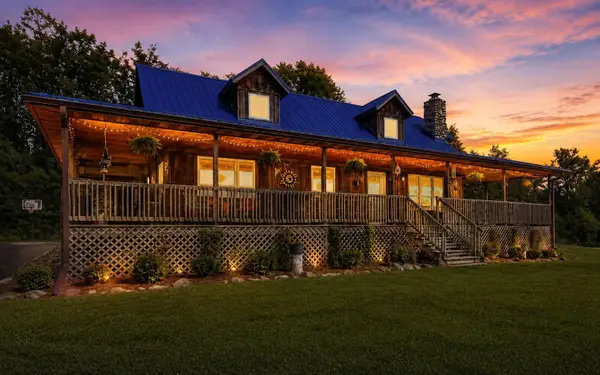 $474,900Active3 beds 2 baths2,060 sq. ft.
25076 Lagos Road, Browerville, MN 56438
MLS# 7135434Listed by: EXP REALTY $4,500Active0.45 Acres
TBD Pacer Loop, Browerville, MN 56438
MLS# 7137212Listed by: SMART CHOICE REALTY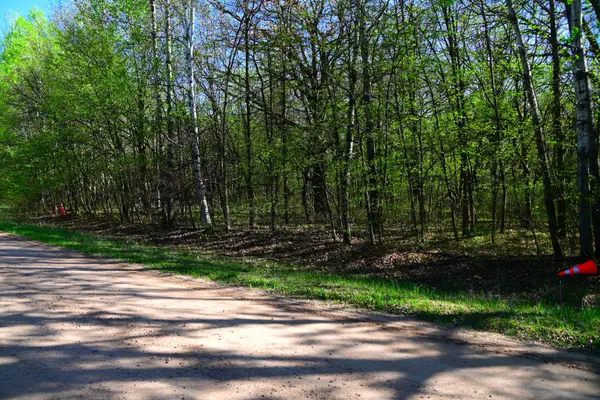 $13,500Active1.28 Acres
28329 Orchard Drive, Browerville, MN 56438
MLS# 7137226Listed by: SMART CHOICE REALTY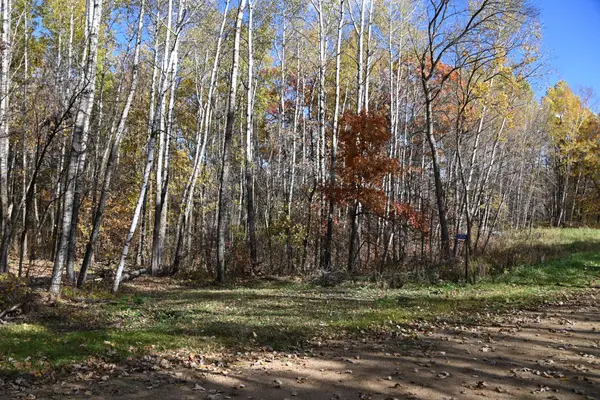 $4,500Active0.37 Acres
39924 Oriole Court, Browerville, MN 56438
MLS# 7137233Listed by: SMART CHOICE REALTY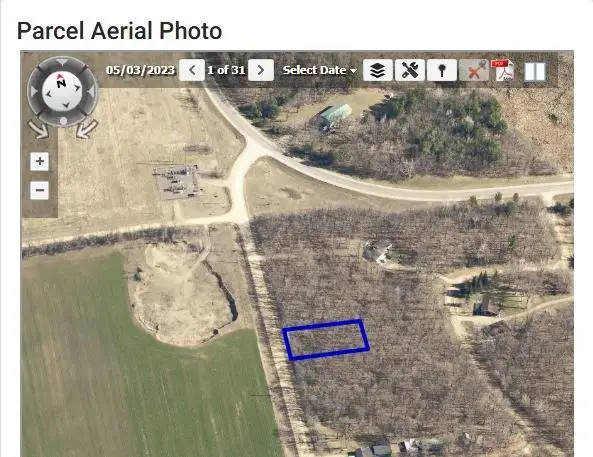 $5,000Active0.44 Acres
TBD 285 Avenue, Browerville, MN 56438
MLS# 7137123Listed by: SMART CHOICE REALTY $330,000Pending3 beds 2 baths1,144 sq. ft.
29977 County 31, Browerville, MN 56438
MLS# 7133781Listed by: EAST-WEST REALTY OF LONG PRAIRIE, INC.


Protect your home and budget from life's surprises with an Assurant Home Warranty, backed by a partner that supports you through every step of homeownership. Explore Plans.
© 2026 Better Homes and Gardens Real Estate LLC. An Anywhere Real Estate company. All rights reserved. Better Homes and Gardens® Real Estate is a registered trademark owned by Meredith Operations Corporation, licensed to Better Homes and Gardens Real Estate LLC and used with permission. Better Homes and Gardens Real Estate LLC fully supports the principles of the Fair Housing Act and the Equal Opportunity Act. Listing information is deemed reliable but is not guaranteed accurate.
Each office is independently owned and operated.
Any services or products provided by third parties are not provided by, affiliated with or related to Better Homes and Gardens Real Estate LLC, or its affiliated companies.