
301 SE Oak Street, Brownsdale, MN 55918
Local realty services provided by:Better Homes and Gardens Real Estate First Choice
301 SE Oak Street,Brownsdale, MN 55918
$177,500
- 2 Beds
- 2 Baths
- 832 sq. ft.
- Single family
- Pending
Listed by: jacob a. smith
Office: dwell realty group llc.
MLS#:7160275
Source:NSMLS
Price summary
- Price:$177,500
- Price per sq. ft.:$106.67
About this home
Fresh updates and small-town charm come together at this inviting 2-bedroom, 1-bathroom home in Brownsdale! Recent renovations make this property stand out, featuring new appliances, beautiful hardwood flooring, new carpet, updated interior doors, and fresh exterior paint. The generous corner lot provides plenty of outdoor space, while the one-stall garage and new storage shed offer valuable room for parking, storage, and hobbies. Located in Brownsdale, known as the “Garden Spot of Mower County,” this home offers the appeal of a welcoming small-town community with convenient access to local recreation. Gerbig Park provides a great place to enjoy the outdoors, with playground equipment, basketball hoops, pickleball, sand volleyball, and a pavilion. Whether you're a first-time buyer, looking to downsize, or searching for an investment opportunity, this updated property is worth a closer look!
Contact an agent
Home facts
- Year built:1956
- Listing ID #:7160275
- Added:7 day(s) ago
- Updated:October 22, 2026 at 08:33 AM
Rooms and interior
- Bedrooms:2
- Total bathrooms:2
- Full bathrooms:1
- Dining Description:Kitchen/Dining Room
- Bathrooms Description:Main Floor Full Bath
- Kitchen Description:Dishwasher, Range, Refrigerator
- Basement:Yes
- Basement Description:Block
- Living area:832 sq. ft.
Heating and cooling
- Cooling:Central Air
- Heating:Forced Air
- Central air:Yes
Structure and exterior
- Roof:Age 8 Years or Less, Composition, Pitched
- Year built:1956
- Building area:832 sq. ft.
- Lot area:0.3 Acres
- Lot Features:Corner Lot, Tree Coverage - Light, Underground Utilities
- Levels:1 Story
Utilities
- Water:City Water - Connected
- Sewer:City Sewer - Connected
Finances and disclosures
- Price:$177,500
- Price per sq. ft.:$106.67
- Tax amount:$1,148 (2026)
Features and amenities
- Appliances:Range, Refrigerator, Washer
- Laundry features:Dryer, Washer
- Amenities:Electric Water Heater
Parking
- Parking description:Concrete, Detached Garage
- Garage:Yes
- Garage spaces:1
New listings near 301 SE Oak Street
- New
 $164,900Active3 beds 1 baths4,336 sq. ft.
302 W Main Street, Brownsdale, MN 55918
MLS# 7159223Listed by: SOUTH EAST MINNESOTA REALTY, INC 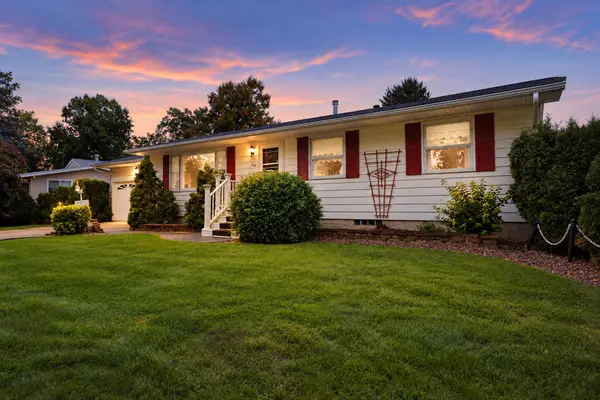 $204,500Pending3 beds 2 baths2,282 sq. ft.
306 NW California Street, Brownsdale, MN 55918
MLS# 7148623Listed by: DWELL REALTY GROUP LLC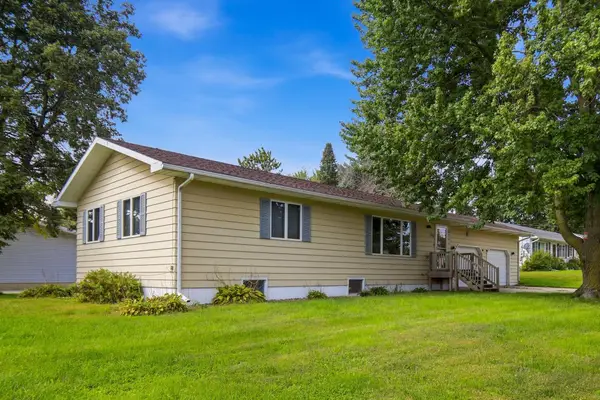 $245,000Active3 beds 2 baths2,184 sq. ft.
308 SE Oak Street, Brownsdale, MN 55918
MLS# 7145018Listed by: DWELL REALTY GROUP LLC $325,000Active5 beds 2 baths1,848 sq. ft.
305 Mill Street N, Brownsdale, MN 55918
MLS# 7090438Listed by: KELLER WILLIAMS PREMIER REALTY


Protect your home and budget from life's surprises with an Assurant Home Warranty, backed by a partner that supports you through every step of homeownership. Explore Plans.
© 2026 Better Homes and Gardens Real Estate LLC. An Anywhere Real Estate company. All rights reserved. Better Homes and Gardens® Real Estate is a registered trademark owned by Meredith Operations Corporation, licensed to Better Homes and Gardens Real Estate LLC and used with permission. Better Homes and Gardens Real Estate LLC fully supports the principles of the Fair Housing Act and the Equal Opportunity Act. Listing information is deemed reliable but is not guaranteed accurate.
Each office is independently owned and operated.
Any services or products provided by third parties are not provided by, affiliated with or related to Better Homes and Gardens Real Estate LLC, or its affiliated companies.