
108 9th STREET S, Brownsville, MN 55919
Local realty services provided by:Better Homes and Gardens Real Estate Special Properties
Listed by: stephanie o'driscoll
Office: edina realty, inc.
MLS#:1981406
Source:Metro MLS
108 9th STREET S,Brownsville, MN 55919
$240,000
- 3 Beds
- 2 Baths
- 1,950 sq. ft.
- Single family
- Active
Price summary
- Price:$240,000
- Price per sq. ft.:$123.08
About this home
3 bedroom, 2 bath home situated on a corner lot in Brownsville! Flexible main floor layout with main floor laundry, spacious living room and functional kitchen. Private upper level primary suite features a walk in closet and full bath. Two additional bedrooms offer options for guests, office or additional living space. Full basement provides plenty of storage and is ready for your ideas. Great opportunity to add finished space and make it your own!
Contact an agent
Home facts
- Year built:1949
- Listing ID #:1981406
- Added:4 day(s) ago
- Updated:September 23, 2026 at 03:58 PM
Rooms and interior
- Bedrooms:3
- Total bathrooms:2
- Full bathrooms:2
- Flooring:Wood Floors
- Bathrooms Description:Master Bedroom Bath, Shower Stall
- Kitchen Description:Range, Refrigerator
- Basement Description:Full
- Living area:1,950 sq. ft.
Heating and cooling
- Cooling:Central Air, Forced Air
- Heating:Forced Air, Oil
Structure and exterior
- Year built:1949
- Building area:1,950 sq. ft.
- Lot area:0.15 Acres
- Architectural Style:Cape Cod
- Foundation Description:Block
- Levels:1.5 Story
Utilities
- Water:Shared Well
- Sewer:Municipal Sewer
Finances and disclosures
- Price:$240,000
- Price per sq. ft.:$123.08
- Tax amount:$1,776 (2026)
Features and amenities
- Appliances:Range, Refrigerator, Washer
- Laundry features:Dryer, Washer
Parking
- Parking description:2 Car Garage, Garage - Detached, Garage Opener Included
- Garage spaces:2
New listings near 108 9th STREET S
 $540,000Active3 beds 2 baths3,636 sq. ft.
13004 State 26, Brownsville, MN 55919
MLS# 7142613Listed by: @PROPERTIES LA CROSSE $499,000Active3 beds 2 baths2,996 sq. ft.
14830 State 26, Brownsville, MN 55919
MLS# 1978032Listed by: @PROPERTIES LA CROSSE $309,900Active1 beds 2 baths1,200 sq. ft.
911 Mississippi Lane, Brownsville, MN 55919
MLS# 7133126Listed by: EXP REALTY $360,000Active4 beds 2 baths2,499 sq. ft.
701 Spring COURT, Brownsville, MN 55919
MLS# 1974023Listed by: RE/MAX RESULTS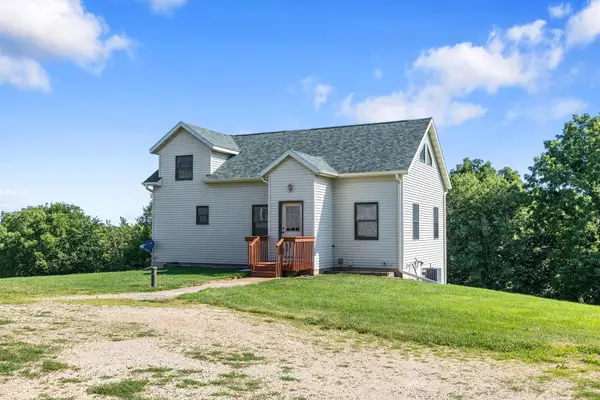 $499,900Active2 beds 1 baths2,034 sq. ft.
13348 Hillside Road, Brownsville, MN 55919
MLS# 7116356Listed by: @PROPERTIES LA CROSSE $134,900Active2.51 Acres
905 Mississippi Lane, Brownsville, MN 55919
MLS# 7054413Listed by: REAL ESTATE CORNERS, INC


Protect your home and budget from life's surprises with an Assurant Home Warranty, backed by a partner that supports you through every step of homeownership. Explore Plans.
© 2026 Better Homes and Gardens Real Estate LLC. An Anywhere Real Estate company. All rights reserved. Better Homes and Gardens® Real Estate is a registered trademark owned by Meredith Operations Corporation, licensed to Better Homes and Gardens Real Estate LLC and used with permission. Better Homes and Gardens Real Estate LLC fully supports the principles of the Fair Housing Act and the Equal Opportunity Act. Listing information is deemed reliable but is not guaranteed accurate.
Each office is independently owned and operated.
Any services or products provided by third parties are not provided by, affiliated with or related to Better Homes and Gardens Real Estate LLC, or its affiliated companies.