
13004 State 26, Brownsville, MN 55919
Local realty services provided by:Better Homes and Gardens Real Estate Advantage One
13004 State 26,Brownsville, MN 55919
$550,000
- 3 Beds
- 2 Baths
- 3,636 sq. ft.
- Single family
- Active
Listed by: nicole dahl
Office: @properties la crosse
MLS#:7119309
Source:ND_FMAAR
Price summary
- Price:$550,000
- Price per sq. ft.:$113.26
About this home
Thoughtfully engineered to embrace its unique hillside setting, this one-of-a-kind custom home combines privacy, panoramic views of the Mississippi River Valley, and peace of mind. Protected by an engineered reinforced retaining wall and professionally designed drainage system, the home successfully withstood the 2007 Houston County flood without damage. Set on 23+ wooded acres, enjoy abundant wildlife, breathtaking scenery, seasonal swan migration, and a public boat landing just 3 minutes away. Inside, soaring ceilings, floor-to-ceiling windows, an expansive family room, four-season sunroom, walkout lower level, and flexible layout make this home ideal for multi-generational living or hosting guests. A rare opportunity to own one of the Driftless Region's most remarkable settings.
Contact an agent
Home facts
- Year built:1973
- Listing ID #:7119309
- Added:28 day(s) ago
- Updated:August 28, 2026 at 04:44 AM
Rooms and interior
- Bedrooms:3
- Total bathrooms:2
- Full bathrooms:2
- Rooms Total:10
- Living area:3,636 sq. ft.
Heating and cooling
- Cooling:Central Air, Ductless
- Heating:Forced Air, Propane
- Central air:Yes
Structure and exterior
- Year built:1973
- Building area:3,636 sq. ft.
- Lot area:7.3 Acres
Utilities
- Water:Drilled, Private, Well
- Sewer:Private Sewer, Tank with Drainage Field
Finances and disclosures
- Price:$550,000
- Price per sq. ft.:$113.26
- Tax amount:$4,444
Parking
- Garage spaces:3
New listings near 13004 State 26
- Open Sun, 11am to 1pmNew
 $499,000Active3 beds 2 baths2,996 sq. ft.
14830 MN-26 HIGHWAY, Brownsville, MN 55919
MLS# 1978032Listed by: @PROPERTIES LA CROSSE - New
 $309,900Active1 beds 2 baths1,200 sq. ft.
911 Mississippi Lane, Brownsville, MN 55919
MLS# 7133126Listed by: EXP REALTY  $369,900Active4 beds 2 baths2,499 sq. ft.
701 Spring COURT, Brownsville, MN 55919
MLS# 1974023Listed by: RE/MAX RESULTS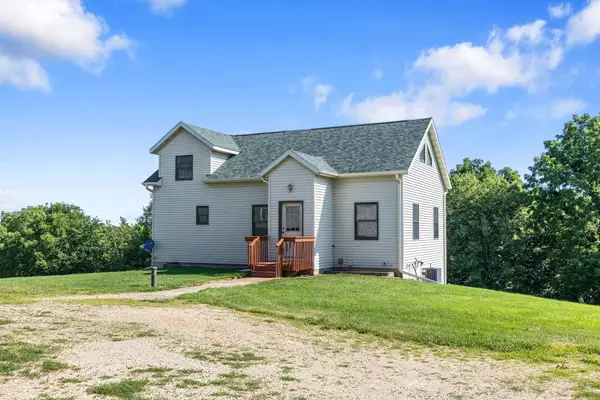 $499,900Active2 beds 1 baths1,200 sq. ft.
13348 Hillside Road, Brownsville, MN 55919
MLS# 7116356Listed by: @PROPERTIES LA CROSSE $134,900Active2.51 Acres
905 Mississippi Lane, Brownsville, MN 55919
MLS# 7054413Listed by: REAL ESTATE CORNERS, INC


Protect your home and budget from life's surprises with an Assurant Home Warranty, backed by a partner that supports you through every step of homeownership. Explore Plans.
© 2026 Better Homes and Gardens Real Estate LLC. An Anywhere Real Estate company. All rights reserved. Better Homes and Gardens® Real Estate is a registered trademark owned by Meredith Operations Corporation, licensed to Better Homes and Gardens Real Estate LLC and used with permission. Better Homes and Gardens Real Estate LLC fully supports the principles of the Fair Housing Act and the Equal Opportunity Act. Listing information is deemed reliable but is not guaranteed accurate.
Each office is independently owned and operated.
Any services or products provided by third parties are not provided by, affiliated with or related to Better Homes and Gardens Real Estate LLC, or its affiliated companies.