
116 Douglas Drive, Buffalo, MN 55313
Local realty services provided by:Better Homes and Gardens Real Estate First Choice
Upcoming open houses
- Sat, May 3002:00 pm - 04:00 pm
- Sun, May 3110:00 am - 12:00 pm
Listed by: ryan m platzke, andrea c barnes
Office: coldwell banker realty - southwest regional
MLS#:7079066
Source:NSMLS
Price summary
- Price:$395,000
- Price per sq. ft.:$154.24
- Monthly HOA dues:$5.83
About this home
Perfectly nestled on 0.63 breathtaking acres in the coveted Douglas Drive neighborhood, this spacious 4-bedroom, 2-bathroom Buffalo home offers 2,267 finished square feet of beautifully designed living space paired with an incredible park-like setting you truly have to see to believe. With rare private deeded access to stunning Lake Pulaski just steps away, this property delivers the ultimate lake lifestyle — launch your boat, spend the day paddle boarding or canoeing, cast a line for fishing, or gather with friends and family at the private beach area complete with dock, raft access, picnic tables & cozy firepit. It feels like your very own cabin retreat while still being conveniently close to parks, trails, top-rated Buffalo schools, dining, shopping, and more.
The backyard is a true private oasis where lush perennial gardens, mature trees, and serene outdoor living spaces create an atmosphere of total relaxation. Imagine enjoying peaceful mornings on the expansive cedar two-level deck listening to the birds, unwinding around the custom fire pit area with Adirondack chairs, or entertaining guests on the additional concrete patio space — the perfect future hot tub location. The inviting front paver patio with brick retaining wall offers yet another charming place to relax and enjoy the beauty surrounding this home.
Inside, the home offers an exceptional layout with wonderful flow and inviting gathering spaces throughout, making it ideal for both everyday living and entertaining. Sellers have thoughtfully updated the home over the years, including beautifully remodeled bathrooms, an updated kitchen, gleaming hardwood floors in the kitchen and dining area, luxury vinyl flooring in the front entry, and neutral paint throughout the main level and foyer. The cozy lower level features a beautifully updated gas fireplace, creating the perfect warm and inviting retreat. A versatile main-level office/flex room near the front entry offers endless possibilities for a home office, playroom, hobby room, or additional lounge space.
Additional upgrades include Renewal by Andersen windows, upgraded Renewal by Andersen front entry door with keyless triple-lock system (2025), high-grade vinyl siding (2021), new roof on both the home and storage shed (2021), reconstructed cedar deck, new gutters with leaf guards, new sump pump system, brand new water heater, updated furnace and water softener, plus extensive landscaping enhancements with numerous arborvitae, evergreen, maple, and crabapple trees providing exceptional privacy and tranquility.
This extraordinary property combines comfort, charm, nature, and lake living into one truly special opportunity. Just waiting for your personal finishing touches, this is the home you’ve been dreaming about. Don’t miss your chance to own your own slice of Lake Pulaski paradise!...
Contact an agent
Home facts
- Year built:1977
- Listing ID #:7079066
- Added:1 day(s) ago
- Updated:May 28, 2026 at 01:28 PM
Rooms and interior
- Bedrooms:4
- Total bathrooms:2
- Full bathrooms:1
- Dining Description:Breakfast Area, Breakfast Bar, Eat In Kitchen, Informal Dining Room, Kitchen/Dining Room, Living/Dining Room
- Bathrooms Description:3/4 Basement, Basement, Jetted Tub, Upper Level Full Bath, Walk-In Shower Stall, Walk-through
- Kitchen Description:Dishwasher, Disposal, Microwave, Range, Refrigerator, Stainless Steel Appliances
- Basement:Yes
- Basement Description:Crawl Space, Daylight / Lookout Windows, Drain Tiled, Finished, Storage Space, Sump Pump
- Living area:2,267 sq. ft.
Heating and cooling
- Cooling:Central Air
- Heating:Fireplace(s), Forced Air
- Central air:Yes
Structure and exterior
- Roof:Age 8 Years or Less, Asphalt
- Year built:1977
- Building area:2,267 sq. ft.
- Lot area:0.63 Acres
- Lot Features:Tree Coverage - Medium
- Exterior Features:Beach, Dock
- Levels:Bi/Split Level
Utilities
- Water:City Water - Connected
- Sewer:City Sewer - Connected
Finances and disclosures
- Price:$395,000
- Price per sq. ft.:$154.24
- Tax amount:$3,926 (2025)
Features and amenities
- Appliances:Disposal, Microwave, Range, Refrigerator, Stainless Steel Appliances, Washer, Water Softener Owned
- Laundry features:Dryer, Washer
- Amenities:Air-To-Air Exchanger, Beach, Water Softener Owned
Parking
- Parking description:Attached Garage, Garage Door Opener, Storage
- Garage:Yes
- Garage spaces:2
New listings near 116 Douglas Drive
- Open Fri, 3 to 6pmNew
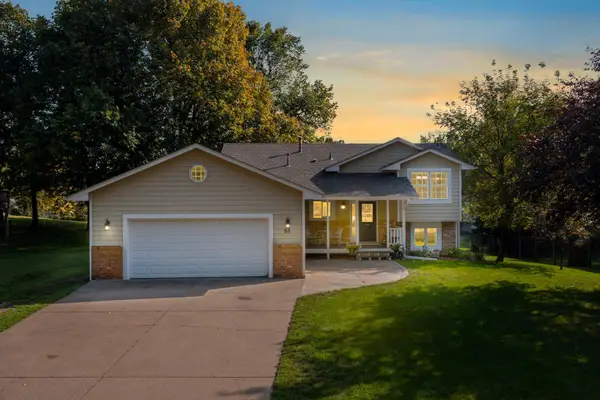 $359,900Active4 beds 2 baths1,905 sq. ft.
96 17th Street S, Buffalo, MN 55313
MLS# 7080350Listed by: RE/MAX RESULTS - New
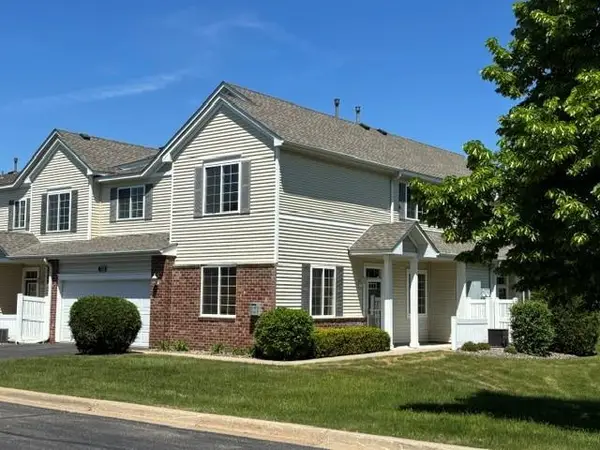 $269,900Active2 beds 2 baths1,576 sq. ft.
733 10th Street S, Buffalo, MN 55313
MLS# 7081433Listed by: COLDWELL BANKER REALTY - Coming Soon
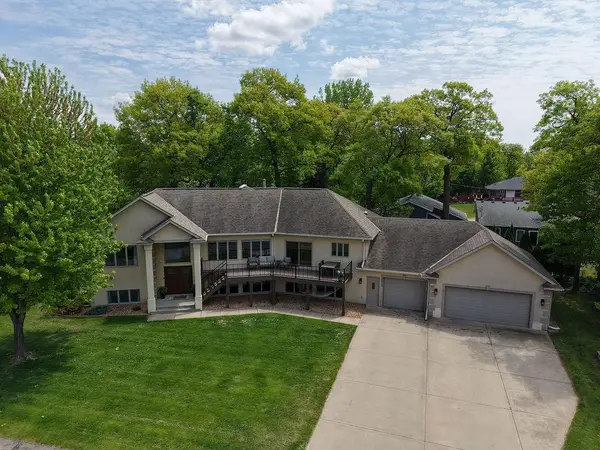 $749,000Coming Soon4 beds 4 baths
2617 Cardinal Way, Buffalo, MN 55313
MLS# 7077649Listed by: KELLER WILLIAMS CLASSIC RLTY NW - New
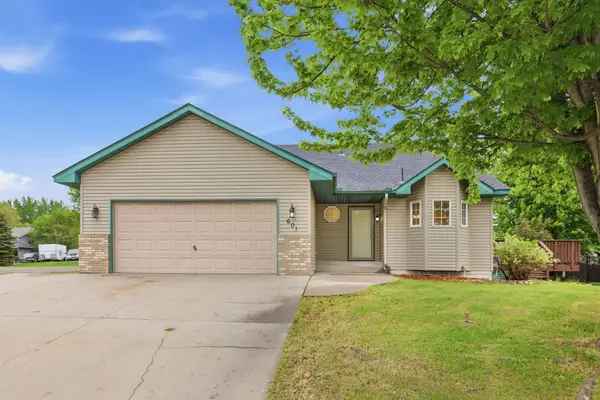 $309,900Active3 beds 2 baths1,686 sq. ft.
601 Nordic Lane, Buffalo, MN 55313
MLS# 7056495Listed by: VANDERLINDE GROUP | EDGE REALTY, INC. - New
 $925,000Active3 beds 3 baths2,810 sq. ft.
1718 3rd Avenue Ne, Buffalo, MN 55313
MLS# 7076377Listed by: EDINA REALTY, INC. - New
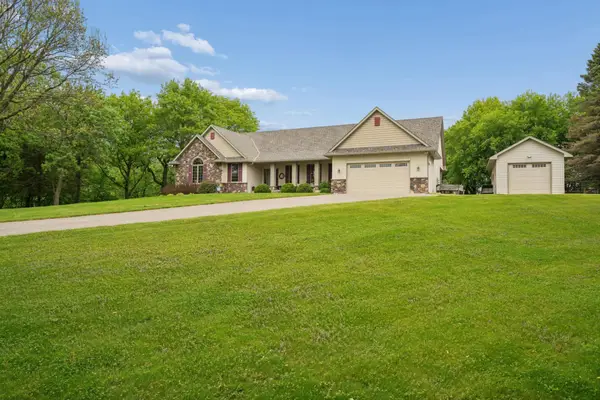 $899,900Active4 beds 4 baths4,174 sq. ft.
1118 25th Street Nw, Buffalo, MN 55313
MLS# 7077998Listed by: EDINA REALTY, INC. - New
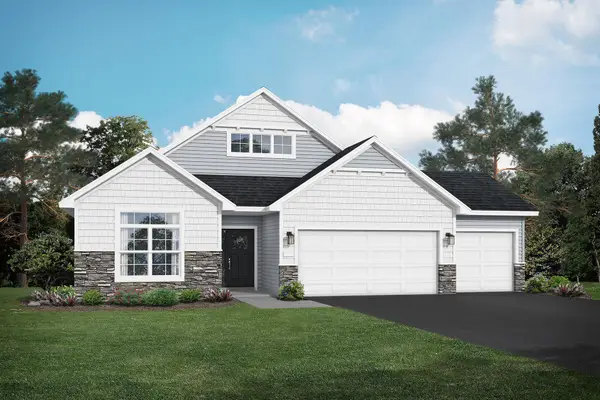 $529,900Active2 beds 2 baths1,948 sq. ft.
834 Walnut Grove Lane, Hanover, MN 55341
MLS# 7079985Listed by: JPW REALTY - New
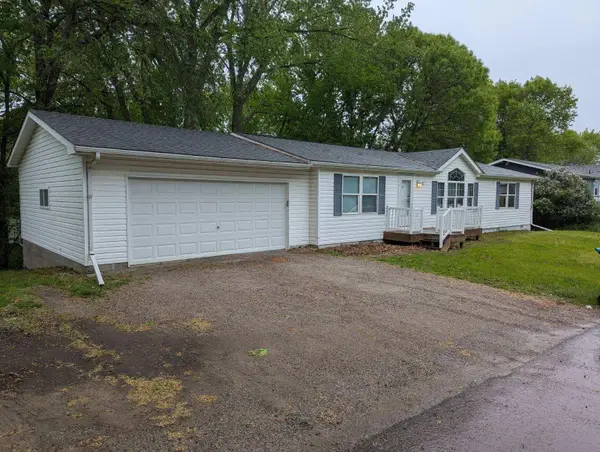 $270,000Active3 beds 2 baths1,512 sq. ft.
2207 Robin Lane, Buffalo, MN 55313
MLS# 7079762Listed by: RE/MAX RESULTS - New
 $319,999Active3 beds 2 baths1,789 sq. ft.
424 Wagon Wheel Circle, Buffalo, MN 55313
MLS# 7078367Listed by: PARTNERS REALTY INC.


Protect your home and budget from life's surprises with an Assurant Home Warranty, backed by a partner that supports you through every step of homeownership. Explore Plans.
© 2026 Better Homes and Gardens Real Estate LLC. An Anywhere Real Estate company. All rights reserved. Better Homes and Gardens® Real Estate is a registered trademark owned by Meredith Operations Corporation, licensed to Better Homes and Gardens Real Estate LLC and used with permission. Better Homes and Gardens Real Estate LLC fully supports the principles of the Fair Housing Act and the Equal Opportunity Act. Listing information is deemed reliable but is not guaranteed accurate.
Each office is independently owned and operated.
Any services or products provided by third parties are not provided by, affiliated with or related to Better Homes and Gardens Real Estate LLC, or its affiliated companies.