
1228 Leo Lane, Buffalo, MN 55313
Local realty services provided by:Better Homes and Gardens Real Estate Advantage One
1228 Leo Lane,Buffalo, MN 55313
$384,900
- 4 Beds
- 3 Baths
- 2,380 sq. ft.
- Single family
- Active
Listed by: vanderlinde group, eric j beckman
Office: vanderlinde group | edge realty, inc.
MLS#:7106294
Source:NSMLS
Price summary
- Price:$384,900
- Price per sq. ft.:$145.8
About this home
Beautifully maintained 4-bedroom, 3-bath modified two-story set on a scenic, landscaped lot with peaceful pond/wetland views and no rear neighbors. This home offers the hard-to-find combination of neighborhood convenience and a private backyard setting that feels tucked away.
Inside, you’ll find a bright, functional layout with hardwood floors, generous natural light, and comfortable living spaces throughout. The updated kitchen features granite countertops, stainless steel appliances, tile backsplash, abundant cabinetry, and an informal dining area with direct access to the oversized deck.
The upper level includes three bedrooms, newer carpet, and a walk-through primary bath. The walkout lower level adds even more usable space with a large family room, computer/craft area, large workshop, newer carpet, and direct access to the backyard paver patio.
Outside is where this home really shines: mature trees, extensive gardens, an inviting front porch, large deck, paver patio, and a backyard overlooking nature and wetlands. Add in the oversized 3-car garage and great curb appeal, and this one checks a lot of boxes without screaming “cookie-cutter.”
A clean, comfortable, move-in-ready home with space, updates, and a backyard view that’s tough to beat....
Contact an agent
Home facts
- Year built:2002
- Subdivision & Development:Whispering Winds
- Listing ID #:7106294
- Added:46 day(s) ago
- Updated:August 24, 2026 at 12:28 PM
Rooms and interior
- Bedrooms:4
- Total bathrooms:3
- Full bathrooms:1
- Dining Description:Eat In Kitchen, Separate/Formal Dining Room
- Bathrooms Description:3/4 Basement, Main Floor 3/4 Bath, Upper Level Full Bath
- Kitchen Description:Dishwasher, Exhaust Fan, Microwave, Range, Refrigerator, Stainless Steel Appliances
- Basement:Yes
- Basement Description:Drain Tiled, Egress Window(s), Finished, Sump Pump, Walkout
- Living area:2,380 sq. ft.
Heating and cooling
- Cooling:Central Air
- Heating:Forced Air
- Central air:Yes
Structure and exterior
- Roof:Asphalt, Pitched
- Year built:2002
- Building area:2,380 sq. ft.
- Lot area:0.32 Acres
- Lot Features:Tree Coverage - Medium
- Levels:Modified 2 Story
Utilities
- Water:City Water - Connected
- Sewer:City Sewer - Connected
Finances and disclosures
- Price:$384,900
- Price per sq. ft.:$145.8
- Tax amount:$4,314 (2025)
Features and amenities
- Appliances:Exhaust Fan, Microwave, Range, Refrigerator, Stainless Steel Appliances, Washer, Water Softener Owned
- Laundry features:Dryer, Washer
- Amenities:Air-To-Air Exchanger, Gas Water Heater, Water Filtration System, Water Softener Owned
Parking
- Parking description:Asphalt, Attached Garage
- Garage:Yes
- Garage spaces:3
New listings near 1228 Leo Lane
- Coming Soon
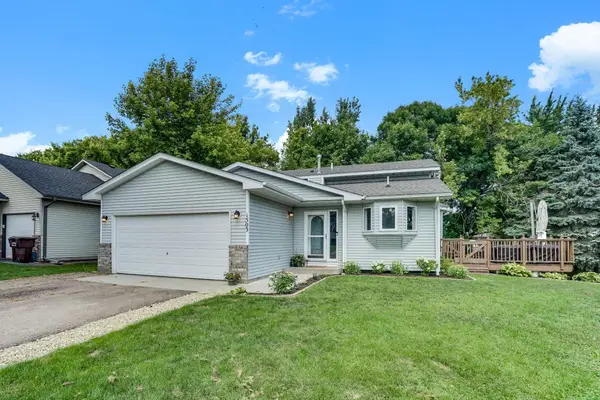 $359,900Coming Soon4 beds 2 baths1,836 sq. ft.
1503 5th Street Ne, Buffalo, MN 55313
MLS# 7119766Listed by: THEMLSONLINE.COM, INC. - New
 $585,000Active4 beds 2 baths2,388 sq. ft.
2557 Clementa Avenue Nw, Buffalo, MN 55313
MLS# 7130906Listed by: EDINA REALTY, INC. - New
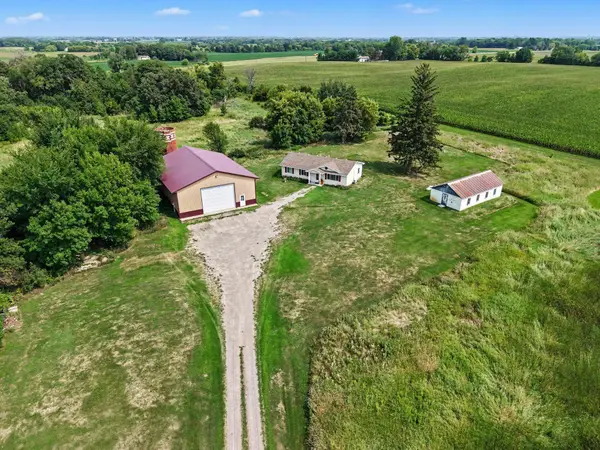 $645,900Active3 beds 1 baths1,134 sq. ft.
2730 Hamlin Avenue Ne, Buffalo, MN 55313
MLS# 7129981Listed by: COUNSELOR REALTY, INC. - New
 $549,000Active4 beds 2 baths2,553 sq. ft.
1319 30th Street Se, Buffalo, MN 55313
MLS# 7122994Listed by: PEMBERTON RE - New
 $65,000Active0.19 Acres
xxx Ibis Drive, Buffalo, MN 55313
MLS# 7128380Listed by: NORTH STAR PRO REALTY LLC - New
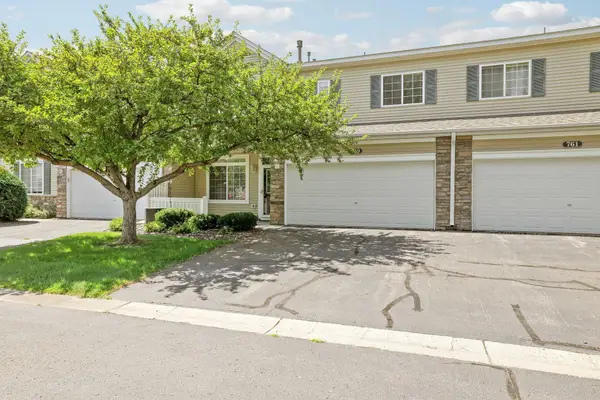 $249,900Active2 beds 2 baths1,528 sq. ft.
759 10th Street S, Buffalo, MN 55313
MLS# 7129823Listed by: COMPASS  $372,000Pending4 beds 3 baths2,336 sq. ft.
800 Griffing Park Road, Buffalo, MN 55313
MLS# 7129444Listed by: EDINA REALTY, INC.- New
 $260,000Active3 beds 1 baths1,153 sq. ft.
404 4th Avenue Nw, Buffalo, MN 55313
MLS# 7070563Listed by: KRIS LINDAHL REAL ESTATE - New
 $475,000Active4 beds 2 baths2,300 sq. ft.
3275 Gabler Avenue Se, Buffalo, MN 55313
MLS# 7119849Listed by: HOME AVENUE FLAT FEE REALTY - New
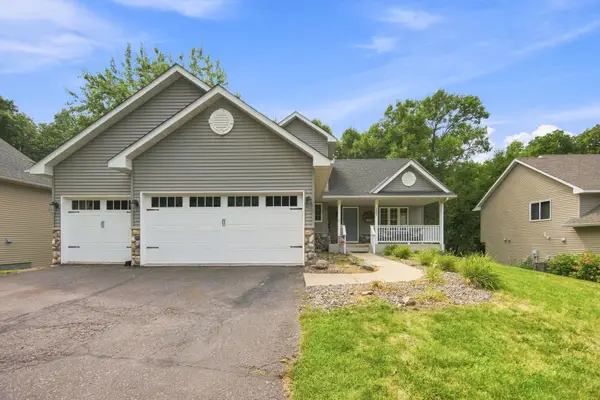 $450,000Active5 beds 4 baths2,546 sq. ft.
1007 3rd Avenue Nw, Buffalo, MN 55313
MLS# 7117245Listed by: KELLER WILLIAMS CLASSIC RLTY NW


Protect your home and budget from life's surprises with an Assurant Home Warranty, backed by a partner that supports you through every step of homeownership. Explore Plans.
© 2026 Better Homes and Gardens Real Estate LLC. An Anywhere Real Estate company. All rights reserved. Better Homes and Gardens® Real Estate is a registered trademark owned by Meredith Operations Corporation, licensed to Better Homes and Gardens Real Estate LLC and used with permission. Better Homes and Gardens Real Estate LLC fully supports the principles of the Fair Housing Act and the Equal Opportunity Act. Listing information is deemed reliable but is not guaranteed accurate.
Each office is independently owned and operated.
Any services or products provided by third parties are not provided by, affiliated with or related to Better Homes and Gardens Real Estate LLC, or its affiliated companies.