
1437 Pulaski Road, Buffalo, MN 55313
Local realty services provided by:Better Homes and Gardens Real Estate First Choice
1437 Pulaski Road,Buffalo, MN 55313
$639,900
- 3 Beds
- 2 Baths
- 2,013 sq. ft.
- Single family
- Active
Upcoming open houses
- Sat, Oct 2411:00 am - 01:00 pm
Listed by: tracy cherney
Office: exp realty
MLS#:7160732
Source:NSMLS
Price summary
- Price:$639,900
- Price per sq. ft.:$317.88
About this home
Start the day with coffee on your lakeside deck as the water wakes up around you. Spend the afternoon casting a line, cruising Lake Pulaski, or simply deciding there’s nowhere else you need to be. Here, a quick boat ride can become the best part of an ordinary Tuesday, and dinner on the deck feels like a small vacation. Buffalo adds its own charm, with local shops, places to grab a bite, and everyday conveniences that make a weekend stay or full-time lake life easy. This updated split-level offers 3 bedrooms, 2 full baths, and 2,013 finished square feet. With 75' of lakeshore frontage, this home provides a comfortable mix of indoor gathering space, and outdoor living. The new 12'x24' lakeside deck has space for outdoor meals, morning reading, and lingering conversations after a day on the water. A fenced yard, included dock and lift, and 6'x10' storage shed keep outdoor living simple, while added gravel parking provides four extra spaces. The kitchen features quartz countertops, and a newer induction range with convection oven. A picture window and sliding glass door (replaced in 2024) connect the living room to the lakeside setting. Both full bathrooms have been refreshed, and the lower-level family room and bedroom received new carpet in 2024. The garage adds a finished touch with shiplap walls and an epoxy floor completed in 2025. Built in 1989, this home has seen thoughtful updates, including a furnace in 2021 and roof in 2022. Whether you’re arriving for the weekend or coming home each day, there’s something special about knowing the lake is waiting....
Contact an agent
Home facts
- Year built:1989
- Listing ID #:7160732
- Added:7 day(s) ago
- Updated:October 23, 2026 at 02:43 PM
Rooms and interior
- Bedrooms:3
- Total bathrooms:2
- Full bathrooms:2
- Bathrooms Description:Full Basement, Upper Level Full Bath
- Kitchen Description:Cooktop, Dishwasher, Microwave, Range, Refrigerator
- Basement:Yes
- Basement Description:Block, Finished, Full, Walkout
- Living area:2,013 sq. ft.
Heating and cooling
- Cooling:Central Air
- Heating:Forced Air
- Central air:Yes
Structure and exterior
- Roof:Age 8 Years or Less
- Year built:1989
- Building area:2,013 sq. ft.
- Lot area:0.13 Acres
- Levels:Bi/Split Level
Utilities
- Water:City Water - Connected
- Sewer:City Sewer - Connected
Finances and disclosures
- Price:$639,900
- Price per sq. ft.:$317.88
- Tax amount:$6,892 (2026)
Features and amenities
- Appliances:Microwave, Range, Refrigerator, Washer, Water Softener Owned
- Laundry features:Dryer, Washer
- Amenities:Water Softener Owned
Parking
- Parking description:Attached Garage, Heated Garage, Insulated Garage
- Garage:Yes
- Garage spaces:2
New listings near 1437 Pulaski Road
- Coming Soon
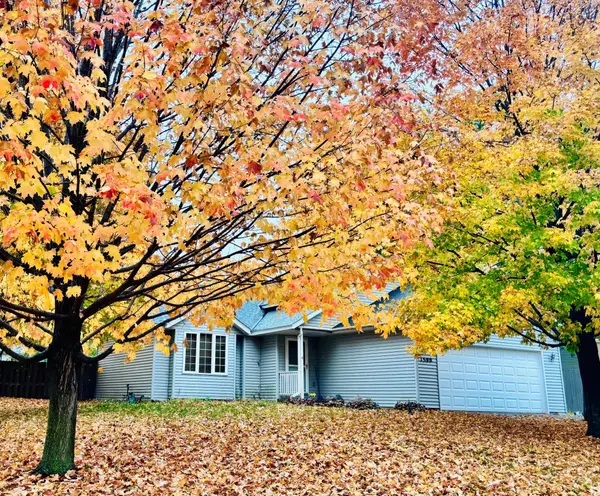 $340,000Coming Soon3 beds 2 baths1,568 sq. ft.
1500 Teal Court, Buffalo, MN 55313
MLS# 7161029Listed by: KELLER WILLIAMS INTEGRITY NW - New
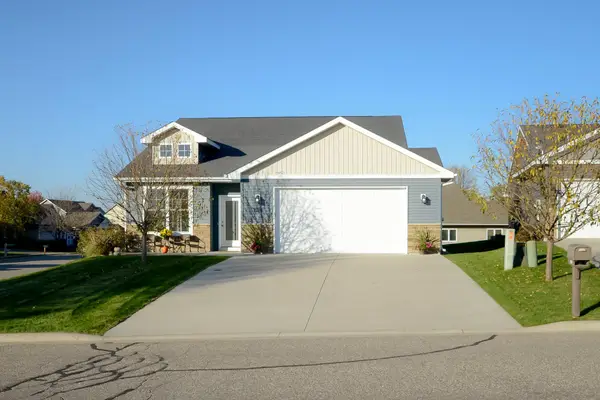 $360,000Active3 beds 2 baths1,745 sq. ft.
2012 Longhorn Lane, Buffalo, MN 55313
MLS# 7155722Listed by: EDINA REALTY, INC. - New
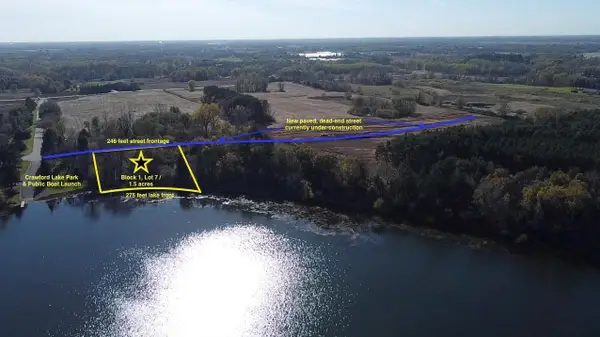 $269,000Active1.5 Acres
B1/L7 37th St Se, Buffalo, MN 55313
MLS# 7163048Listed by: KELLER WILLIAMS PREMIER REALTY LAKE MINNETONKA - Open Sat, 8am to 8pmNew
 $434,900Active3 beds 3 baths1,911 sq. ft.
1878 Aster Court, Buffalo, MN 55313
MLS# 7161861Listed by: NEXTHOME WEST METRO - Open Fri, 4 to 6pmNew
 $399,000Active3 beds 3 baths2,424 sq. ft.
1806 9th Street Circle Ne, Buffalo, MN 55313
MLS# 7160012Listed by: NORTH STAR PRO REALTY LLC 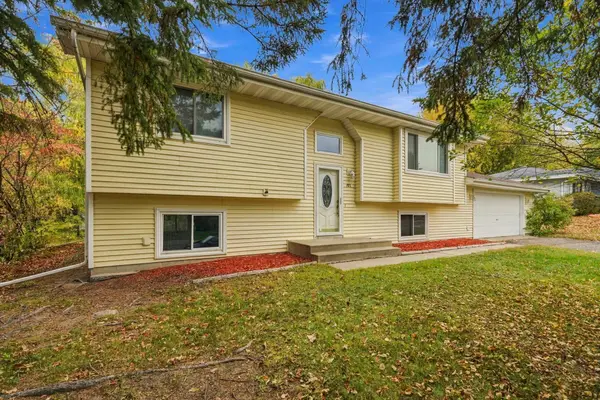 $274,900Pending3 beds 2 baths1,813 sq. ft.
201 17th Street S, Buffalo, MN 55313
MLS# 7161019Listed by: RE/MAX RESULTS- New
 $299,000Active3 beds 1 baths912 sq. ft.
102 Highland Lane, Buffalo, MN 55313
MLS# 7161278Listed by: EDINA REALTY, INC. - Open Sat, 11am to 1pmNew
 $349,500Active2 beds 1 baths928 sq. ft.
2088 Cameron Avenue Se, Buffalo, MN 55313
MLS# 7130074Listed by: VANDERLINDE GROUP | EDGE REALTY, INC. - New
 $300,000Active3 beds 1 baths1,720 sq. ft.
403 3rd Avenue Nw, Buffalo, MN 55313
MLS# 7160859Listed by: RE/MAX RESULTS


Protect your home and budget from life's surprises with an Assurant Home Warranty, backed by a partner that supports you through every step of homeownership. Explore Plans.
© 2026 Better Homes and Gardens Real Estate LLC. An Anywhere Real Estate company. All rights reserved. Better Homes and Gardens® Real Estate is a registered trademark owned by Meredith Operations Corporation, licensed to Better Homes and Gardens Real Estate LLC and used with permission. Better Homes and Gardens Real Estate LLC fully supports the principles of the Fair Housing Act and the Equal Opportunity Act. Listing information is deemed reliable but is not guaranteed accurate.
Each office is independently owned and operated.
Any services or products provided by third parties are not provided by, affiliated with or related to Better Homes and Gardens Real Estate LLC, or its affiliated companies.