
1508 Maple Circle, Buffalo, MN 55313
Local realty services provided by:Better Homes and Gardens Real Estate Park Company
1508 Maple Circle,Buffalo, MN 55313
$325,000
- 3 Beds
- 2 Baths
- 1,575 sq. ft.
- Single family
- Active
Listed by: georgie christian
Office: avenue realty
MLS#:7175106
Source:NSMLS
Price summary
- Price:$325,000
- Price per sq. ft.:$206.35
About this home
Welcome to this beautifully updated Buffalo Home! Featuring 3 bedrooms on the upper level, full open main level concept, large lot to enjoy all year long and so much more! The main entry is expansive, spacious and has a full wall of coat hangers plus gorgeous decorative wall built ins. The main level has also been recently renovated to make the space open and bright with earth tones throughout that give that cozy feel! Kitchen features resurfaced cabinetry, quartz countertops, ample storage, eat in kitchen/dining and expansive living room with plenty of bright light coming through. Main Level also includes a walkout to the deck with covered pergola. Full Family room in the lower level, 3/4 bath with heated, cozy floors. New light fixtures throughout. This home has almost a 1/2 acre lot for plenty of outside fun and space to enjoy! Large driveway with side garage parking installed in 2022. Close to all shops, dining and fun entertainment Buffalo has to offer!
Contact an agent
Home facts
- Year built:1992
- Subdivision & Development:Foxwood
- Listing ID #:7175106
- Added:1 day(s) ago
- Updated:November 22, 2026 at 01:28 PM
Rooms and interior
- Bedrooms:3
- Total bathrooms:2
- Full bathrooms:1
- Dining Description:Kitchen/Dining Room
- Bathrooms Description:3/4 Basement, Upper Level Full Bath
- Kitchen Description:Dishwasher, Microwave, Range, Refrigerator
- Basement:Yes
- Basement Description:Finished
- Living area:1,575 sq. ft.
Heating and cooling
- Cooling:Central Air
- Heating:Forced Air
- Central air:Yes
Structure and exterior
- Roof:Age Over 8 Years
- Year built:1992
- Building area:1,575 sq. ft.
- Lot area:0.49 Acres
- Lot Features:Tree Coverage - Light
- Levels:3 Level Split
Utilities
- Water:City Water - Connected
- Sewer:City Sewer - Connected
Finances and disclosures
- Price:$325,000
- Price per sq. ft.:$206.35
- Tax amount:$3,212 (2025)
Features and amenities
- Appliances:Microwave, Range, Refrigerator, Washer
- Laundry features:Dryer, Washer
Parking
- Parking description:Asphalt, Attached Garage
- Garage:Yes
- Garage spaces:2
New listings near 1508 Maple Circle
- Coming Soon
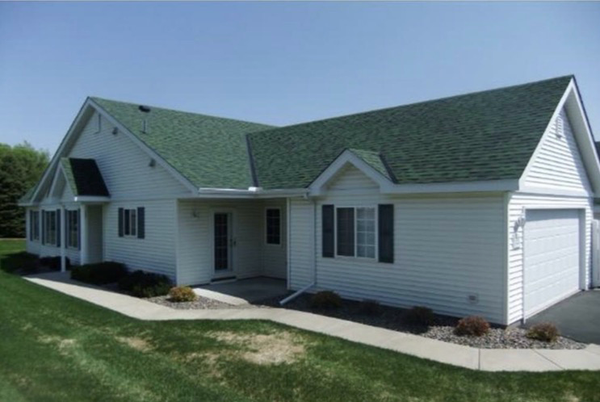 $305,900Coming Soon2 beds 2 baths1,434 sq. ft.
1215 Westfarm Lane, Buffalo, MN 55313
MLS# 7172952Listed by: EXP REALTY - Coming Soon
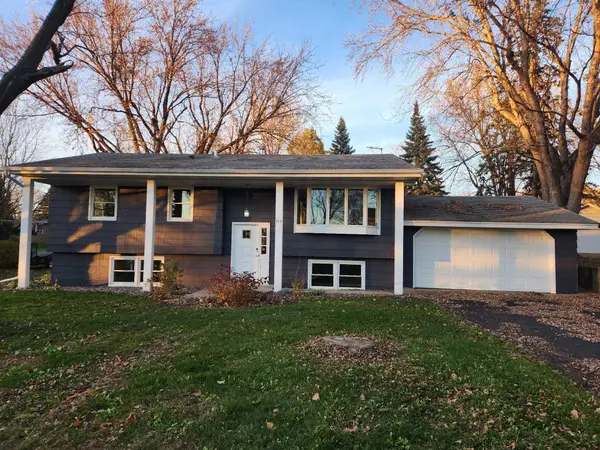 $299,900Coming Soon4 beds 2 baths1,854 sq. ft.
715 8th Street Nw, Buffalo, MN 55313
MLS# 7171592Listed by: KELLER WILLIAMS PREMIER REALTY - New
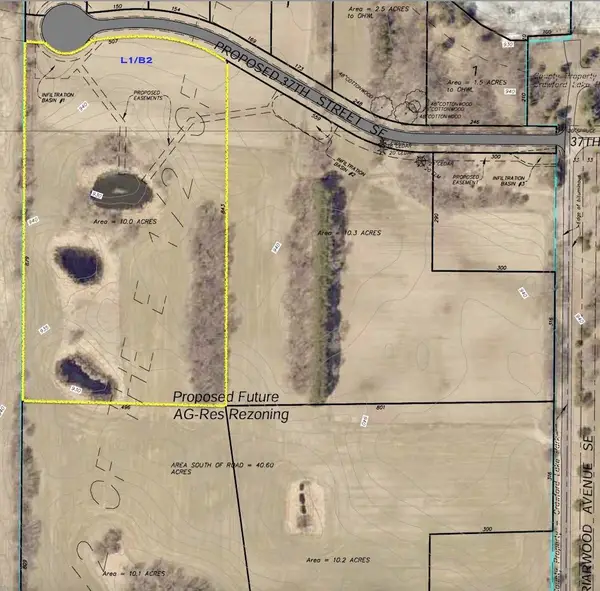 $245,000Active10 Acres
L1/B2 37th Street Se, Buffalo, MN 55313
MLS# 7173908Listed by: KELLER WILLIAMS PREMIER REALTY LAKE MINNETONKA - New
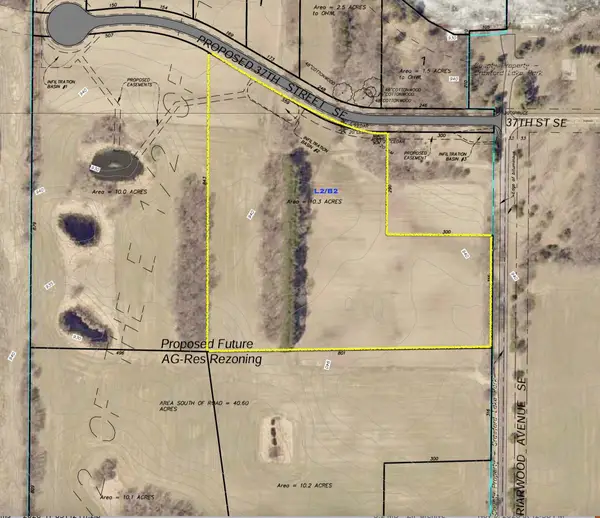 $235,000Active10 Acres
L2/B2 37th Street Se, Buffalo, MN 55313
MLS# 7174357Listed by: KELLER WILLIAMS PREMIER REALTY LAKE MINNETONKA - New
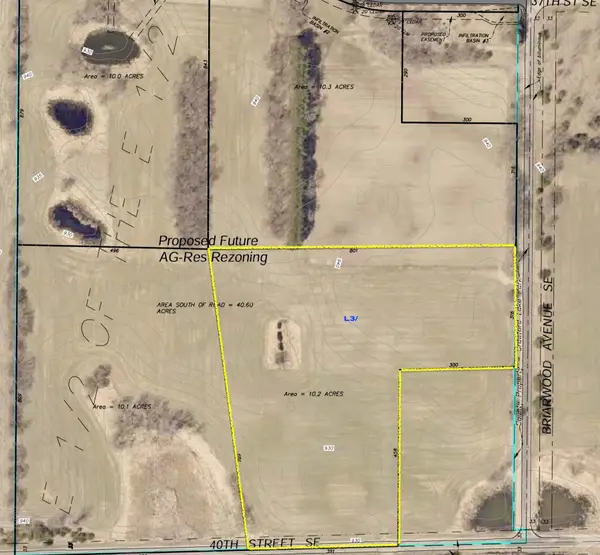 $222,000Active10 Acres
L3/B2 37th Street Se, Buffalo, MN 55313
MLS# 7174364Listed by: KELLER WILLIAMS PREMIER REALTY LAKE MINNETONKA - New
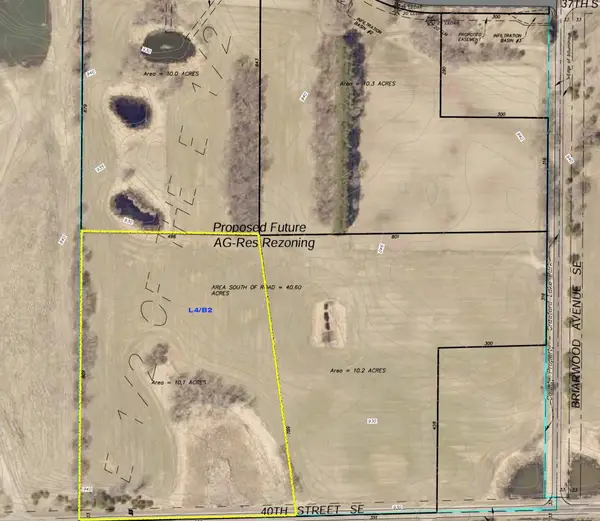 $215,000Active10 Acres
L4/B2 37th Street Se, Buffalo, MN 55313
MLS# 7174371Listed by: KELLER WILLIAMS PREMIER REALTY LAKE MINNETONKA - New
 $272,000Active2.9 Acres
B1/L2 37th St Se, Buffalo, MN 55313
MLS# 7174376Listed by: KELLER WILLIAMS PREMIER REALTY LAKE MINNETONKA - New
 $424,985Active4 beds 3 baths2,349 sq. ft.
810 Hopkins Lane, Buffalo, MN 55313
MLS# 7174047Listed by: LENNAR SALES CORP - New
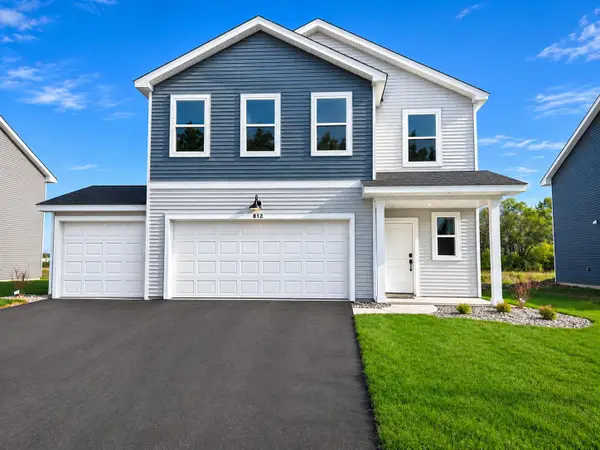 $409,990Active5 beds 3 baths2,460 sq. ft.
812 Hopkins Lane, Buffalo, MN 55313
MLS# 7173933Listed by: LENNAR SALES CORP


Protect your home and budget from life's surprises with an Assurant Home Warranty, backed by a partner that supports you through every step of homeownership. Explore Plans.
© 2026 Better Homes and Gardens Real Estate LLC. An Anywhere Real Estate company. All rights reserved. Better Homes and Gardens® Real Estate is a registered trademark owned by Meredith Operations Corporation, licensed to Better Homes and Gardens Real Estate LLC and used with permission. Better Homes and Gardens Real Estate LLC fully supports the principles of the Fair Housing Act and the Equal Opportunity Act. Listing information is deemed reliable but is not guaranteed accurate.
Each office is independently owned and operated.
Any services or products provided by third parties are not provided by, affiliated with or related to Better Homes and Gardens Real Estate LLC, or its affiliated companies.