
68 Colbert Avenue Nw, Buffalo, MN 55313
Local realty services provided by:Better Homes and Gardens Real Estate Park Company
68 Colbert Avenue Nw,Buffalo, MN 55313
$750,000
- 4 Beds
- 3 Baths
- 2,894 sq. ft.
- Single family
- Coming Soon
Listed by: luke delacey
Office: coldwell banker realty
MLS#:7163541
Source:NSMLS
Price summary
- Price:$750,000
- Price per sq. ft.:$237.49
About this home
Welcome to 68 Colbert Avenue NW! Built in 2022 and situated on 1.212 acres with deeded access to Birch Lake, this stunning rambler offers the perfect combination of modern finishes, quality craftsmanship, and space to enjoy both indoors and out. The open-concept main level features beautiful millwork, high-quality cabinetry, and a spacious living room with vaulted ceilings and a cozy fireplace. The thoughtfully designed kitchen offers custom cabinetry, a pantry, and an efficient layout that makes everyday living and entertaining a breeze. The main level also includes a convenient mudroom and laundry room, along with a spacious primary suite featuring a large walk-in closet.
The finished walkout lower level provides even more room to spread out, with two additional bedrooms, a dedicated office, and a generous family room. Outside, you'll find fantastic spaces to relax or entertain, including a deck, patio, and fire pit area. The large, level lot offers plenty of room for outdoor activities and even the potential to build a future shop. A three-car garage provides ample space for vehicles, toys, and storage. With its nearly new construction, thoughtful layout, beautiful finishes, and access to Birch Lake, this property offers a rare opportunity to enjoy modern living with room to roam just minutes from Buffalo!...
Contact an agent
Home facts
- Year built:2022
- Subdivision & Development:Birch Heights
- Listing ID #:7163541
- Updated:October 23, 2026 at 08:43 PM
Rooms and interior
- Bedrooms:4
- Total bathrooms:3
- Full bathrooms:2
- Dining Description:Informal Dining Room, Kitchen/Dining Room
- Bathrooms Description:Full Basement, Main Floor Full Bath
- Kitchen Description:Dishwasher, Exhaust Fan, Microwave, Range, Refrigerator, Stainless Steel Appliances
- Basement:Yes
- Basement Description:Crawl Space, Daylight / Lookout Windows, Drain Tiled, Egress Window(s), Finished, Full, Storage Space, Walkout
- Living area:2,894 sq. ft.
Heating and cooling
- Cooling:Central Air
- Heating:Forced Air
- Central air:Yes
Structure and exterior
- Roof:Age 8 Years or Less, Asphalt
- Year built:2022
- Building area:2,894 sq. ft.
- Lot area:1.21 Acres
- Lot Features:Tree Coverage - Light
- Levels:1 Story
Utilities
- Water:Well
- Sewer:Mound Septic, Septic System Compliant - Yes
Finances and disclosures
- Price:$750,000
- Price per sq. ft.:$237.49
- Tax amount:$5,098 (2026)
Features and amenities
- Appliances:Exhaust Fan, Microwave, Range, Refrigerator, Stainless Steel Appliances, Washer, Water Softener Owned
- Laundry features:Dryer, Washer
- Amenities:Air-To-Air Exchanger, Electric Water Heater, Water Softener Owned
Parking
- Parking description:Attached Garage, Garage Door Opener, Gravel, Insulated Garage
- Garage:Yes
- Garage spaces:3
New listings near 68 Colbert Avenue Nw
- Coming Soon
 $435,000Coming Soon3 beds 2 baths1,854 sq. ft.
824 Halsey Avenue Se, Buffalo, MN 55313
MLS# 7078611Listed by: COLDWELL BANKER REALTY - Coming Soon
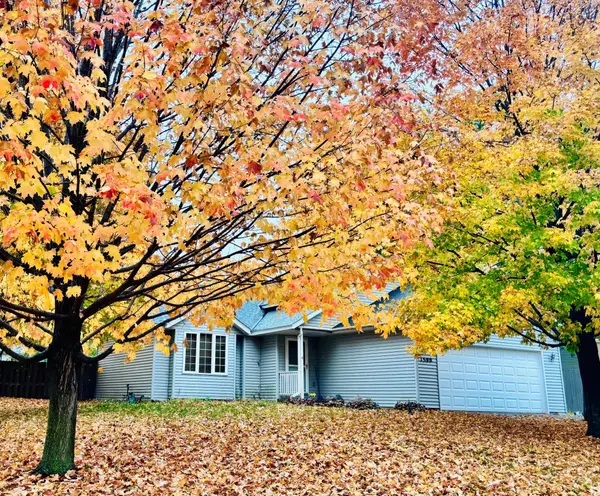 $340,000Coming Soon3 beds 2 baths1,568 sq. ft.
1500 Teal Court, Buffalo, MN 55313
MLS# 7161029Listed by: KELLER WILLIAMS INTEGRITY NW - New
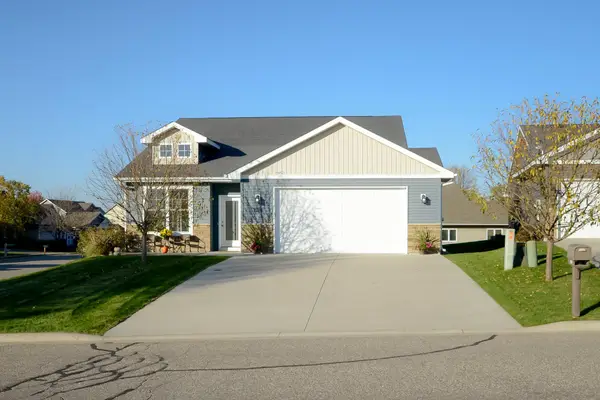 $360,000Active3 beds 2 baths1,745 sq. ft.
2012 Longhorn Lane, Buffalo, MN 55313
MLS# 7155722Listed by: EDINA REALTY, INC. - New
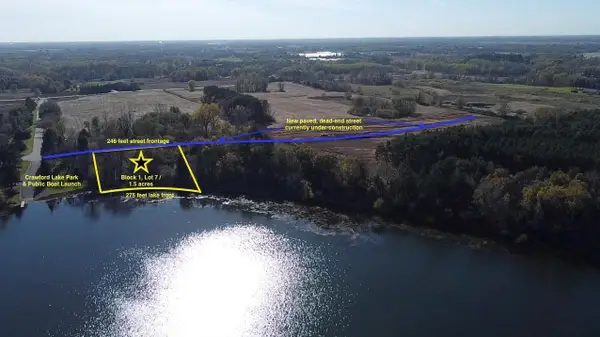 $269,000Active1.5 Acres
B1/L7 37th St Se, Buffalo, MN 55313
MLS# 7163048Listed by: KELLER WILLIAMS PREMIER REALTY LAKE MINNETONKA - Open Sat, 8am to 8pmNew
 $434,900Active3 beds 3 baths1,911 sq. ft.
1878 Aster Court, Buffalo, MN 55313
MLS# 7161861Listed by: NEXTHOME WEST METRO - Open Sat, 12 to 2pmNew
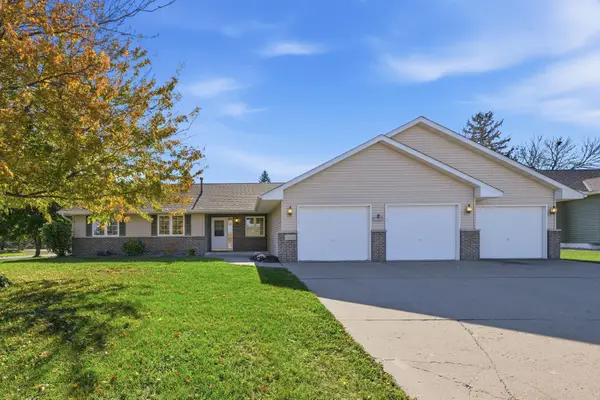 $399,000Active3 beds 3 baths2,424 sq. ft.
1806 9th Street Circle Ne, Buffalo, MN 55313
MLS# 7160012Listed by: NORTH STAR PRO REALTY LLC 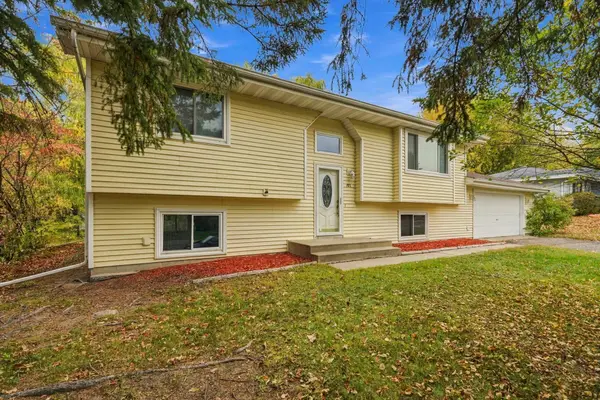 $274,900Pending3 beds 2 baths1,813 sq. ft.
201 17th Street S, Buffalo, MN 55313
MLS# 7161019Listed by: RE/MAX RESULTS- New
 $299,000Active3 beds 1 baths912 sq. ft.
102 Highland Lane, Buffalo, MN 55313
MLS# 7161278Listed by: EDINA REALTY, INC. - Open Sat, 11am to 1pmNew
 $349,500Active2 beds 1 baths928 sq. ft.
2088 Cameron Avenue Se, Buffalo, MN 55313
MLS# 7130074Listed by: VANDERLINDE GROUP | EDGE REALTY, INC.


Protect your home and budget from life's surprises with an Assurant Home Warranty, backed by a partner that supports you through every step of homeownership. Explore Plans.
© 2026 Better Homes and Gardens Real Estate LLC. An Anywhere Real Estate company. All rights reserved. Better Homes and Gardens® Real Estate is a registered trademark owned by Meredith Operations Corporation, licensed to Better Homes and Gardens Real Estate LLC and used with permission. Better Homes and Gardens Real Estate LLC fully supports the principles of the Fair Housing Act and the Equal Opportunity Act. Listing information is deemed reliable but is not guaranteed accurate.
Each office is independently owned and operated.
Any services or products provided by third parties are not provided by, affiliated with or related to Better Homes and Gardens Real Estate LLC, or its affiliated companies.