
8163 27th Street Se, Buffalo, MN 55313
Local realty services provided by:Better Homes and Gardens Real Estate Advantage One
8163 27th Street Se,Buffalo, MN 55313
$425,000
- 3 Beds
- 2 Baths
- 2,162 sq. ft.
- Single family
- Active
Listed by: barbara a helget stoner
Office: coldwell banker realty
MLS#:7153098
Source:NSMLS
Price summary
- Price:$425,000
- Price per sq. ft.:$196.58
About this home
Enjoy privacy on this beautiful, secluded lot surrounded by mature trees. Home offers 4 bedrooms, three on main level, two bathrooms, and a heated two-car garage. You’ll love hosting in this sun-soaked kitchen with a bay window that looks out at a sprawling cedar tree with views of the Crow River valley. Spend summers entertaining on two large decks or gather around the outdoor firepit. The spacious backyard with stand alone tree fort to keep all entertained for hours. In the cooler months, curl up with a mug of hot chocolate in front of a wood-burning stove on the lower walk out level. A heated barn with lean-to adds storage to make the most of your hobbies and Minnesota’s plentiful outdoor pastimes. Ample parking along side the barn for an RV or large trailer.
An easy commute to the west metro or 40 minutes to downtown Minneapolis. This home is located in the Rockford school district, which features arts magnet elementary school, an award-winning STEM magnet middle school, and an International Baccalaureate high school where students can earn college credits and industry certifications before graduation. Seller is offering a one-year Home Warranty to the buyer at closing!...
Contact an agent
Home facts
- Year built:1978
- Subdivision & Development:River Hills 2nd Add
- Listing ID #:7153098
- Added:4 day(s) ago
- Updated:October 06, 2026 at 01:43 PM
Rooms and interior
- Bedrooms:3
- Total bathrooms:2
- Full bathrooms:1
- Dining Description:Eat In Kitchen, Kitchen/Dining Room
- Bathrooms Description:3/4 Basement, Main Floor Full Bath, Walk-through
- Kitchen Description:Dishwasher, Microwave, Range
- Basement:Yes
- Basement Description:Block, Daylight / Lookout Windows, Drain Tiled, Finished, Partially Finished, Walkout
- Living area:2,162 sq. ft.
Heating and cooling
- Cooling:Central Air
- Heating:Forced Air, Wood Stove
- Central air:Yes
Structure and exterior
- Roof:Age 8 Years or Less
- Year built:1978
- Building area:2,162 sq. ft.
- Lot area:1.39 Acres
- Lot Features:Corner Lot, Tree Coverage - Heavy
- Construction Materials:Block
- Levels:1 1/2 Story
Utilities
- Water:Private
- Sewer:Septic System Compliant - No, Tank with Drainage Field
Finances and disclosures
- Price:$425,000
- Price per sq. ft.:$196.58
- Tax amount:$3,624 (2025)
Features and amenities
- Appliances:Microwave, Range, Washer, Water Softener Owned
- Laundry features:Dryer, Washer
- Amenities:Electric Water Heater, Water Softener Owned
Parking
- Parking description:Attached Garage, Detached Garage, Garage Door Opener, Gravel
- Garage:Yes
- Garage spaces:2
New listings near 8163 27th Street Se
- Coming Soon
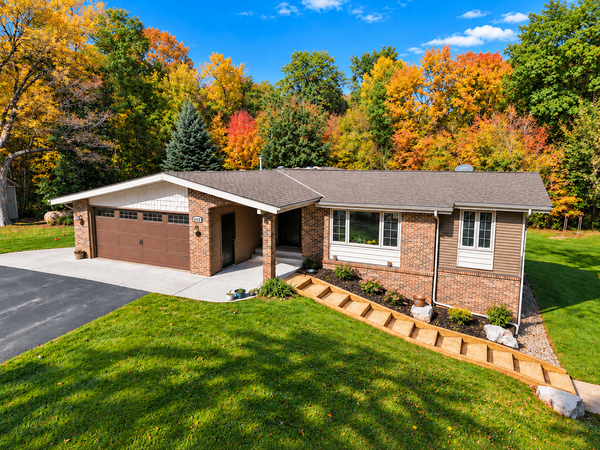 $850,000Coming Soon4 beds 3 baths2,700 sq. ft.
1432 80th Street Nw, Buffalo, MN 55313
MLS# 7152389Listed by: KELLER WILLIAMS CLASSIC RLTY NW - New
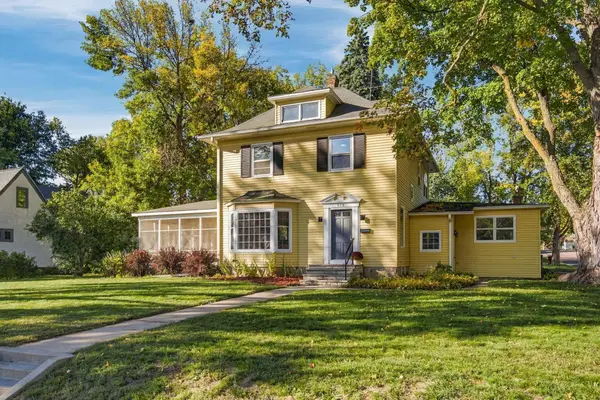 $350,000Active5 beds 3 baths2,397 sq. ft.
309 Division Street E, Buffalo, MN 55313
MLS# 7154094Listed by: EDINA REALTY, INC. - New
 $624,900Active10 Acres
1822 60th Street Nw, Buffalo, MN 55313
MLS# 7154790Listed by: HALLER REALTY INC. - New
 $455,000Active4 beds 4 baths3,153 sq. ft.
2410 Meadow Drive, Buffalo, MN 55313
MLS# 7154275Listed by: KELLER WILLIAMS CLASSIC RLTY NW - New
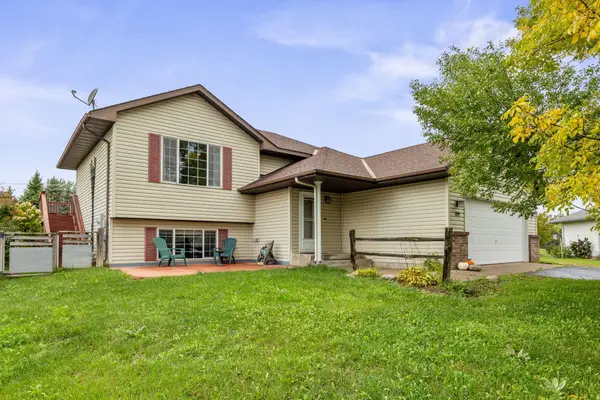 $349,999Active3 beds 2 baths1,872 sq. ft.
109 Homestead Circle, Buffalo, MN 55313
MLS# 7153247Listed by: FOCUS REALTY, LLC - New
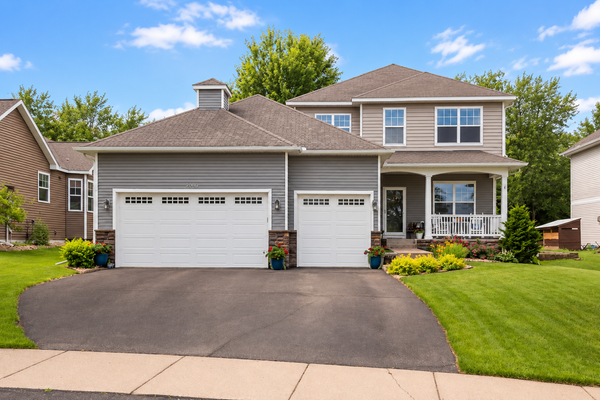 $445,000Active4 beds 3 baths3,466 sq. ft.
1311 Timber Lane, Buffalo, MN 55313
MLS# 7152872Listed by: LEGACY HOME GROUP MN LLC - New
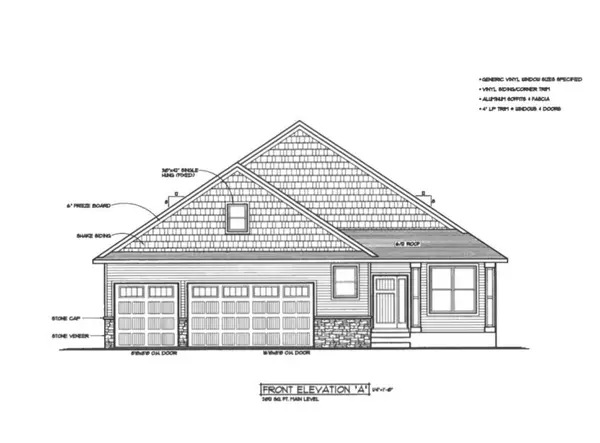 $585,000Active5 beds 3 baths3,442 sq. ft.
1009 Misty Meadow Boulevard, Buffalo, MN 55313
MLS# 7153325Listed by: RE/MAX RESULTS - New
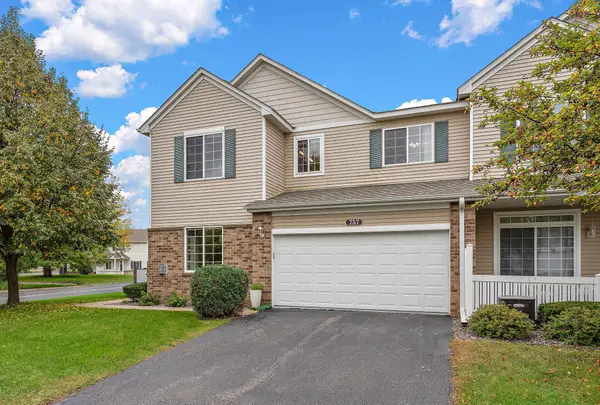 $259,900Active3 beds 2 baths1,619 sq. ft.
757 Willow Glen Drive, Buffalo, MN 55313
MLS# 7140473Listed by: KRIS LINDAHL REAL ESTATE - New
 $650,000Active9 beds 5 baths6,134 sq. ft.
2509 Copper Creek Lane, Buffalo, MN 55313
MLS# 7148978Listed by: KELLER WILLIAMS INTEGRITY NW


Protect your home and budget from life's surprises with an Assurant Home Warranty, backed by a partner that supports you through every step of homeownership. Explore Plans.
© 2026 Better Homes and Gardens Real Estate LLC. An Anywhere Real Estate company. All rights reserved. Better Homes and Gardens® Real Estate is a registered trademark owned by Meredith Operations Corporation, licensed to Better Homes and Gardens Real Estate LLC and used with permission. Better Homes and Gardens Real Estate LLC fully supports the principles of the Fair Housing Act and the Equal Opportunity Act. Listing information is deemed reliable but is not guaranteed accurate.
Each office is independently owned and operated.
Any services or products provided by third parties are not provided by, affiliated with or related to Better Homes and Gardens Real Estate LLC, or its affiliated companies.