
10904 Chatham Court S, Burnsville, MN 55337
Local realty services provided by:Better Homes and Gardens Real Estate First Choice
10904 Chatham Court S,Burnsville, MN 55337
$624,900
- 4 Beds
- 3 Baths
- 3,742 sq. ft.
- Single family
- Active
Upcoming open houses
- Sat, Aug 1512:00 pm - 03:00 pm
- Sun, Aug 1601:00 pm - 04:00 pm
Listed by: todd e. priebe
Office: re/max advantage plus
MLS#:7125578
Source:NSMLS
Price summary
- Price:$624,900
- Price per sq. ft.:$167
- Monthly HOA dues:$36.67
About this home
Welcome Home to Cedarbridge
Some homes check boxes. This one changes how you live. This meticulously maintained walkout rambler in Burnsville's Cedarbridge neighborhood delivers 4 bedrooms, 3 bathrooms, and the kind of space that makes everyday life easier and weekends better.
Main Level
Picture morning coffee in the eat-in kitchen, holiday dinners in the formal dining room, and Sunday football in the oversized family room. The kitchen is built for real cooking and real gathering, with a laundry room conveniently off to the side. Step through the sun room onto the spacious deck - complete with a natural gas line, so grilling season never has to wait on a propane run - then follow the winding stairwell down to the lower backyard. The primary suite offers a private full bath and true separation from the second bedroom and bath on this level.
Lower Level
Downstairs is where this home sets itself apart. Two more bedrooms and a 4 bath give you room for guests or family, while the cedar closet adds a rare storage bonus. A dedicated office- with convenient access to the mechanical and storage room - makes working from home simple. And when it's time to unwind, the full bar and oversized living room are ready for game nights, watch parties, or just relaxing after a long week.
Outdoor Living
Between the covered patio and the aggregate concrete patio, you get two distinct outdoor living
spaces - one for quiet mornings, one for hosting the whole crew.
Garage & Storage
Three-car, heated garage. A bump-out built for workbenches. Pull-down stairs to overhead storage. If you've ever wished for more space to store, build, or tinker, this garage delivers it.
Location
Tucked on a quiet cul-de-sac with its own neighborhood park just steps away, yet minutes from Cedar Avenue and I-35- close to everything, removed from the noise.
Homes with this much space, storage, and flexibility don't sit long in Cedarbridge. Schedule your private showing today....
Contact an agent
Home facts
- Year built:1995
- Subdivision & Development:Cedarbridge 6th Add
- Listing ID #:7125578
- Added:1 day(s) ago
- Updated:August 14, 2026 at 03:37 PM
Rooms and interior
- Bedrooms:4
- Total bathrooms:3
- Full bathrooms:2
- Dining Description:Eat In Kitchen, Separate/Formal Dining Room
- Bathrooms Description:3/4 Basement, Main Floor Full Bath
- Kitchen Description:Dishwasher, Disposal, Exhaust Fan, Microwave, Range, Refrigerator, Stainless Steel Appliances
- Basement:Yes
- Basement Description:Finished, Full, Walkout
- Living area:3,742 sq. ft.
Heating and cooling
- Cooling:Central Air
- Heating:Forced Air
- Central air:Yes
Structure and exterior
- Roof:Age Over 8 Years
- Year built:1995
- Building area:3,742 sq. ft.
- Lot area:0.31 Acres
- Lot Features:Tree Coverage - Medium
- Levels:1 Story
Utilities
- Water:City Water - Connected
- Sewer:City Sewer - Connected
Finances and disclosures
- Price:$624,900
- Price per sq. ft.:$167
- Tax amount:$6,954 (2026)
Features and amenities
- Appliances:Disposal, Exhaust Fan, Microwave, Range, Refrigerator, Stainless Steel Appliances, Washer, Water Softener Owned
- Laundry features:Dryer, Washer
- Amenities:Water Softener Owned
Parking
- Parking description:Attached Garage, Concrete, Garage Door Opener, Insulated Garage
- Garage:Yes
- Garage spaces:3
New listings near 10904 Chatham Court S
- Coming Soon
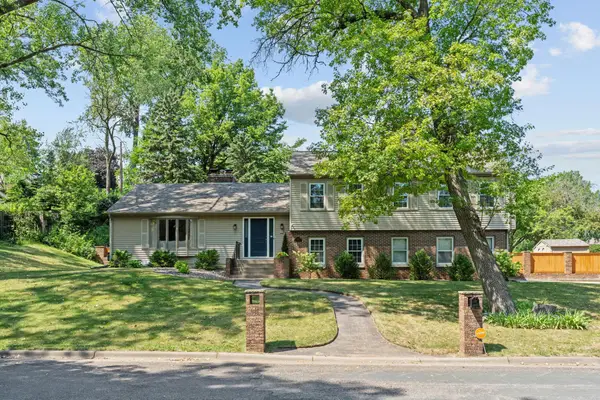 $485,000Coming Soon5 beds 3 baths
13500 Clinton Place, Burnsville, MN 55337
MLS# 7101796Listed by: RE/MAX ADVANTAGE PLUS - Coming Soon
 $399,000Coming Soon3 beds 3 baths
12916 1st Avenue S, Burnsville, MN 55337
MLS# 7114949Listed by: PEMBERTON RE - New
 $474,900Active3 beds 3 baths2,192 sq. ft.
13632 Bryant Place S, Burnsville, MN 55337
MLS# 7127329Listed by: RE/MAX ADVANTAGE PLUS - New
 $385,000Active4 beds 2 baths2,184 sq. ft.
2704 Shawnee Lane, Burnsville, MN 55337
MLS# 7123696Listed by: LAKES AREA REALTY G.V. - New
 $379,900Active4 beds 2 baths2,504 sq. ft.
13229 Court Place, Burnsville, MN 55337
MLS# 7122831Listed by: LPT REALTY, LLC - New
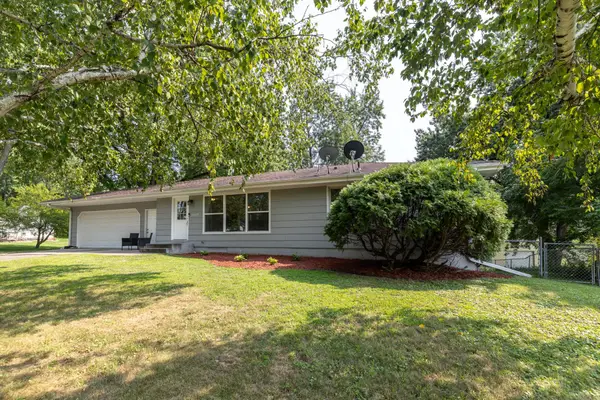 $369,900Active3 beds 2 baths1,762 sq. ft.
2509 W 140th Street, Burnsville, MN 55337
MLS# 7126218Listed by: RE/MAX RESULTS - New
 $459,900Active4 beds 2 baths2,164 sq. ft.
1213 W 158th Street, Burnsville, MN 55306
MLS# 7126378Listed by: RE/MAX PROFESSIONALS - Open Sat, 11am to 1pmNew
 $425,000Active4 beds 3 baths2,796 sq. ft.
21 Carriage Lane, Burnsville, MN 55306
MLS# 7099475Listed by: KELLER WILLIAMS SELECT REALTY - New
 $167,500Active3 beds 2 baths1,246 sq. ft.
12600 Parkwood Drive #110, Burnsville, MN 55337
MLS# 7125144Listed by: PRANDIUM GROUP REAL ESTATE


Protect your home and budget from life's surprises with an Assurant Home Warranty, backed by a partner that supports you through every step of homeownership. Explore Plans.
© 2026 Better Homes and Gardens Real Estate LLC. An Anywhere Real Estate company. All rights reserved. Better Homes and Gardens® Real Estate is a registered trademark owned by Meredith Operations Corporation, licensed to Better Homes and Gardens Real Estate LLC and used with permission. Better Homes and Gardens Real Estate LLC fully supports the principles of the Fair Housing Act and the Equal Opportunity Act. Listing information is deemed reliable but is not guaranteed accurate.
Each office is independently owned and operated.
Any services or products provided by third parties are not provided by, affiliated with or related to Better Homes and Gardens Real Estate LLC, or its affiliated companies.