
1113 E 145th Street, Burnsville, MN 55337
Local realty services provided by:Better Homes and Gardens Real Estate Advantage One
1113 E 145th Street,Burnsville, MN 55337
$249,900
- 3 Beds
- 2 Baths
- - sq. ft.
- Townhouse
- Sold
Listed by: gregory w lawrence
Office: home avenue flat fee realty
MLS#:7088120
Source:NSMLS
Sorry, we are unable to map this address
Price summary
- Price:$249,900
- Monthly HOA dues:$234
About this home
Woodpark 3 bedroom 2 bath Townhome light and airy. Many updates. District 196, Echo Park Elementary just minutes down the street. Alimagnet Park and dogpark just across the Street. Woodpark Pond Park within walking distance. Crystal Lake just down the Street. recent updates include new paint, Stainless Steel appliances including recent refrigerator, dishwasher. New furnace and AC, new water softener, recent water heater, updated tile in bathrooms. close by Burnsville Center and downtown Apple Valley.
Contact an agent
Home facts
- Year built:1979
- Subdivision & Development:Wood Park 4
- Listing ID #:7088120
- Added:111 day(s) ago
- Updated:September 25, 2026 at 08:18 AM
Rooms and interior
- Bedrooms:3
- Total bathrooms:2
- Full bathrooms:1
- Dining Description:Living/Dining Room
- Bathrooms Description:Main Floor Full Bath, Separate Shower and Tub, Upper Level Full Bath, Walk-In Shower Stall
- Kitchen Description:Dishwasher, Exhaust Fan, Range, Refrigerator, Stainless Steel Appliances
- Basement:Yes
- Basement Description:Daylight / Lookout Windows, Egress Window(s), Finished
Heating and cooling
- Cooling:Central Air
- Heating:Forced Air
- Central air:Yes
Structure and exterior
- Year built:1979
- Lot Features:Tree Coverage - Medium
- Construction Materials:Block
- Levels:Bi/Split Level
Utilities
- Water:City Water - Connected
- Sewer:City Sewer - Connected
Finances and disclosures
- Price:$249,900
- Tax amount:$2,852 (2026)
Features and amenities
- Appliances:Exhaust Fan, Range, Refrigerator, Stainless Steel Appliances, Washer, Water Softener Owned
- Laundry features:Dryer, Washer
- Amenities:Gas Water Heater, Water Softener Owned
Parking
- Parking description:Tuckunder Garage
- Garage:Yes
- Garage spaces:2
New listings near 1113 E 145th Street
- Coming Soon
 $399,900Coming Soon5 beds 4 baths2,913 sq. ft.
2613 Kennelly Place, Burnsville, MN 55337
MLS# 7139623Listed by: KELLER WILLIAMS SELECT REALTY - Coming Soon
 $259,900Coming Soon3 beds 2 baths1,469 sq. ft.
13642 Knox Drive, Burnsville, MN 55337
MLS# 7145863Listed by: WITS REALTY - Coming SoonOpen Sat, 11am to 1pm
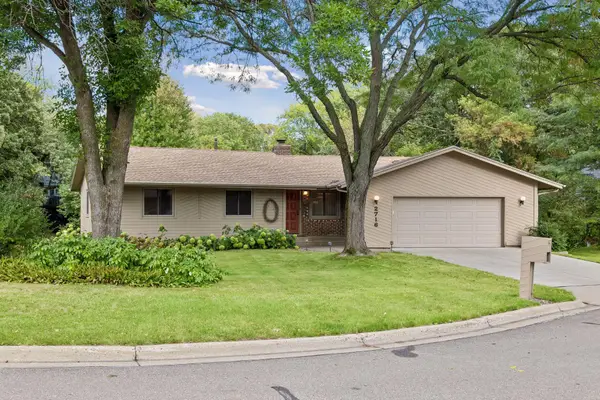 $400,000Coming Soon3 beds 3 baths2,994 sq. ft.
2716 Isle Royale Court, Burnsville, MN 55337
MLS# 7147778Listed by: EXP REALTY - Coming Soon
 $325,000Coming Soon3 beds 3 baths1,702 sq. ft.
433 Meadowood Lane, Burnsville, MN 55337
MLS# 7132346Listed by: EDINA REALTY, INC. - New
 $325,000Active3 beds 3 baths2,312 sq. ft.
405 Unique Drive, Burnsville, MN 55337
MLS# 7148485Listed by: GOLD DOOR REALTY LLC - New
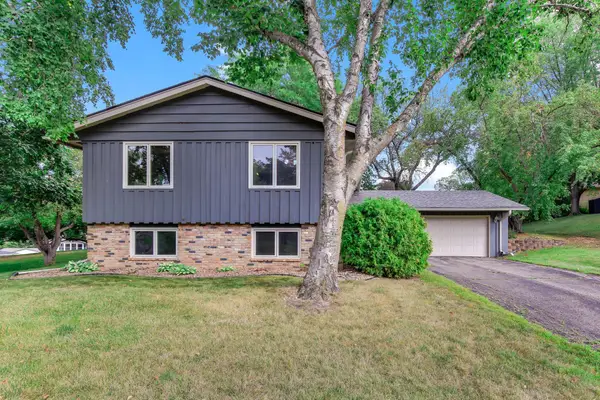 $369,000Active4 beds 2 baths2,164 sq. ft.
13121 Upton Avenue S, Burnsville, MN 55337
MLS# 7149851Listed by: KRIS LINDAHL REAL ESTATE - New
 $225,000Active3 beds 1 baths1,216 sq. ft.
181 River Woods Lane, Burnsville, MN 55337
MLS# 7133473Listed by: COLDWELL BANKER REALTY - SOUTHWEST REGIONAL - New
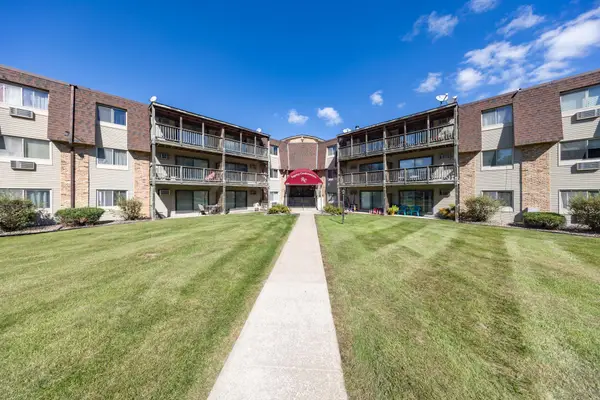 $75,000Active1 beds 1 baths740 sq. ft.
2007 E 122nd Street #B5, Burnsville, MN 55337
MLS# 7149172Listed by: JOE SORENSON REALTY - New
 $445,000Active3 beds 3 baths2,644 sq. ft.
2830 Boulder Drive, Burnsville, MN 55337
MLS# 7149163Listed by: RE/MAX RESULTS - Open Sat, 1:30 to 3pmNew
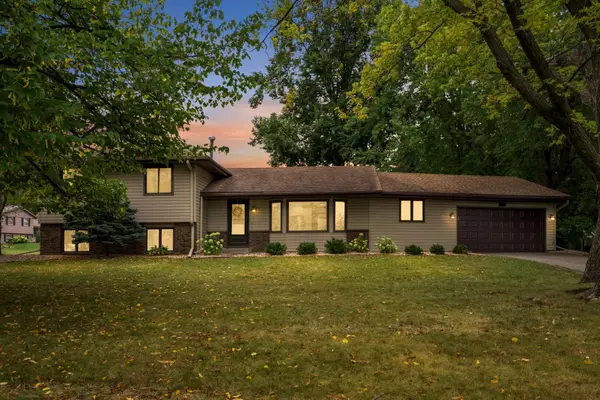 $420,000Active4 beds 2 baths1,921 sq. ft.
13014 Girard Avenue S, Burnsville, MN 55337
MLS# 7147078Listed by: EDINA REALTY, INC.


Protect your home and budget from life's surprises with an Assurant Home Warranty, backed by a partner that supports you through every step of homeownership. Explore Plans.
© 2026 Better Homes and Gardens Real Estate LLC. An Anywhere Real Estate company. All rights reserved. Better Homes and Gardens® Real Estate is a registered trademark owned by Meredith Operations Corporation, licensed to Better Homes and Gardens Real Estate LLC and used with permission. Better Homes and Gardens Real Estate LLC fully supports the principles of the Fair Housing Act and the Equal Opportunity Act. Listing information is deemed reliable but is not guaranteed accurate.
Each office is independently owned and operated.
Any services or products provided by third parties are not provided by, affiliated with or related to Better Homes and Gardens Real Estate LLC, or its affiliated companies.