
11700 Galtier Drive, Burnsville, MN 55337
Local realty services provided by:Better Homes and Gardens Real Estate Advantage One
Listed by: thomas b meckey
Office: move
MLS#:7142295
Source:ND_FMAAR
Price summary
- Price:$375,000
- Price per sq. ft.:$122.71
About this home
Charming One-Owner Rambler in Prime Burnsville Location!
For the first time since it was built in 1965, this meticulously maintained, one-story single-family home is ready for its next chapter. Nestled on a beautifully manicured quarter-acre lot, this classic rambler offers 3 spacious bedrooms, 2 bathrooms, and 1,528 finished square feet of main-floor living space. Step inside to find a solid, well-cared-for interior that perfectly blends nostalgic charm with
incredible bone structure. The highlight of the main level is the stunning four-season porch, which floods the home with natural light and offers serene views of the pristine backyard and deck, perfect for morning coffee or evening relaxation. Key Features Include:
One-Owner Pride: Exceptionally clean and lovingly maintained over the decades.
Main-Level Living: 3 bedrooms and a 3/4 bath all on one level for ultimate convenience.
Outdoor Oasis: Quarter-acre lot with a gorgeous lawn, mature trees, and an entertaining deck.
Bonus Spaces: An attached two-car garage and a massive basement featuring a dedicated
wood shop/hobbyist space.
While the home features vintage finishes, it provides the perfect canvas for your modern cosmetic updates or equity-building DIY projects. Located in a highly desirable Burnsville neighborhood with easy access to local parks, shopping, dining, and major highways (I-35W and Hwy 13) for an easy Twin Cities commute....
Contact an agent
Home facts
- Year built:1965
- Subdivision & Development:River Hills 10th Add
- Listing ID #:7142295
- Added:13 day(s) ago
- Updated:September 24, 2026 at 06:54 PM
Rooms and interior
- Bedrooms:3
- Total bathrooms:2
- Rooms Total:10
- Living area:2,208 sq. ft.
Heating and cooling
- Cooling:Central Air
- Heating:Baseboard, Natural Gas, Radiant
- Central air:Yes
Structure and exterior
- Year built:1965
- Building area:2,208 sq. ft.
- Lot area:0.28 Acres
- Exterior Features:Gazebo, Patio
Utilities
- Water:City Water/Connected
- Sewer:City Sewer/Connected
Finances and disclosures
- Price:$375,000
- Price per sq. ft.:$122.71
- Tax amount:$3,926
Features and amenities
- Amenities:Hardwood Floors
Parking
- Garage spaces:2
New listings near 11700 Galtier Drive
- Coming Soon
 $399,900Coming Soon5 beds 4 baths2,913 sq. ft.
2613 Kennelly Place, Burnsville, MN 55337
MLS# 7139623Listed by: KELLER WILLIAMS SELECT REALTY - Coming Soon
 $259,900Coming Soon3 beds 2 baths1,469 sq. ft.
13642 Knox Drive, Burnsville, MN 55337
MLS# 7145863Listed by: WITS REALTY - Coming SoonOpen Sat, 11am to 1pm
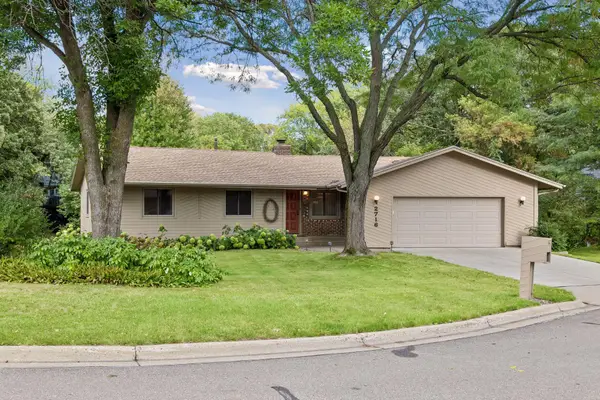 $400,000Coming Soon3 beds 3 baths2,994 sq. ft.
2716 Isle Royale Court, Burnsville, MN 55337
MLS# 7147778Listed by: EXP REALTY - Coming Soon
 $325,000Coming Soon3 beds 3 baths1,702 sq. ft.
433 Meadowood Lane, Burnsville, MN 55337
MLS# 7132346Listed by: EDINA REALTY, INC. - New
 $325,000Active3 beds 3 baths2,312 sq. ft.
405 Unique Drive, Burnsville, MN 55337
MLS# 7148485Listed by: GOLD DOOR REALTY LLC - New
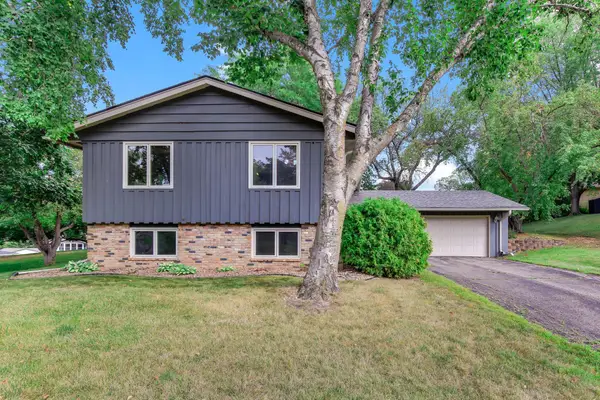 $369,000Active4 beds 2 baths2,164 sq. ft.
13121 Upton Avenue S, Burnsville, MN 55337
MLS# 7149851Listed by: KRIS LINDAHL REAL ESTATE - New
 $225,000Active3 beds 1 baths1,216 sq. ft.
181 River Woods Lane, Burnsville, MN 55337
MLS# 7133473Listed by: COLDWELL BANKER REALTY - SOUTHWEST REGIONAL - New
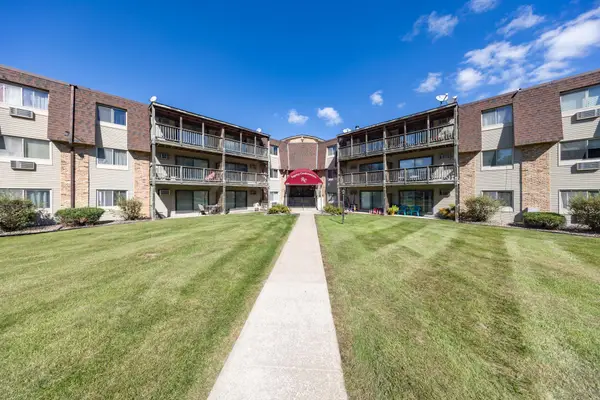 $75,000Active1 beds 1 baths740 sq. ft.
2007 E 122nd Street #B5, Burnsville, MN 55337
MLS# 7149172Listed by: JOE SORENSON REALTY - New
 $445,000Active3 beds 3 baths2,644 sq. ft.
2830 Boulder Drive, Burnsville, MN 55337
MLS# 7149163Listed by: RE/MAX RESULTS - Open Sat, 1:30 to 3pmNew
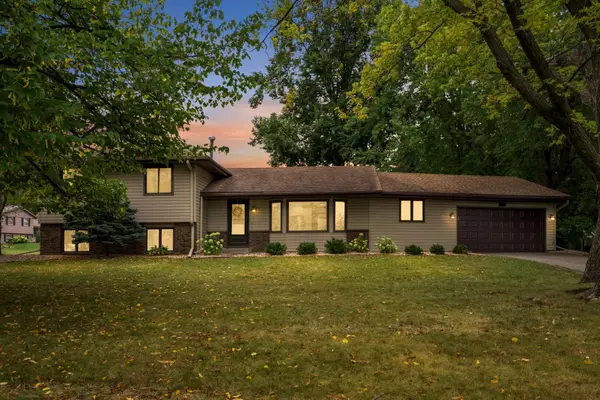 $420,000Active4 beds 2 baths1,921 sq. ft.
13014 Girard Avenue S, Burnsville, MN 55337
MLS# 7147078Listed by: EDINA REALTY, INC.


Protect your home and budget from life's surprises with an Assurant Home Warranty, backed by a partner that supports you through every step of homeownership. Explore Plans.
© 2026 Better Homes and Gardens Real Estate LLC. An Anywhere Real Estate company. All rights reserved. Better Homes and Gardens® Real Estate is a registered trademark owned by Meredith Operations Corporation, licensed to Better Homes and Gardens Real Estate LLC and used with permission. Better Homes and Gardens Real Estate LLC fully supports the principles of the Fair Housing Act and the Equal Opportunity Act. Listing information is deemed reliable but is not guaranteed accurate.
Each office is independently owned and operated.
Any services or products provided by third parties are not provided by, affiliated with or related to Better Homes and Gardens Real Estate LLC, or its affiliated companies.