
12566 Parkwood Drive, Burnsville, MN 55337
Local realty services provided by:Better Homes and Gardens Real Estate First Choice
12566 Parkwood Drive,Burnsville, MN 55337
$250,000
- 2 Beds
- 2 Baths
- 1,608 sq. ft.
- Townhouse
- Active
Listed by: blake dean-scott davis
Office: pemberton re
MLS#:7169087
Source:NSMLS
Price summary
- Price:$250,000
- Price per sq. ft.:$155.47
- Monthly HOA dues:$385
About this home
**Take ADVANTAGE of an exclusive lender paid 1-0 temporary buydown when purchasing this home!! Qualified buyers can enjoy an interest rate that is 1% lower during the first 12 months, resulting in a reduced monthly mortgage payment for the first year, payments return to the original fixed interest rate for the remainder of the loan term. Incentive is provided by the preferred lender at no additional cost to seller or buyer. Contact the listing agent for additional details and eligibility requirements. *Offer subject to borrower qualification, loan program eligibility, and lender approval. The temporary buydown does not reduce the contractual note rate.**
Welcome to 12566 Parkwood Dr! This 2-bedroom, 2-bath home features a bright, open-concept main level with abundant natural light, large windows, vaulted ceilings, a brand-new gas fireplace, and real maple hardwood flooring throughout. The open kitchen features new stainless steel appliances, with ample storage throughout the home. Upstairs, the primary suite offers a walk-in closet with organizers and direct access to a full bathroom with a walk-in shower and tub. New carpeting has been installed throughout the upper level. The walkout lower level features an expansive family room with new carpeting and fresh paint. Enjoy multiple outdoor living spaces, including an oversized deck off the main level and a spacious patio accessible from the walkout basement. Both patio doors have been replaced. With updated finishes, versatile living space, and outdoor areas to enjoy in a location just steps from Birnamwood Golf Course and close to parks, shopping, and restaurants, this home offers a great combination of indoor comfort and outdoor enjoyment....
Contact an agent
Home facts
- Year built:1992
- Subdivision & Development:Parkwood Twnhms Add
- Listing ID #:7169087
- Added:4 day(s) ago
- Updated:November 08, 2026 at 07:56 PM
Rooms and interior
- Bedrooms:2
- Total bathrooms:2
- Full bathrooms:1
- Dining Description:Breakfast Area, Eat In Kitchen
- Bathrooms Description:Separate Shower and Tub, Upper Level Full Bath
- Kitchen Description:Cooktop, Dishwasher, Disposal, Exhaust Fan, Freezer, Microwave, Refrigerator, Stainless Steel Appliances
- Basement:Yes
- Basement Description:Block, Finished, Walkout
- Living area:1,608 sq. ft.
Heating and cooling
- Cooling:Central Air
- Heating:Forced Air
- Central air:Yes
Structure and exterior
- Roof:Age 8 Years or Less
- Year built:1992
- Building area:1,608 sq. ft.
- Lot area:0.04 Acres
- Lot Features:Public Transit (w/in 6 blks), Tree Coverage - Medium
- Construction Materials:Block
- Levels:2 Story
Utilities
- Water:City Water - Connected
- Sewer:City Sewer - Connected
Finances and disclosures
- Price:$250,000
- Price per sq. ft.:$155.47
- Tax amount:$3,016 (2026)
Features and amenities
- Appliances:Disposal, Exhaust Fan, Microwave, Refrigerator, Stainless Steel Appliances, Washer, Water Softener Owned
- Laundry features:Dryer, Washer
- Amenities:Gas Water Heater, Humidifier, Water Softener Owned
Parking
- Parking description:Attached Garage, Garage Door Opener, Tuckunder Garage
- Garage:Yes
- Garage spaces:2
New listings near 12566 Parkwood Drive
- New
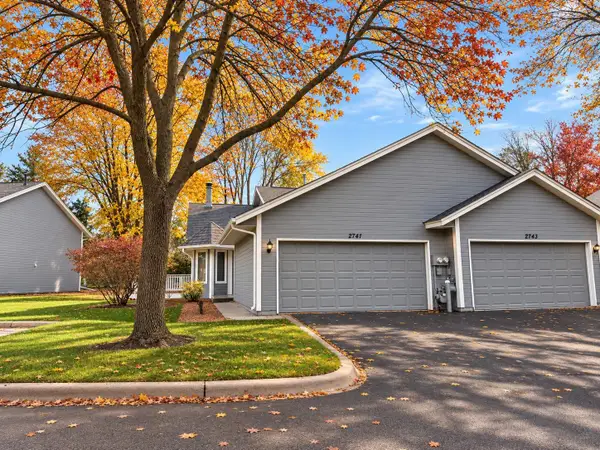 $235,000Active2 beds 2 baths1,221 sq. ft.
2741 River Hills Drive S, Burnsville, MN 55337
MLS# 7168626Listed by: EDGE REAL ESTATE SERVICES - New
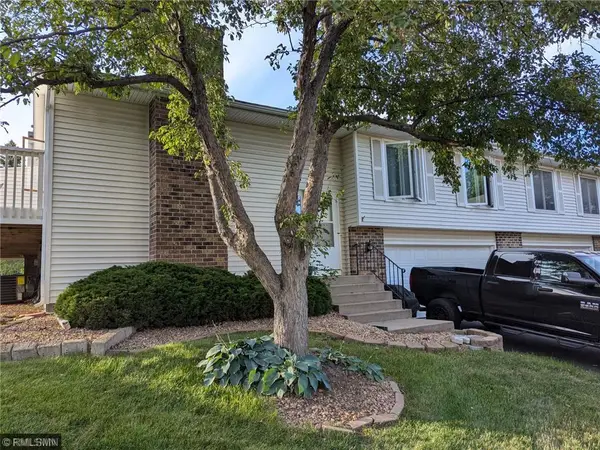 $275,000Active2 beds 2 baths1,408 sq. ft.
1741 W 140th Street, Burnsville, MN 55337
MLS# 7169406Listed by: PERFORMANCE PLUS REAL ESTATE - New
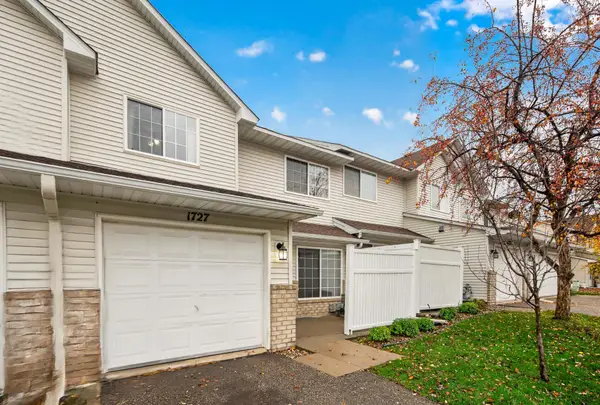 $199,900Active2 beds 2 baths1,175 sq. ft.
1727 Riverwood Drive #62, Burnsville, MN 55337
MLS# 7170076Listed by: RE/MAX ADVANTAGE PLUS - New
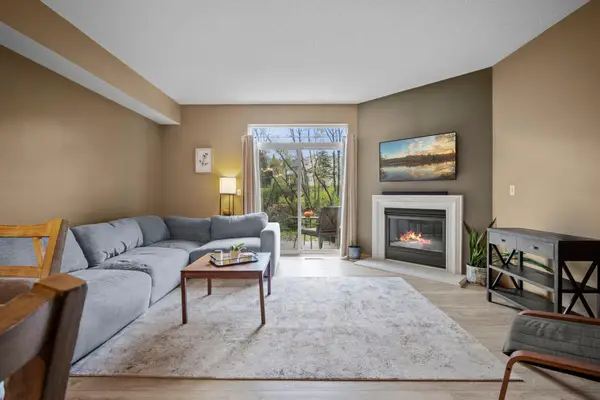 $239,900Active2 beds 2 baths1,243 sq. ft.
11635 Kennelly Circle #305, Burnsville, MN 55337
MLS# 7168219Listed by: KELLER WILLIAMS PREFERRED RLTY - New
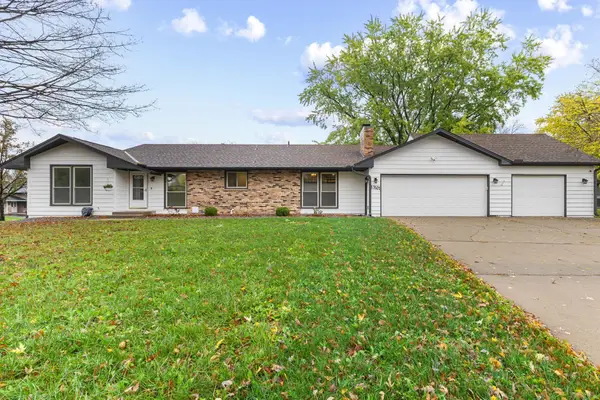 $430,000Active3 beds 3 baths2,664 sq. ft.
13101 14th Avenue S, Burnsville, MN 55337
MLS# 7169825Listed by: PRO FLAT FEE REALTY LLC - New
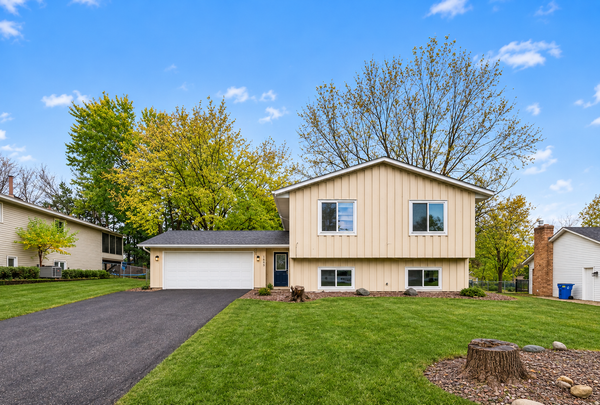 $440,000Active4 beds 2 baths1,952 sq. ft.
1605 Irving Lane, Burnsville, MN 55337
MLS# 7168773Listed by: EXIT REALTY NEXUS - New
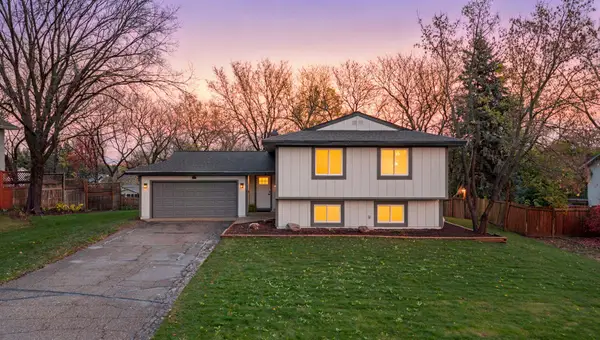 $409,900Active5 beds 2 baths2,216 sq. ft.
13213 E Manor Boulevard, Burnsville, MN 55337
MLS# 7168746Listed by: RE/MAX RESULTS - New
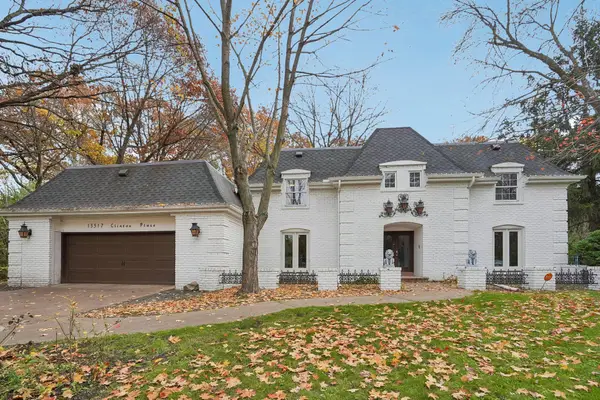 $580,000Active5 beds 4 baths3,798 sq. ft.
13517 Clinton Place, Burnsville, MN 55337
MLS# 7167878Listed by: RE/MAX ADVANTAGE PLUS - New
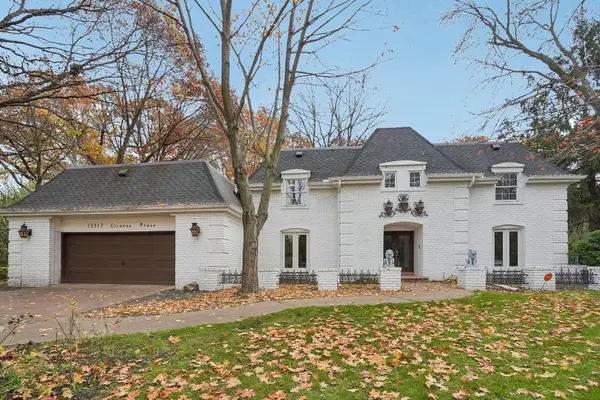 $580,000Active5 beds 4 baths3,798 sq. ft.
13517 Clinton Place, Burnsville, MN 55337
MLS# 7167878Listed by: RE/MAX ADVANTAGE PLUS


Protect your home and budget from life's surprises with an Assurant Home Warranty, backed by a partner that supports you through every step of homeownership. Explore Plans.
© 2026 Better Homes and Gardens Real Estate LLC. An Anywhere Real Estate company. All rights reserved. Better Homes and Gardens® Real Estate is a registered trademark owned by Meredith Operations Corporation, licensed to Better Homes and Gardens Real Estate LLC and used with permission. Better Homes and Gardens Real Estate LLC fully supports the principles of the Fair Housing Act and the Equal Opportunity Act. Listing information is deemed reliable but is not guaranteed accurate.
Each office is independently owned and operated.
Any services or products provided by third parties are not provided by, affiliated with or related to Better Homes and Gardens Real Estate LLC, or its affiliated companies.