
13329 Morgan Avenue S, Burnsville, MN 55337
Local realty services provided by:Better Homes and Gardens Real Estate Advantage One
13329 Morgan Avenue S,Burnsville, MN 55337
$349,900
- 4 Beds
- 3 Baths
- 2,175 sq. ft.
- Single family
- Active
Listed by: lisa rieken, melissa l johnson
Office: keller williams preferred rlty
MLS#:7073725
Source:ND_FMAAR
Price summary
- Price:$349,900
- Price per sq. ft.:$160.87
- Monthly HOA dues:$533
About this home
Rarely available end-unit townhome
offering an exceptional 2,175 finished square feet across three spacious levels! With 4 bedrooms, 3 bathrooms, a 2-car garage, fresh interior paint and brand-new carpet throughout, this home offers an impressive amount of living space and flexibility.
The light-filled main level features a kitchen with abundant cabinet and pantry storage, a window over the kitchen sink, and an adjoining dining area. The spacious living room is filled with natural light from a large four-pane picture window and sliding glass doors leading to the new deck. A beautiful brick, wood-burning fireplace creates a warm focal point for the living space. A convenient half bath completes the main level.
Upstairs you'll find three generously sized bedrooms, all with vaulted ceilings. The spacious primary bedroom features multiple windows, a walk-in closet and direct access to the full bath. A bright skylight brings natural light into the roomy bathroom, and a hallway linen closet provides additional storage.
The walkout lower level adds even more versatility. The expansive family/flex room features a sliding glass door, and picture window, that opens for fresh air making it ideal for use as a fourth bedroom, home office, exercise room, guest space or additional family room. Step outside to a more private patio area beneath the deck with room for outdoor seating. The lower level also includes a 3/4 bath, laundry room with utility sink and storage cabinets, plus an additional under-stair closet storage with shelving.
Enjoy mature trees surrounding the property and a recently completed deck featuring maintenance-free railings and real wood decking. The roof and siding are also newer, approximately 2–3 years old. Guest parking is available, and the association allows cats and dogs.
This is a convenient Burnsville location with quick access to I-35W and public transit nearby. Enjoy close proximity to Neill Park, offering pickleball and tennis courts, baseball fields, hockey, walking paths, and ponds. Just minutes from the County Road 42 shopping corridor with Costco, Target, Cub Foods, restaurants, shopping and everyday conveniences.
Move in ready!...
Contact an agent
Home facts
- Year built:1986
- Subdivision & Development:Highland Five Estates
- Listing ID #:7073725
- Added:44 day(s) ago
- Updated:September 06, 2026 at 01:18 AM
Rooms and interior
- Bedrooms:4
- Total bathrooms:3
- Full bathrooms:1
- Half bathrooms:1
- Rooms Total:7
- Living area:2,175 sq. ft.
Heating and cooling
- Cooling:Central Air
- Heating:Forced Air, Natural Gas
- Central air:Yes
Structure and exterior
- Year built:1986
- Building area:2,175 sq. ft.
- Lot area:0.04 Acres
Utilities
- Water:City Water/Connected
- Sewer:City Sewer/Connected
Finances and disclosures
- Price:$349,900
- Price per sq. ft.:$160.87
- Tax amount:$3,406
Parking
- Garage spaces:2
New listings near 13329 Morgan Avenue S
- Coming Soon
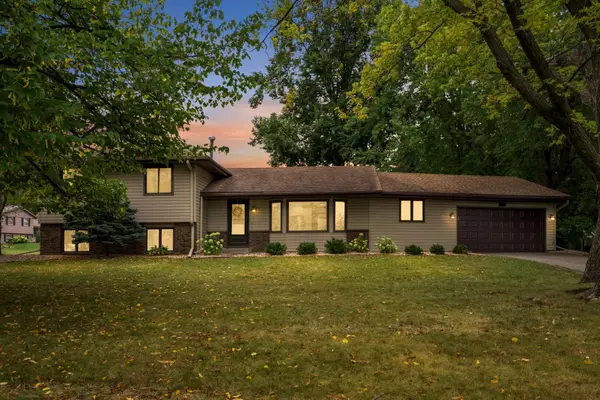 $420,000Coming Soon4 beds 2 baths1,921 sq. ft.
13014 Girard Avenue S, Burnsville, MN 55337
MLS# 7147078Listed by: EDINA REALTY, INC. - Coming Soon
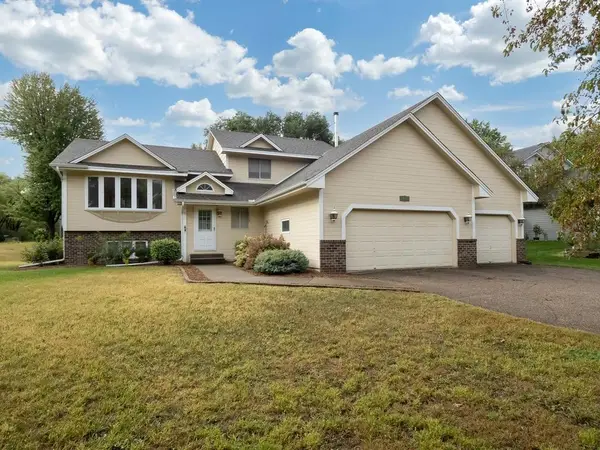 $399,900Coming Soon5 beds 4 baths2,913 sq. ft.
2613 Kennelly Place, Burnsville, MN 55337
MLS# 7139623Listed by: KELLER WILLIAMS SELECT REALTY - Coming SoonOpen Thu, 5 to 7pm
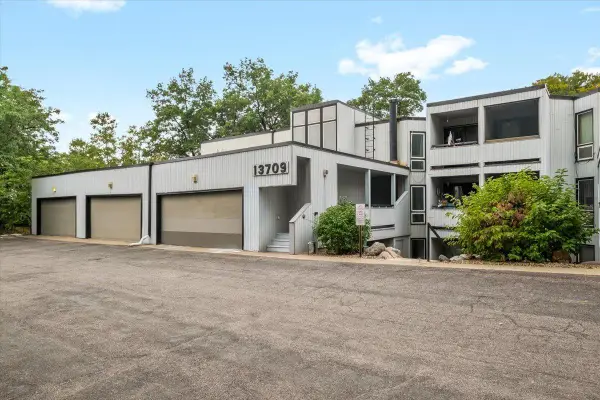 $215,000Coming Soon3 beds 2 baths1,575 sq. ft.
13709 Nicollet Avenue #301, Burnsville, MN 55337
MLS# 7140034Listed by: ANDERSON REALTY - Coming Soon
 $259,900Coming Soon3 beds 2 baths1,469 sq. ft.
13642 Knox Drive, Burnsville, MN 55337
MLS# 7145863Listed by: WITS REALTY - Coming SoonOpen Sat, 11am to 1pm
 $400,000Coming Soon3 beds 3 baths2,994 sq. ft.
2716 Isle Royale Court, Burnsville, MN 55337
MLS# 7147778Listed by: EXP REALTY - Coming Soon
 $325,000Coming Soon3 beds 3 baths1,702 sq. ft.
433 Meadowood Lane, Burnsville, MN 55337
MLS# 7132346Listed by: EDINA REALTY, INC. - New
 $399,900Active4 beds 3 baths2,343 sq. ft.
13008 Penn Avenue S, Burnsville, MN 55337
MLS# 7143884Listed by: BALLPARK REALTY - New
 $95,000Active3 beds 2 baths960 sq. ft.
14750 W Burnsville Parkway #211, Burnsville, MN 55306
MLS# 7147562Listed by: EXP REALTY - Open Thu, 4 to 6pmNew
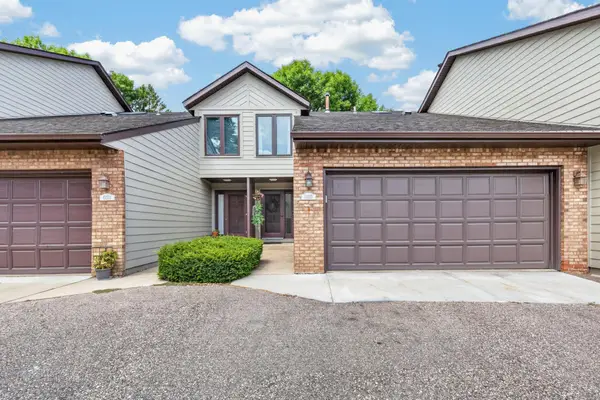 $304,900Active3 beds 3 baths2,024 sq. ft.
13315 Morgan Avenue S, Burnsville, MN 55337
MLS# 7147488Listed by: INSPIRE REALTY - New
 $375,000Active4 beds 2 baths2,018 sq. ft.
13616 W 137th Place, Burnsville, MN 55337
MLS# 7139388Listed by: WITS REALTY


Protect your home and budget from life's surprises with an Assurant Home Warranty, backed by a partner that supports you through every step of homeownership. Explore Plans.
© 2026 Better Homes and Gardens Real Estate LLC. An Anywhere Real Estate company. All rights reserved. Better Homes and Gardens® Real Estate is a registered trademark owned by Meredith Operations Corporation, licensed to Better Homes and Gardens Real Estate LLC and used with permission. Better Homes and Gardens Real Estate LLC fully supports the principles of the Fair Housing Act and the Equal Opportunity Act. Listing information is deemed reliable but is not guaranteed accurate.
Each office is independently owned and operated.
Any services or products provided by third parties are not provided by, affiliated with or related to Better Homes and Gardens Real Estate LLC, or its affiliated companies.