
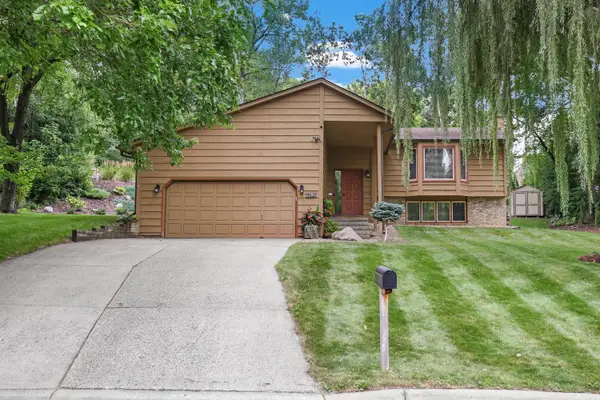
13709 Thomas Avenue S, Burnsville, MN 55337
Local realty services provided by:Better Homes and Gardens Real Estate First Choice
Listed by: jack dickinson
Office: re/max advantage plus
MLS#:7120201
Source:NSMLS
Price summary
- Price:$350,000
- Price per sq. ft.:$174.65
About this home
Rare opportunity to own a move-in ready walkout rambler on a premier corner lot in Burnsville! This
well-cared-for home features three bedrooms on one level, offering the convenience and functionality
today's buyers are looking for. The spacious walkout lower level provides additional living space, while
a service door from the attached garage leads to a beautiful patioŠperfect for relaxing, grilling, or
entertaining. Enjoy added peace of mind with newer mechanicals, and take advantage of the rare
convenience of two separate attached driveways, providing ample parking for multiple vehicles, guests, a
boat, trailer, or recreational equipment. Conveniently located near parks, shopping, restaurants, and
major highways, this home offers the perfect combination of comfort, versatility, and location. Don't
miss your chance to make it yours!
Contact an agent
Home facts
- Year built:1960
- Subdivision & Development:Burnsville Heights 4th
- Listing ID #:7120201
- Added:10 day(s) ago
- Updated:August 17, 2026 at 09:07 PM
Rooms and interior
- Bedrooms:4
- Total bathrooms:2
- Full bathrooms:1
- Dining Description:Informal Dining Room
- Bathrooms Description:3/4 Basement, Main Floor Full Bath
- Kitchen Description:Cooktop, Dishwasher, Disposal, Freezer, Microwave, Range, Refrigerator
- Basement:Yes
- Basement Description:Egress Window(s), Finished, Walkout
- Living area:2,004 sq. ft.
Heating and cooling
- Cooling:Central Air
- Heating:Forced Air
- Central air:Yes
Structure and exterior
- Roof:Age Over 8 Years
- Year built:1960
- Building area:2,004 sq. ft.
- Lot area:0.31 Acres
- Lot Features:Corner Lot, Tree Coverage - Medium
- Levels:1 Story
Utilities
- Water:City Water - Connected, City Water - In Street
- Sewer:City Sewer - Connected, City Sewer - In Street
Finances and disclosures
- Price:$350,000
- Price per sq. ft.:$174.65
- Tax amount:$3,984 (2026)
Features and amenities
- Appliances:Disposal, Microwave, Range, Refrigerator, Washer, Water Softener Owned
- Laundry features:Dryer, Washer
- Amenities:Gas Water Heater, Water Softener Owned
Parking
- Parking description:Attached Garage, Concrete, Floor Drain, Garage Door Opener
- Garage:Yes
- Garage spaces:2
New listings near 13709 Thomas Avenue S
- New
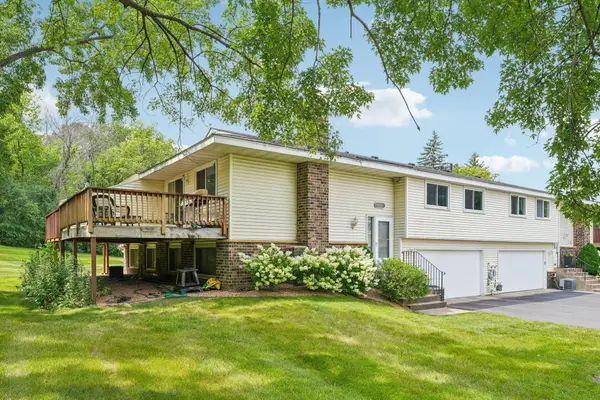 $260,000Active3 beds 2 baths1,302 sq. ft.
12311 Oak Leaf Court, Burnsville, MN 55337
MLS# 7128116Listed by: BRIX REAL ESTATE - New
 $250,000Active2 beds 2 baths1,545 sq. ft.
14406 Portland Avenue, Burnsville, MN 55337
MLS# 7127191Listed by: COLDWELL BANKER REALTY - SOUTHWEST REGIONAL - New
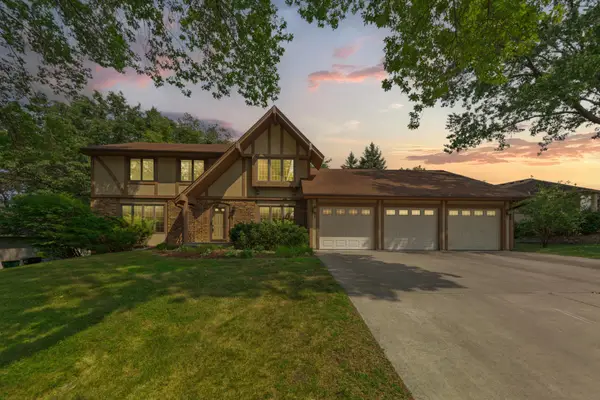 $489,900Active4 beds 3 baths2,388 sq. ft.
14613 Carriage Lane, Burnsville, MN 55306
MLS# 7127469Listed by: WEICHERT, REALTORS- HEARTLAND - New
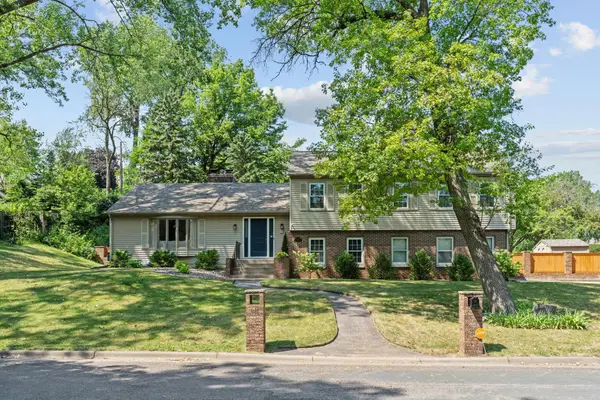 $485,000Active5 beds 3 baths3,072 sq. ft.
13500 Clinton Place, Burnsville, MN 55337
MLS# 7101796Listed by: RE/MAX ADVANTAGE PLUS - New
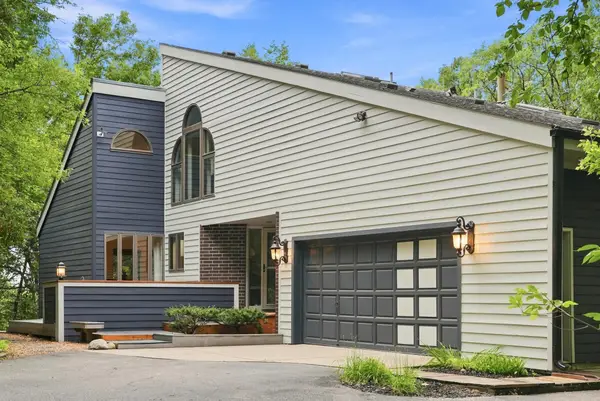 $550,000Active4 beds 3 baths3,358 sq. ft.
15120 Chestnut Circle, Burnsville, MN 55306
MLS# 7122166Listed by: KELLER WILLIAMS PREMIER REALTY LAKE MINNETONKA - Open Fri, 2 to 4pmNew
 $399,000Active3 beds 3 baths2,441 sq. ft.
12916 1st Avenue S, Burnsville, MN 55337
MLS# 7114949Listed by: PEMBERTON RE - New
 $474,900Active3 beds 3 baths2,192 sq. ft.
13632 Bryant Place S, Burnsville, MN 55337
MLS# 7127329Listed by: RE/MAX ADVANTAGE PLUS - New
 $385,000Active4 beds 2 baths2,184 sq. ft.
2704 Shawnee Lane, Burnsville, MN 55337
MLS# 7123696Listed by: LAKES AREA REALTY G.V. - New
 $379,900Active4 beds 2 baths2,504 sq. ft.
13229 Court Place, Burnsville, MN 55337
MLS# 7122831Listed by: LPT REALTY, LLC - New
 $440,000Active4 beds 2 baths2,189 sq. ft.
13529 1st Avenue S, Burnsville, MN 55337
MLS# 7126160Listed by: PRANDIUM GROUP REAL ESTATE


Protect your home and budget from life's surprises with an Assurant Home Warranty, backed by a partner that supports you through every step of homeownership. Explore Plans.
© 2026 Better Homes and Gardens Real Estate LLC. An Anywhere Real Estate company. All rights reserved. Better Homes and Gardens® Real Estate is a registered trademark owned by Meredith Operations Corporation, licensed to Better Homes and Gardens Real Estate LLC and used with permission. Better Homes and Gardens Real Estate LLC fully supports the principles of the Fair Housing Act and the Equal Opportunity Act. Listing information is deemed reliable but is not guaranteed accurate.
Each office is independently owned and operated.
Any services or products provided by third parties are not provided by, affiliated with or related to Better Homes and Gardens Real Estate LLC, or its affiliated companies.