
13905 Steven Road, Burnsville, MN 55337
Local realty services provided by:Better Homes and Gardens Real Estate First Choice
13905 Steven Road,Burnsville, MN 55337
$349,900
- 4 Beds
- 2 Baths
- 1,920 sq. ft.
- Single family
- Coming Soon
Upcoming open houses
- Sun, Oct 1112:30 pm - 02:30 pm
Listed by: jessica wagner
Office: coldwell banker realty - lakes
MLS#:7152207
Source:NSMLS
Price summary
- Price:$349,900
- Price per sq. ft.:$182.24
About this home
Spacious 4-bedroom, 2-bath home situated on a large lot with a detached two-car garage. The bright and
inviting living room features a beautiful oversized window that fills the space with natural light
year-round. The kitchen includes a new refrigerator and gas stove, along with a newer washer and dryer.
Step outside and enjoy evenings around the fire pit or entertaining family and friends on the deck. The
fourth bedroom offers great flexibility and could easily serve as a home office, gym, workshop, hobby
room, or additional living space. With plenty of indoor and outdoor space to make your own, this home
offers comfort, versatility, and room to enjoy!
Conveniently located near highway 35W and 35E split with easy access to downtown. MVTA tranasit center is 3 miles from home makes commuting a breeze.
Home is wired for Fiber internet.
Contact an agent
Home facts
- Year built:1960
- Subdivision & Development:Burnsville Heights 2nd
- Listing ID #:7152207
- Updated:October 06, 2026 at 04:17 PM
Rooms and interior
- Bedrooms:4
- Total bathrooms:2
- Full bathrooms:1
- Dining Description:Eat In Kitchen
- Bathrooms Description:Main Floor 3/4 Bath, Upper Level Full Bath
- Kitchen Description:Cooktop, Dishwasher, Microwave, Range, Refrigerator, Stainless Steel Appliances
- Basement:Yes
- Basement Description:Finished, Full, Walkout
- Living area:1,920 sq. ft.
Heating and cooling
- Cooling:Central Air
- Heating:Forced Air
- Central air:Yes
Structure and exterior
- Roof:Age 8 Years or Less
- Year built:1960
- Building area:1,920 sq. ft.
- Lot area:0.31 Acres
- Construction Materials:Block
- Levels:2 Story
Utilities
- Water:City Water - Connected
- Sewer:City Sewer - Connected
Finances and disclosures
- Price:$349,900
- Price per sq. ft.:$182.24
- Tax amount:$3,248 (2026)
Features and amenities
- Appliances:Microwave, Range, Refrigerator, Stainless Steel Appliances, Washer
- Laundry features:Dryer, Washer
- Amenities:Gas Water Heater
Parking
- Parking description:Asphalt, Detached Garage, Garage Door Opener
- Garage:Yes
- Garage spaces:2
New listings near 13905 Steven Road
- Coming Soon
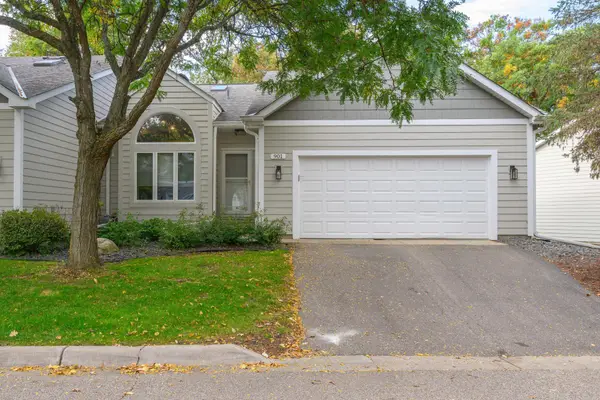 $435,000Coming Soon3 beds 3 baths2,463 sq. ft.
901 Southcross Drive E, Burnsville, MN 55306
MLS# 7150328Listed by: WEICHERT REALTORS-CARNEL & CO. - Coming SoonOpen Sat, 11am to 1pm
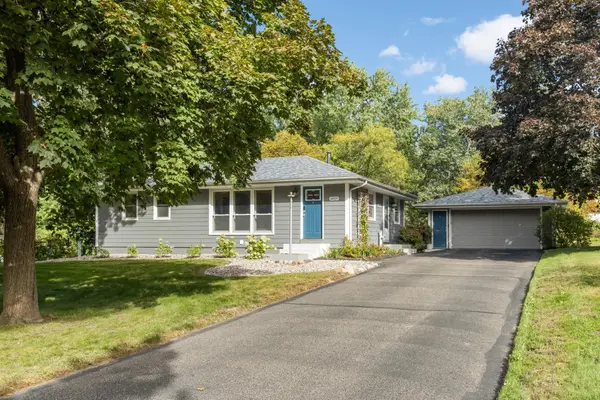 $350,000Coming Soon3 beds 2 baths1,829 sq. ft.
14929 Deerwood Drive, Burnsville, MN 55306
MLS# 7148401Listed by: EDINA REALTY, INC. - Coming Soon
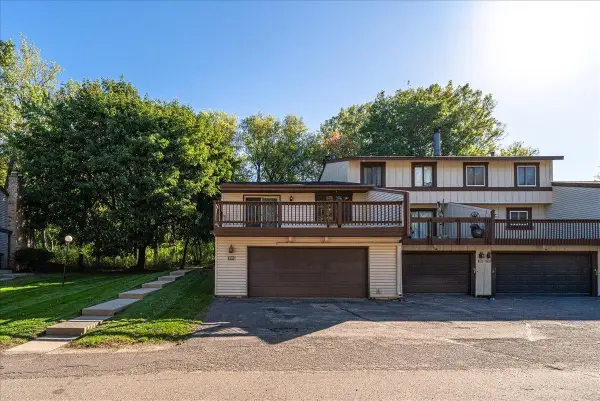 $254,900Coming Soon2 beds 2 baths1,688 sq. ft.
299 River Woods Lane, Burnsville, MN 55337
MLS# 7155273Listed by: LPT REALTY, LLC - Coming Soon
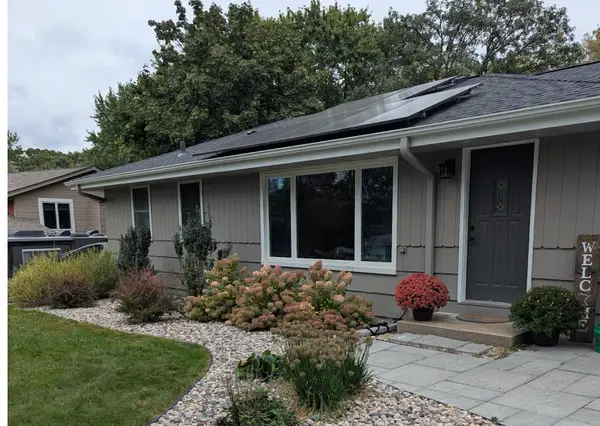 $378,000Coming Soon2 beds 2 baths1,944 sq. ft.
14913 Sharon Lane, Burnsville, MN 55306
MLS# 7155200Listed by: EXP REALTY - Coming SoonOpen Sun, 12 to 2:30pm
 $444,900Coming Soon4 beds 2 baths1,704 sq. ft.
13008 Lakeview Drive Drive, Burnsville, MN 55337
MLS# 7149744Listed by: RE/MAX ADVANTAGE PLUS - Coming Soon
 $250,000Coming Soon3 beds 2 baths1,300 sq. ft.
12272 17th Avenue S, Burnsville, MN 55337
MLS# 7136716Listed by: EXP REALTY - New
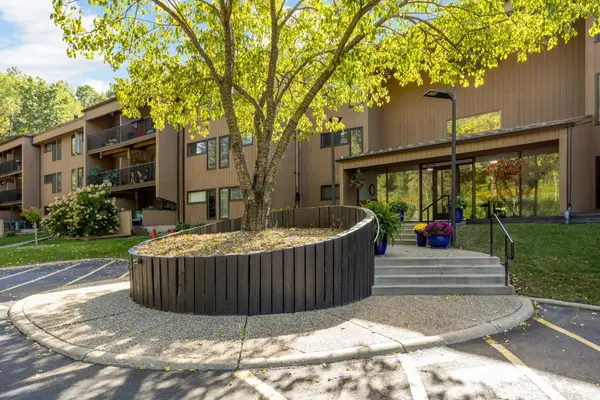 $185,000Active2 beds 2 baths1,179 sq. ft.
705 E Burnsville Parkway #114, Burnsville, MN 55337
MLS# 7155715Listed by: LAKES SOTHEBY'S INTERNATIONAL REALTY - New
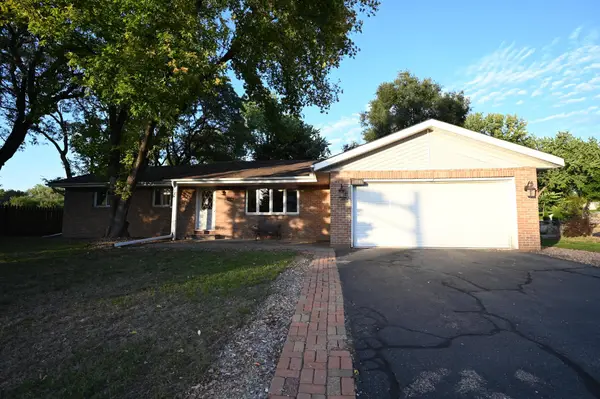 $365,000Active5 beds 3 baths2,428 sq. ft.
13201 Irving Avenue S, Burnsville, MN 55337
MLS# 7155499Listed by: DAVE BROWN, REALTORS - New
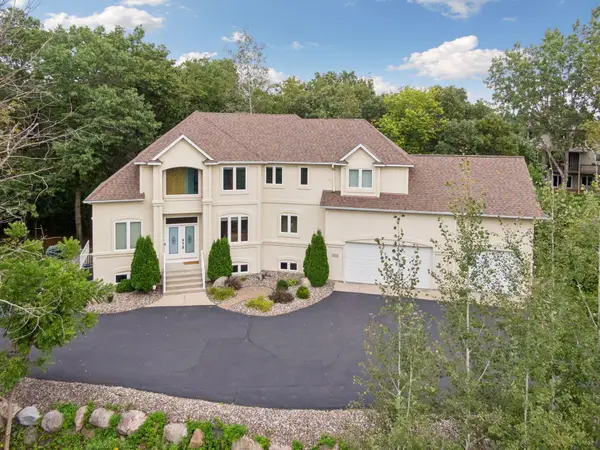 $650,000Active4 beds 3 baths3,238 sq. ft.
14831 Lac Lavon Drive, Burnsville, MN 55306
MLS# 7154493Listed by: EDINA REALTY, INC.


Protect your home and budget from life's surprises with an Assurant Home Warranty, backed by a partner that supports you through every step of homeownership. Explore Plans.
© 2026 Better Homes and Gardens Real Estate LLC. An Anywhere Real Estate company. All rights reserved. Better Homes and Gardens® Real Estate is a registered trademark owned by Meredith Operations Corporation, licensed to Better Homes and Gardens Real Estate LLC and used with permission. Better Homes and Gardens Real Estate LLC fully supports the principles of the Fair Housing Act and the Equal Opportunity Act. Listing information is deemed reliable but is not guaranteed accurate.
Each office is independently owned and operated.
Any services or products provided by third parties are not provided by, affiliated with or related to Better Homes and Gardens Real Estate LLC, or its affiliated companies.