
1411 Oak Leaf Lane, Burnsville, MN 55337
Local realty services provided by:Better Homes and Gardens Real Estate Special Properties
Listed by: andrew singerhouse, abby zezza
Office: real broker llc.
MLS#:7089228
Source:Metro MLS
1411 Oak Leaf Lane,Burnsville, MN 55337
$245,000
- 2 Beds
- 2 Baths
- 1,332 sq. ft.
- Single family
- Pending
Price summary
- Price:$245,000
- Price per sq. ft.:$183.93
- Monthly HOA dues:$335
About this home
Welcome home to this beautifully updated end-unit townhome in Burnsville! Offering 2 bedrooms, 2 bathrooms, and over 1,300 finished square feet, this move-in-ready home combines modern updates with a flexible floor plan designed to fit your lifestyle. The bright, open-concept renovated main level creates excellent flow into the dining and living areas?perfect for both everyday living and entertaining. As an end unit, you'll enjoy additional windows and abundant natural light throughout the home. The updated downstairs has a wood burning fireplace with custom mantel that creates a cozy gathering spot for your family. Recent updates provide peace of mind, while the functional floor plan offers room to grow. Conveniently located near shopping, dining, parks, and major commuting routes, this home delivers the perfect blend of comfort, style, and accessibility. Don't miss your opportunity to own this turnkey Burnsville townhome!
Contact an agent
Home facts
- Year built:1977
- Subdivision & Development:Oak Leaf 2
- Listing ID #:7089228
- Added:106 day(s) ago
- Updated:July 01, 2026 at 03:54 PM
Rooms and interior
- Bedrooms:2
- Total bathrooms:2
- Full bathrooms:1
- Dining Description:On Main Level
- Bathrooms Description:3/4 on Lower, Full on Main, Master Bedroom Bath: Walk Through
- Kitchen Description:Dishwasher, Disposal, On Main Level, Range, Refrigerator
- Bedroom Description:Master Bedroom On Main Level, Walk-In Closet(s)
- Basement Description:Finished, Walk Out/Outer Door
- Living area:1,332 sq. ft.
Heating and cooling
- Cooling:Central Air, Forced Air
- Heating:Forced Air, Natural Gas
Structure and exterior
- Year built:1977
- Building area:1,332 sq. ft.
- Lot area:0.19 Acres
- Architectural Style:Split entry
- Construction Materials:Aluminum/Steel, Brick/Stone, Vinyl
- Exterior Features:Deck, Patio
Utilities
- Water:Municipal Water
- Sewer:Municipal Sewer
Finances and disclosures
- Price:$245,000
- Price per sq. ft.:$183.93
- Tax amount:$2,280 (2025)
Features and amenities
- Appliances:Dishwasher, Disposal, Range, Refrigerator, Washer
- Laundry features:Dryer, Washer
- Amenities:Ceiling Fan(s), Water Softener
Parking
- Parking description:Garage - Attached
- Garage spaces:2
New listings near 1411 Oak Leaf Lane
- Coming Soon
 $399,900Coming Soon5 beds 4 baths2,913 sq. ft.
2613 Kennelly Place, Burnsville, MN 55337
MLS# 7139623Listed by: KELLER WILLIAMS SELECT REALTY - Coming Soon
 $259,900Coming Soon3 beds 2 baths1,469 sq. ft.
13642 Knox Drive, Burnsville, MN 55337
MLS# 7145863Listed by: WITS REALTY - Coming SoonOpen Sat, 11am to 1pm
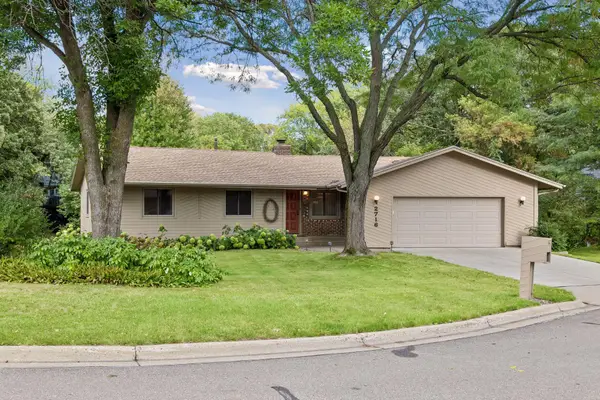 $400,000Coming Soon3 beds 3 baths2,994 sq. ft.
2716 Isle Royale Court, Burnsville, MN 55337
MLS# 7147778Listed by: EXP REALTY - Coming Soon
 $325,000Coming Soon3 beds 3 baths1,702 sq. ft.
433 Meadowood Lane, Burnsville, MN 55337
MLS# 7132346Listed by: EDINA REALTY, INC. - New
 $325,000Active3 beds 3 baths2,312 sq. ft.
405 Unique Drive, Burnsville, MN 55337
MLS# 7148485Listed by: GOLD DOOR REALTY LLC - New
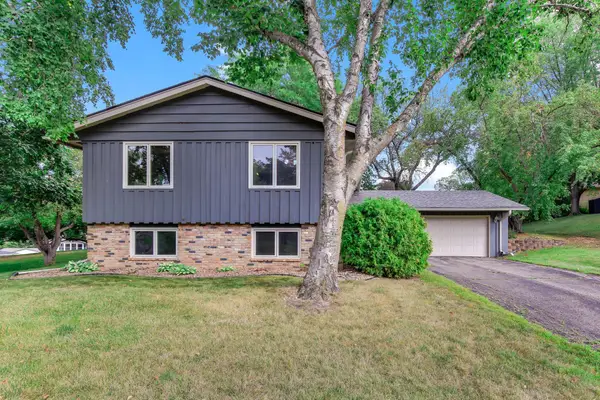 $369,000Active4 beds 2 baths2,164 sq. ft.
13121 Upton Avenue S, Burnsville, MN 55337
MLS# 7149851Listed by: KRIS LINDAHL REAL ESTATE - New
 $225,000Active3 beds 1 baths1,216 sq. ft.
181 River Woods Lane, Burnsville, MN 55337
MLS# 7133473Listed by: COLDWELL BANKER REALTY - SOUTHWEST REGIONAL - New
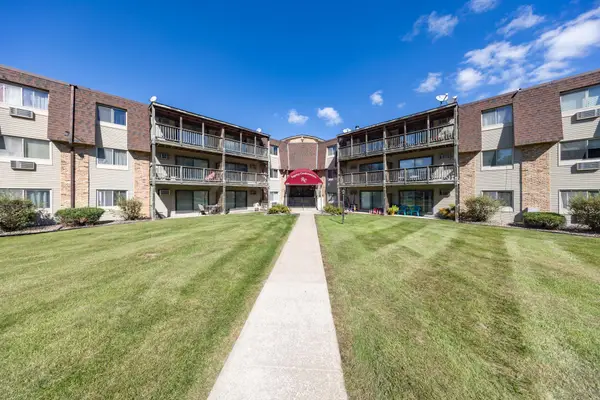 $75,000Active1 beds 1 baths740 sq. ft.
2007 E 122nd Street #B5, Burnsville, MN 55337
MLS# 7149172Listed by: JOE SORENSON REALTY - New
 $445,000Active3 beds 3 baths2,644 sq. ft.
2830 Boulder Drive, Burnsville, MN 55337
MLS# 7149163Listed by: RE/MAX RESULTS - Open Sat, 1:30 to 3pmNew
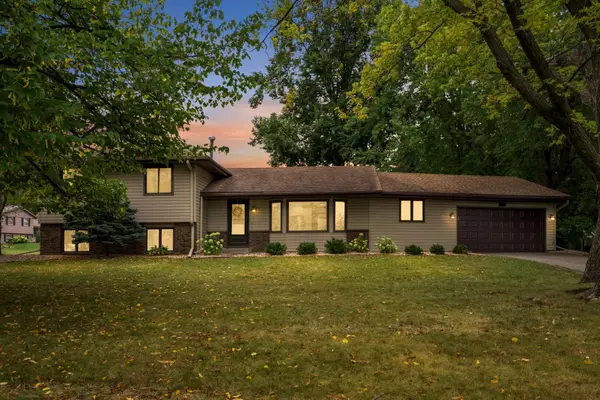 $420,000Active4 beds 2 baths1,921 sq. ft.
13014 Girard Avenue S, Burnsville, MN 55337
MLS# 7147078Listed by: EDINA REALTY, INC.


Protect your home and budget from life's surprises with an Assurant Home Warranty, backed by a partner that supports you through every step of homeownership. Explore Plans.
© 2026 Better Homes and Gardens Real Estate LLC. An Anywhere Real Estate company. All rights reserved. Better Homes and Gardens® Real Estate is a registered trademark owned by Meredith Operations Corporation, licensed to Better Homes and Gardens Real Estate LLC and used with permission. Better Homes and Gardens Real Estate LLC fully supports the principles of the Fair Housing Act and the Equal Opportunity Act. Listing information is deemed reliable but is not guaranteed accurate.
Each office is independently owned and operated.
Any services or products provided by third parties are not provided by, affiliated with or related to Better Homes and Gardens Real Estate LLC, or its affiliated companies.