
14905 Orchard Drive, Burnsville, MN 55306
Local realty services provided by:Better Homes and Gardens Real Estate First Choice
14905 Orchard Drive,Burnsville, MN 55306
$380,000
- 4 Beds
- 2 Baths
- - sq. ft.
- Single family
- Sold
Listed by: cristy elizabeth oldman
Office: homestead road
MLS#:7114392
Source:NSMLS
Sorry, we are unable to map this address
Price summary
- Price:$380,000
About this home
Step into comfort in this charming south Burnsville home, where abundant natural light, thoughtful updates, and a welcoming layout create an inviting place to call home. The main level offers generous space for both everyday living and entertaining. The spacious primary suite features a cozy fireplace, a beautifully updated bathroom, and plenty of room to relax.
The lower level provides flexible living space perfect for movie nights, a game room, hobbies, or a home office. Outside, the large, private backyard is surrounded by mature trees and offers plenty of room to garden, play, or entertain on the patio.
Conveniently located near shopping, parks, restaurants, and entertainment, this home offers the perfect blend of comfort, privacy, and everyday convenience.
Updates: 2014 new roof. 2018 new EDCO steel siding. 2018 New furnace and AC. New lower level bathroom update. 2021 New Water Heater. 2022 Leaf Guard gutter system
**The Lakeville school bus stop for both elementary and high school students is located just one block away. Seller’s children open enrolled through Lakeville schools. **...
Contact an agent
Home facts
- Year built:1962
- Subdivision & Development:Burnsville Hills
- Listing ID #:7114392
- Added:49 day(s) ago
- Updated:September 10, 2026 at 07:05 AM
Rooms and interior
- Bedrooms:4
- Total bathrooms:2
- Full bathrooms:1
- Dining Description:Breakfast Bar, Separate/Formal Dining Room
- Bathrooms Description:3/4 Basement, Main Floor Full Bath
- Kitchen Description:Cooktop, Dishwasher, Disposal, Exhaust Fan, Microwave, Refrigerator, Stainless Steel Appliances, Wall Oven
- Basement:Yes
- Basement Description:Full
Heating and cooling
- Cooling:Central Air
- Heating:Forced Air
- Central air:Yes
Structure and exterior
- Year built:1962
- Levels:1 Story
Utilities
- Water:City Water - Connected
- Sewer:City Sewer - Connected
Finances and disclosures
- Price:$380,000
- Tax amount:$4,622 (2026)
Features and amenities
- Appliances:Disposal, Exhaust Fan, Microwave, Refrigerator, Stainless Steel Appliances, Wall Oven, Washer, Water Softener Owned
- Laundry features:Dryer, Washer
- Amenities:Water Softener Owned
Parking
- Parking description:Attached Garage
- Garage:Yes
- Garage spaces:2
New listings near 14905 Orchard Drive
- Coming Soon
 $450,000Coming Soon3 beds 4 baths2,538 sq. ft.
1491 Summit Shores Drive, Burnsville, MN 55306
MLS# 7137892Listed by: RE/MAX RESULTS - Coming SoonOpen Fri, 4:30 to 6pm
 $650,000Coming Soon4 beds 4 baths3,585 sq. ft.
10817 Cambridge Court, Burnsville, MN 55337
MLS# 7140551Listed by: EDINA REALTY, INC. - Coming SoonOpen Fri, 11am to 1pm
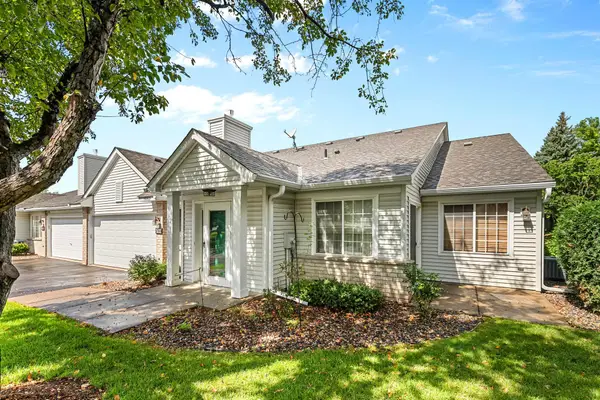 $279,900Coming Soon2 beds 2 baths1,257 sq. ft.
15202 Greenhaven Way, Burnsville, MN 55306
MLS# 7138369Listed by: KELLER WILLIAMS PREFERRED RLTY - Coming Soon
 $420,000Coming Soon4 beds 3 baths2,006 sq. ft.
11901 River Hills Circle, Burnsville, MN 55337
MLS# 7139336Listed by: RE/MAX RESULTS - Coming SoonOpen Sat, 10am to 12pm
 $400,000Coming Soon3 beds 2 baths2,316 sq. ft.
13405 Walnut Drive, Burnsville, MN 55337
MLS# 7127446Listed by: KELLER WILLIAMS PREFERRED RLTY - Coming Soon
 $235,000Coming Soon2 beds 2 baths1,560 sq. ft.
2313 117th Street E, Burnsville, MN 55337
MLS# 7138721Listed by: RE/MAX ADVANTAGE PLUS - Coming Soon
 $339,900Coming Soon2 beds 2 baths1,533 sq. ft.
2641 Boulder Way, Burnsville, MN 55337
MLS# 7104927Listed by: PEMBERTON RE - Coming Soon
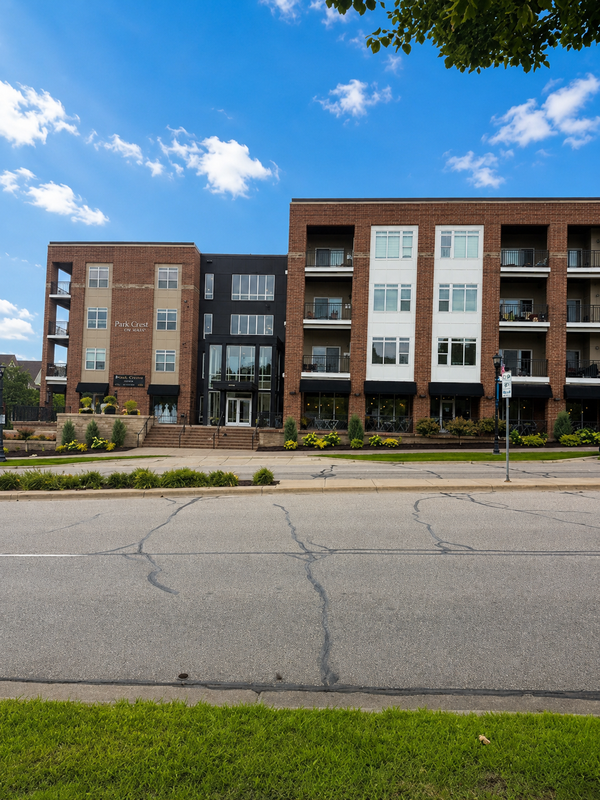 $260,000Coming Soon2 beds 1 baths1,031 sq. ft.
12501 Nicollet Avenue #425, Burnsville, MN 55337
MLS# 7131821Listed by: EDINA REALTY, INC. - New
 $429,900Active4 beds 2 baths2,128 sq. ft.
13628 Bryant Place S, Burnsville, MN 55337
MLS# 7141673Listed by: RE/MAX RESULTS - New
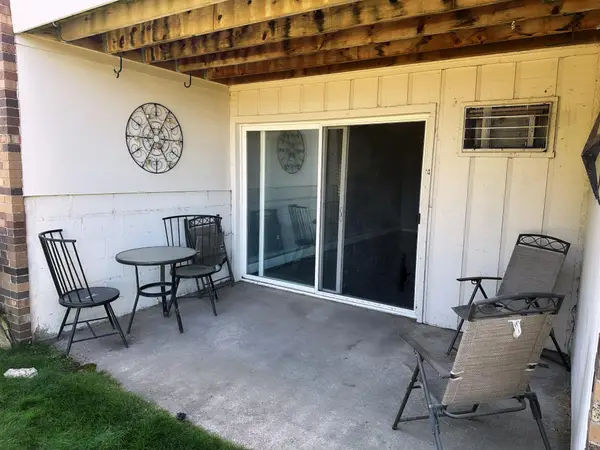 $66,000Active1 beds 1 baths504 sq. ft.
12958 Nicollet Avenue #102, Burnsville, MN 55337
MLS# 7140320Listed by: THEMLSONLINE.COM, INC.


Protect your home and budget from life's surprises with an Assurant Home Warranty, backed by a partner that supports you through every step of homeownership. Explore Plans.
© 2026 Better Homes and Gardens Real Estate LLC. An Anywhere Real Estate company. All rights reserved. Better Homes and Gardens® Real Estate is a registered trademark owned by Meredith Operations Corporation, licensed to Better Homes and Gardens Real Estate LLC and used with permission. Better Homes and Gardens Real Estate LLC fully supports the principles of the Fair Housing Act and the Equal Opportunity Act. Listing information is deemed reliable but is not guaranteed accurate.
Each office is independently owned and operated.
Any services or products provided by third parties are not provided by, affiliated with or related to Better Homes and Gardens Real Estate LLC, or its affiliated companies.