
15016 Viewcrest Lane, Burnsville, MN 55306
Local realty services provided by:Better Homes and Gardens Real Estate Advantage One
15016 Viewcrest Lane,Burnsville, MN 55306
$644,900
- 5 Beds
- 4 Baths
- 3,894 sq. ft.
- Single family
- Active
Listed by: sandra ruiz pliego
Office: national realty guild
MLS#:7109802
Source:ND_FMAAR
Price summary
- Price:$644,900
- Price per sq. ft.:$165.61
About this home
Beautiful two-story home featuring 5 bedrooms and 4 bathrooms, located on a private wooded lot in the highly sought-after Lakeville School District. The home offers Brazilian cherry hardwood floors, custom cherry cabinetry throughout, granite countertops, stainless steel appliances, and a spacious kitchen. The primary suite includes a large private bathroom and walk-in closet. Enjoy the peaceful backyard with a deck, patio, and storage shed. The roof is less than five years old, and the property offers convenient access to major freeways, shopping, dining, and everyday amenities. A wonderful combination of comfort, quality, and location.
Contact an agent
Home facts
- Year built:1998
- Subdivision & Development:Torrey Oaks
- Listing ID #:7109802
- Added:53 day(s) ago
- Updated:September 05, 2026 at 03:54 PM
Rooms and interior
- Bedrooms:5
- Total bathrooms:4
- Full bathrooms:4
- Rooms Total:12
- Living area:3,894 sq. ft.
Heating and cooling
- Cooling:Central Air
- Heating:Forced Air, Natural Gas
- Central air:Yes
Structure and exterior
- Year built:1998
- Building area:3,894 sq. ft.
- Lot area:0.35 Acres
- Construction Materials:Stucco, Vinyl
Utilities
- Water:City Water/Connected
- Sewer:City Sewer/Connected
Finances and disclosures
- Price:$644,900
- Price per sq. ft.:$165.61
- Tax amount:$7,888
Features and amenities
- Amenities:Hardwood Floors
Parking
- Garage spaces:3
New listings near 15016 Viewcrest Lane
- Coming SoonOpen Fri, 11am to 1pm
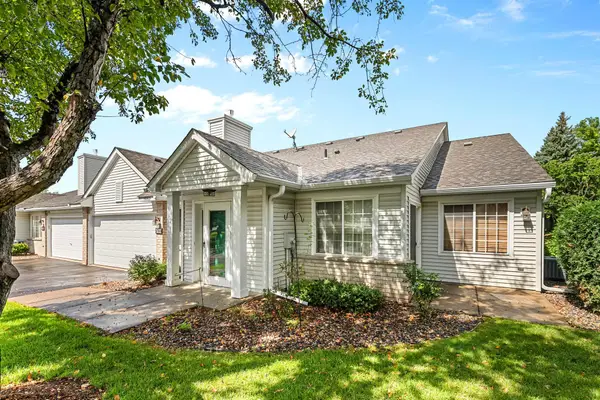 $279,900Coming Soon2 beds 2 baths1,257 sq. ft.
15202 Greenhaven Way, Burnsville, MN 55306
MLS# 7138369Listed by: KELLER WILLIAMS PREFERRED RLTY - Coming Soon
 $420,000Coming Soon4 beds 3 baths2,006 sq. ft.
11901 River Hills Circle, Burnsville, MN 55337
MLS# 7139336Listed by: RE/MAX RESULTS - Coming Soon
 $400,000Coming Soon3 beds 2 baths2,316 sq. ft.
13405 Walnut Drive, Burnsville, MN 55337
MLS# 7127446Listed by: KELLER WILLIAMS PREFERRED RLTY - Coming Soon
 $325,000Coming Soon3 beds 2 baths1,874 sq. ft.
12013 Summerset Lane, Burnsville, MN 55337
MLS# 7137776Listed by: LAKES SOTHEBY'S INTERNATIONAL REALTY - Coming Soon
 $235,000Coming Soon2 beds 2 baths1,560 sq. ft.
2313 117th Street E, Burnsville, MN 55337
MLS# 7138721Listed by: RE/MAX ADVANTAGE PLUS - Coming Soon
 $339,900Coming Soon2 beds 2 baths1,533 sq. ft.
2641 Boulder Way, Burnsville, MN 55337
MLS# 7104927Listed by: PEMBERTON RE - Coming Soon
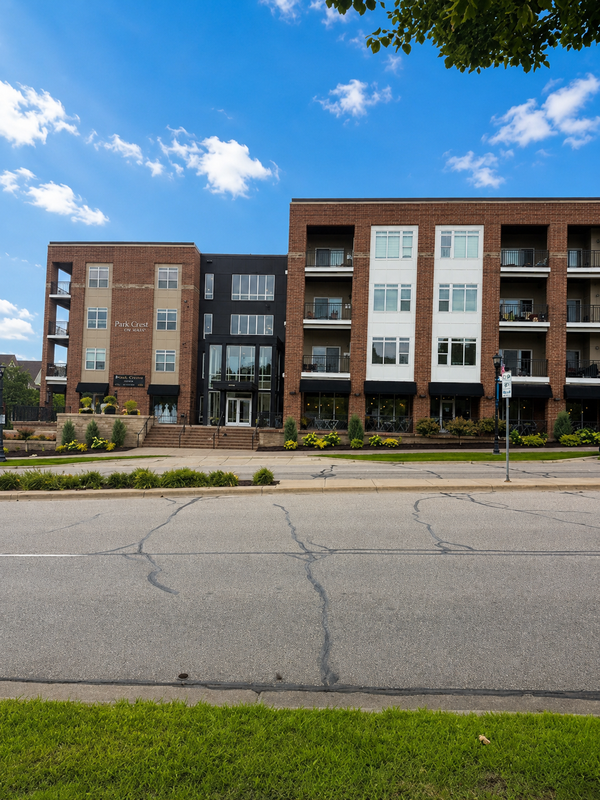 $260,000Coming Soon2 beds 1 baths1,031 sq. ft.
12501 Nicollet Avenue #425, Burnsville, MN 55337
MLS# 7131821Listed by: EDINA REALTY, INC. 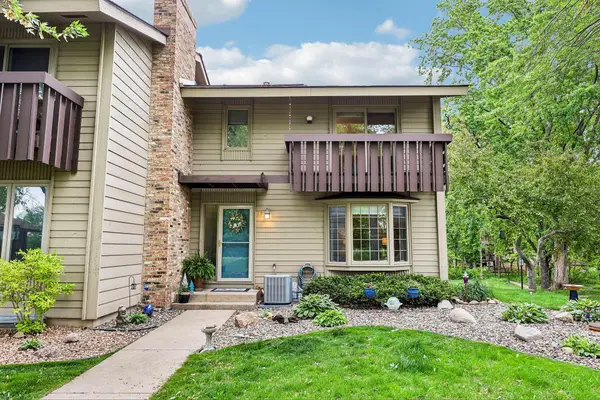 $325,000Pending3 beds 3 baths2,160 sq. ft.
28 Birnamwood Drive, Burnsville, MN 55337
MLS# 7121307Listed by: COLDWELL BANKER REALTY- New
 $369,900Active2 beds 2 baths1,701 sq. ft.
833 Southcross Drive E, Burnsville, MN 55306
MLS# 7131197Listed by: COLDWELL BANKER REALTY - SOUTHWEST REGIONAL - New
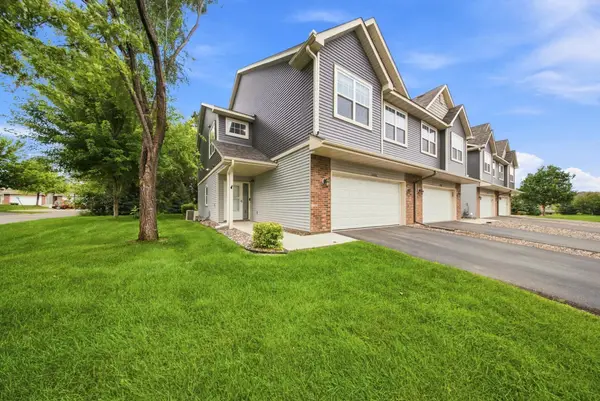 $340,000Active3 beds 3 baths2,103 sq. ft.
12226 River Valley Drive, Burnsville, MN 55337
MLS# 7137331Listed by: EXP REALTY


Protect your home and budget from life's surprises with an Assurant Home Warranty, backed by a partner that supports you through every step of homeownership. Explore Plans.
© 2026 Better Homes and Gardens Real Estate LLC. An Anywhere Real Estate company. All rights reserved. Better Homes and Gardens® Real Estate is a registered trademark owned by Meredith Operations Corporation, licensed to Better Homes and Gardens Real Estate LLC and used with permission. Better Homes and Gardens Real Estate LLC fully supports the principles of the Fair Housing Act and the Equal Opportunity Act. Listing information is deemed reliable but is not guaranteed accurate.
Each office is independently owned and operated.
Any services or products provided by third parties are not provided by, affiliated with or related to Better Homes and Gardens Real Estate LLC, or its affiliated companies.