
15120 Chestnut Circle, Burnsville, MN 55306
Local realty services provided by:Better Homes and Gardens Real Estate Advantage One
15120 Chestnut Circle,Burnsville, MN 55306
$599,900
- 4 Beds
- 3 Baths
- 3,358 sq. ft.
- Single family
- Active
Listed by: zachary steven machacek
Office: fathom realty mn, llc.
MLS#:7088726
Source:ND_FMAAR
Price summary
- Price:$599,900
- Price per sq. ft.:$178.65
About this home
Welcome to 15120 Chestnut Circle, a one-of-a-kind MUST SEE contemporary home perfectly situated on one of Burnsville's most desirable cul-de-sac lots. Set on over a half-acre surrounded by mature trees, this exceptional property offers a rare combination of privacy, architectural character, quality construction, and convenient access to everything the south metro has to offer.
Designed to bring the outdoors in, the home features an abundance of large windows that fill the open-concept living spaces with natural light while showcasing the peaceful wooded setting. The thoughtfully designed floor plan creates an inviting atmosphere for both everyday living and entertaining.
The remodeled kitchen serves as the heart of the home, while the spa-inspired primary bath provides a relaxing retreat. Quality craftsmanship is evident throughout, including triple-pane windows, maintenance-free front and rear decks, the 4-car tandem garage, and additional insulation for enhanced energy efficiency and sound reduction.
Outdoor living is equally impressive, with beautifully landscaped grounds, a flagstone walkway, and a tranquil water feature. The expansive lot offers exceptional privacy while remaining just moments from Crystal Lake, nearby parks and trails, shopping, dining, convenient access to I-35W, and highly regarded District 196 schools.
Experience the perfect balance of privacy, nature, and convenience at 15120 Chestnut Circle. Schedule your showing today!...
Contact an agent
Home facts
- Year built:1984
- Listing ID #:7088726
- Added:47 day(s) ago
- Updated:July 26, 2026 at 03:33 PM
Rooms and interior
- Bedrooms:4
- Total bathrooms:3
- Full bathrooms:2
- Half bathrooms:1
- Rooms Total:9
- Living area:3,358 sq. ft.
Heating and cooling
- Cooling:Central Air
- Heating:Forced Air
- Central air:Yes
Structure and exterior
- Year built:1984
- Building area:3,358 sq. ft.
- Lot area:0.53 Acres
- Exterior Features:Patio
Utilities
- Water:City Water/Connected
- Sewer:City Sewer/Connected
Finances and disclosures
- Price:$599,900
- Price per sq. ft.:$178.65
- Tax amount:$5,834
Parking
- Garage spaces:4
- Carport spaces:4
New listings near 15120 Chestnut Circle
- New
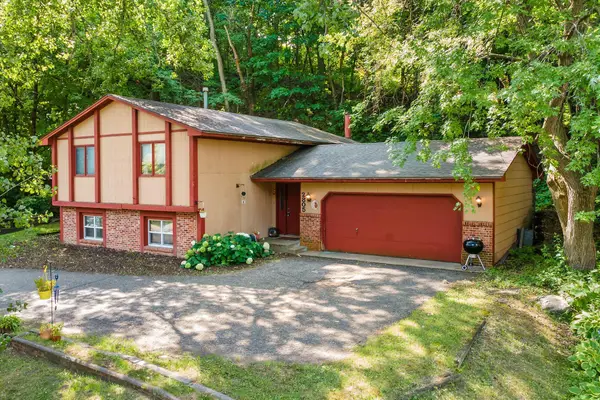 $339,000Active3 beds 2 baths2,224 sq. ft.
2805 Brookview Drive, Burnsville, MN 55337
MLS# 7109562Listed by: KELLER WILLIAMS PREMIER REALTY LAKE MINNETONKA - New
 $220,000Active2 beds 2 baths1,165 sq. ft.
1863 Riverwood Drive #14, Burnsville, MN 55337
MLS# 7111445Listed by: EDINA REALTY, INC. - New
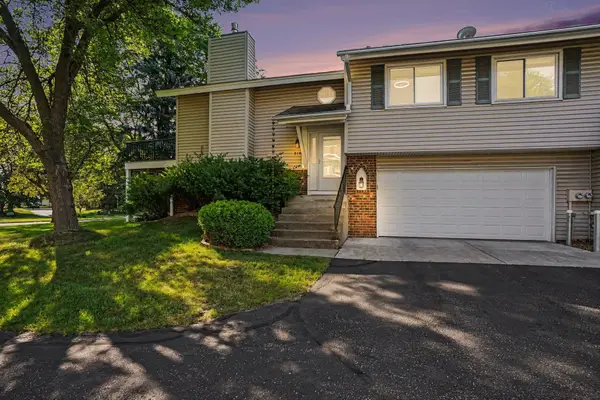 $270,000Active2 beds 2 baths1,584 sq. ft.
719 Evergreen Court, Burnsville, MN 55337
MLS# 7115103Listed by: MOVE - Open Sun, 11:30am to 1pmNew
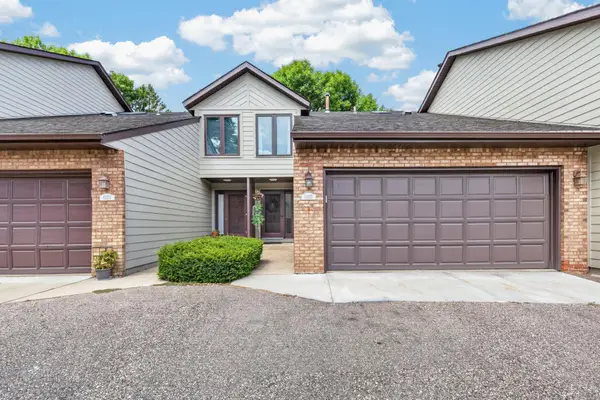 $314,900Active3 beds 3 baths2,254 sq. ft.
13315 Morgan Avenue S, Burnsville, MN 55337
MLS# 7114654Listed by: INSPIRE REALTY - Open Sun, 9am to 7pmNew
 $420,000Active3 beds 2 baths2,508 sq. ft.
2509 Oakwood Drive, Burnsville, MN 55306
MLS# 7115345Listed by: OPENDOOR BROKERAGE, LLC - New
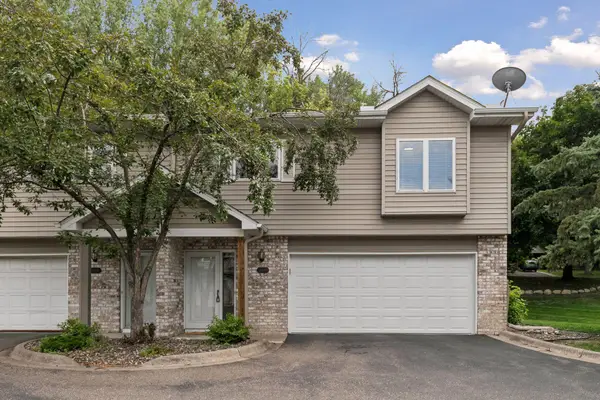 $274,900Active2 beds 2 baths1,676 sq. ft.
13049 Penn Avenue S, Burnsville, MN 55337
MLS# 7113316Listed by: FUZE REAL ESTATE - New
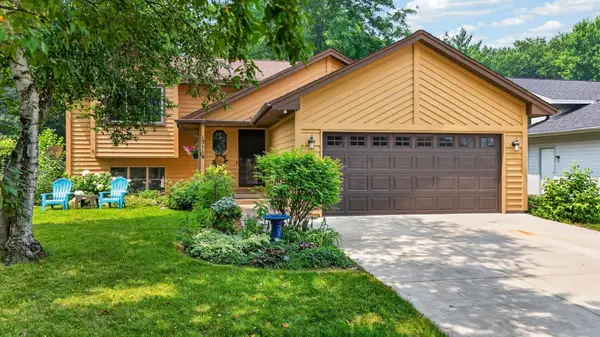 $390,000Active4 beds 2 baths2,002 sq. ft.
13116 Court Place, Burnsville, MN 55337
MLS# 7109044Listed by: TWIN CITY HOMES - New
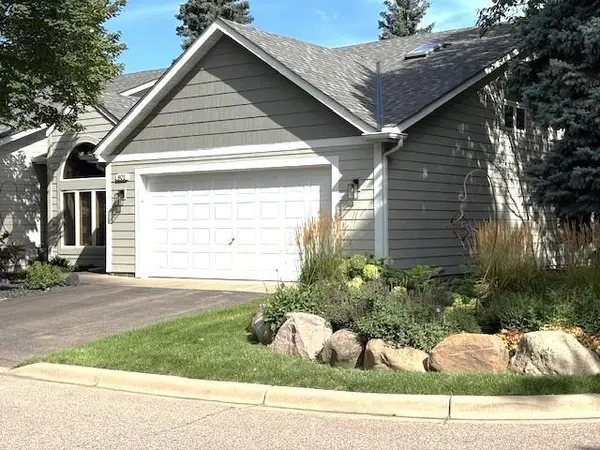 $290,000Active2 beds 2 baths1,607 sq. ft.
801 Southcross Drive E, Burnsville, MN 55306
MLS# 7114714Listed by: EDINA REALTY, INC. - New
 $390,000Active4 beds 3 baths2,688 sq. ft.
13924 W Preserve Boulevard, Burnsville, MN 55337
MLS# 7074590Listed by: RE/MAX RESULTS - New
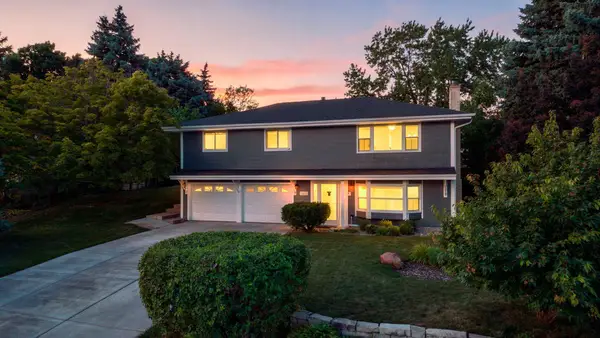 $375,000Active3 beds 2 baths1,644 sq. ft.
13000 James Avenue S, Burnsville, MN 55337
MLS# 7077187Listed by: KELLER WILLIAMS PREFERRED RLTY


Protect your home and budget from life's surprises with an Assurant Home Warranty, backed by a partner that supports you through every step of homeownership. Explore Plans.
© 2026 Better Homes and Gardens Real Estate LLC. An Anywhere Real Estate company. All rights reserved. Better Homes and Gardens® Real Estate is a registered trademark owned by Meredith Operations Corporation, licensed to Better Homes and Gardens Real Estate LLC and used with permission. Better Homes and Gardens Real Estate LLC fully supports the principles of the Fair Housing Act and the Equal Opportunity Act. Listing information is deemed reliable but is not guaranteed accurate.
Each office is independently owned and operated.
Any services or products provided by third parties are not provided by, affiliated with or related to Better Homes and Gardens Real Estate LLC, or its affiliated companies.