
15200 Lead Street, Burnsville, MN 55306
Local realty services provided by:Better Homes and Gardens Real Estate First Choice
15200 Lead Street,Burnsville, MN 55306
$394,900
- 4 Beds
- 2 Baths
- 1,828 sq. ft.
- Single family
- Pending
Listed by: moe mossa
Office: savvy avenue, llc.
MLS#:7075733
Source:NSMLS
Price summary
- Price:$394,900
- Price per sq. ft.:$167.19
About this home
Welcome home to this 4 bedroom Rambler in the highly desirable Crystal Lake neighborhood with mature trees, surrounded by Parks, Lakes, ISD 196 schools and convenient shopping. The Main Floor has: 3 bedrooms, a secluded family room, laundry/mud room, full bath with ceramic tile, dining room, and hardwood floors. The kitchen has a gas range and reverse osmosis drinking water. The lower level has a guest suite: a bedroom, new 3/4 bath with heated ceramic floor, an entertainment room and luxury vinyl plank. The large utility room has a new furnace, new air conditioning, new water heater, laundry hookups for a guest laundry and lots storage and work space. The Maintenance-free exterior has Steel siding, aluminum soffit & fascia, and maintenance-free windows. The large garage has a recent cement driveway with ample side parking and wraps around to the patio and deck. The backyard is fenced and surrounded by perennials and beautiful trees.
Contact an agent
Home facts
- Year built:1961
- Listing ID #:7075733
- Added:51 day(s) ago
- Updated:July 10, 2026 at 09:47 AM
Rooms and interior
- Bedrooms:4
- Total bathrooms:2
- Full bathrooms:1
- Dining Description:Eat In Kitchen, Living/Dining Room
- Bathrooms Description:Main Floor Full Bath
- Kitchen Description:Dishwasher, Disposal, Exhaust Fan, Microwave, Range, Refrigerator
- Basement:Yes
- Basement Description:Block, Full, Partially Finished
- Living area:1,828 sq. ft.
Heating and cooling
- Heating:Forced Air
Structure and exterior
- Roof:Age Over 8 Years, Asphalt
- Year built:1961
- Building area:1,828 sq. ft.
- Lot area:0.3 Acres
- Lot Features:Corner Lot, Tree Coverage - Light
- Levels:1 Story
Utilities
- Water:City Water - Connected
- Sewer:City Sewer - Connected
Finances and disclosures
- Price:$394,900
- Price per sq. ft.:$167.19
- Tax amount:$4,080 (2026)
Features and amenities
- Appliances:Disposal, Exhaust Fan, Microwave, Range, Refrigerator, Washer, Water Softener Owned
- Laundry features:Washer
- Amenities:Water Osmosis System, Water Softener Owned
Parking
- Parking description:Attached Garage, Concrete, Garage Door Opener, Open, Storage
- Garage:Yes
- Garage spaces:2
New listings near 15200 Lead Street
- Open Sat, 11am to 12:30pmNew
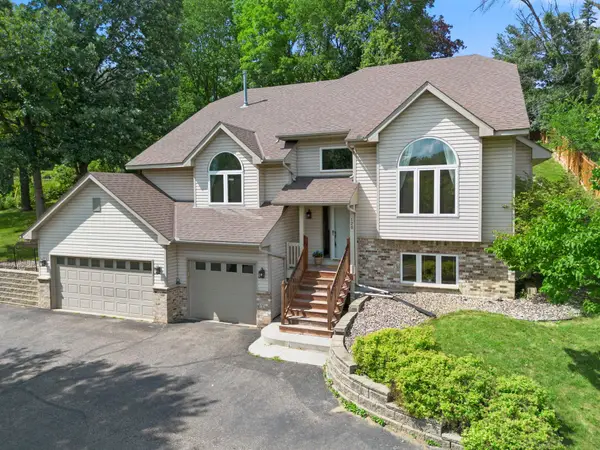 $485,000Active4 beds 4 baths2,774 sq. ft.
120 W 136th Street, Burnsville, MN 55337
MLS# 7104352Listed by: ENGEL & VOLKERS MINNEAPOLIS DOWNTOWN - New
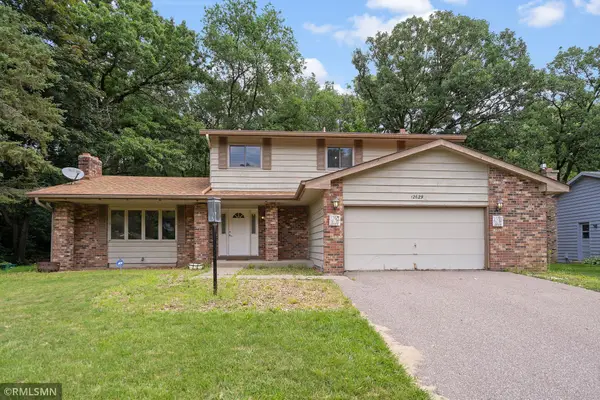 $399,000Active4 beds 4 baths2,393 sq. ft.
12629 Parkwood Drive, Burnsville, MN 55337
MLS# 7104936Listed by: AVENUE REALTY - New
 $279,900Active3 beds 3 baths2,019 sq. ft.
71 Garden Drive, Burnsville, MN 55337
MLS# 7104349Listed by: HOMESTEAD ROAD - Open Sun, 12 to 2pmNew
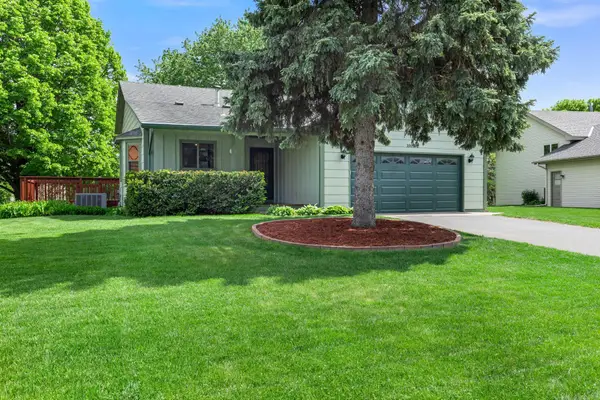 $425,000Active4 beds 2 baths1,911 sq. ft.
1009 Gramsey Place, Burnsville, MN 55306
MLS# 7106161Listed by: ENGEL & VOLKERS MINNEAPOLIS DOWNTOWN - New
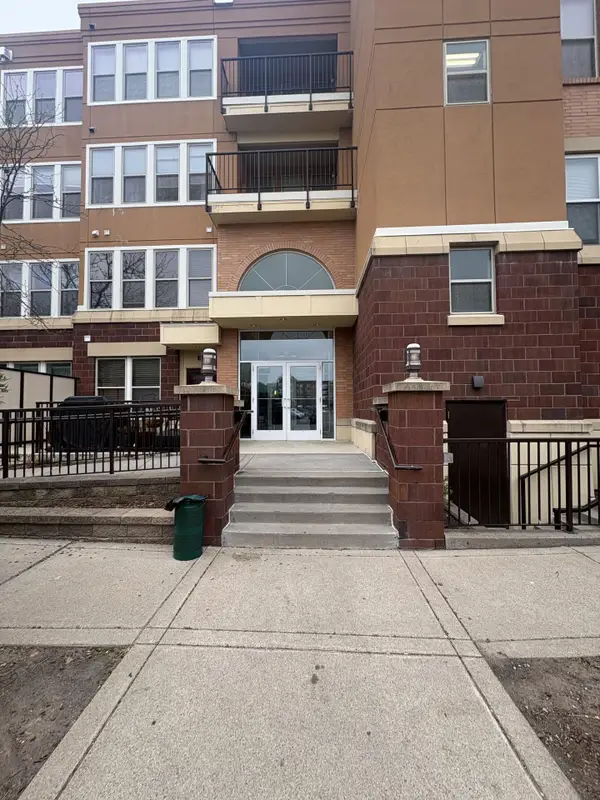 $190,000Active2 beds 3 baths1,276 sq. ft.
150 E Burnsville Parkway #101, Burnsville, MN 55337
MLS# 7106225Listed by: SAVVY AVENUE, LLC - New
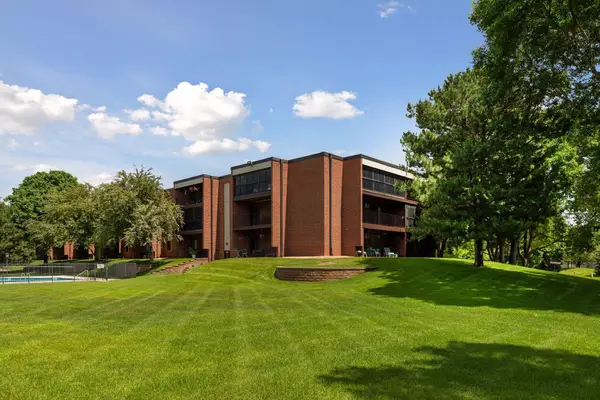 $219,000Active3 beds 2 baths1,300 sq. ft.
1800 Riverwood Drive #219, Burnsville, MN 55337
MLS# 7106355Listed by: COLDWELL BANKER REALTY - SOUTHWEST REGIONAL - New
 $429,900Active4 beds 3 baths2,860 sq. ft.
13513 Colfax Avenue S, Burnsville, MN 55337
MLS# 7106655Listed by: RE/MAX RESULTS - Open Sun, 12 to 2pmNew
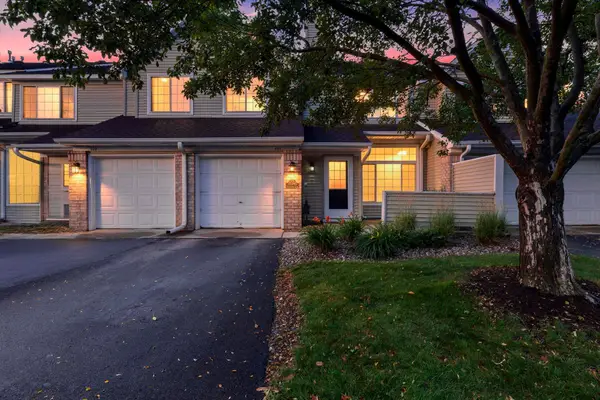 $225,000Active2 beds 2 baths1,200 sq. ft.
15345 Greenhaven Lane #111, Burnsville, MN 55306
MLS# 7101820Listed by: KELLER WILLIAMS INTEGRITY NW - Open Sat, 1 to 3pmNew
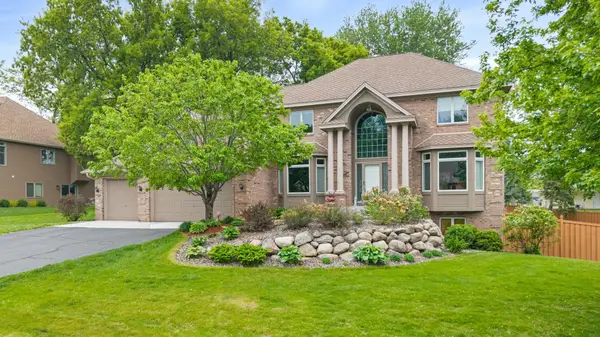 $684,499Active4 beds 4 baths3,610 sq. ft.
14809 White Oak Drive, Burnsville, MN 55337
MLS# 7105902Listed by: RE/MAX ADVANTAGE PLUS - New
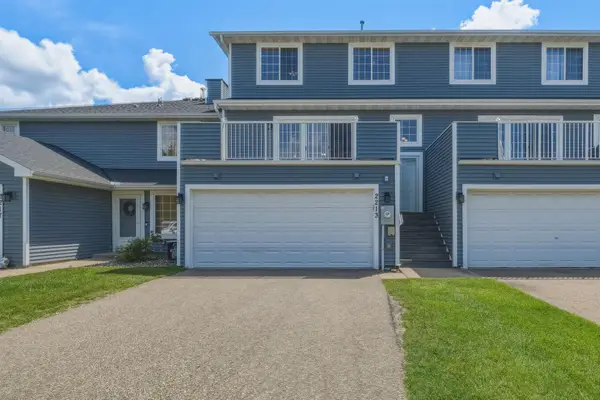 $240,000Active2 beds 2 baths1,560 sq. ft.
2213 E 117th Street, Burnsville, MN 55337
MLS# 7087558Listed by: COLDWELL BANKER REALTY - SOUTHWEST REGIONAL


Protect your home and budget from life's surprises with an Assurant Home Warranty, backed by a partner that supports you through every step of homeownership. Explore Plans.
© 2026 Better Homes and Gardens Real Estate LLC. An Anywhere Real Estate company. All rights reserved. Better Homes and Gardens® Real Estate is a registered trademark owned by Meredith Operations Corporation, licensed to Better Homes and Gardens Real Estate LLC and used with permission. Better Homes and Gardens Real Estate LLC fully supports the principles of the Fair Housing Act and the Equal Opportunity Act. Listing information is deemed reliable but is not guaranteed accurate.
Each office is independently owned and operated.
Any services or products provided by third parties are not provided by, affiliated with or related to Better Homes and Gardens Real Estate LLC, or its affiliated companies.