
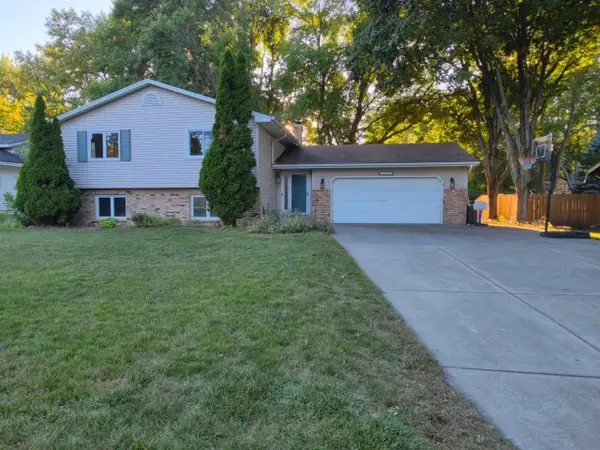
15204 Lead Street, Burnsville, MN 55306
Local realty services provided by:Better Homes and Gardens Real Estate Advantage One
Listed by: sean schellsmidt
Office: exp realty
MLS#:7120249
Source:ND_FMAAR
Price summary
- Price:$375,000
- Price per sq. ft.:$186.01
About this home
Tucked away on a quiet street just one block from Crystal Lake, this beautifully updated rambler blends everyday comfort with entertainer-ready spaces. The open-concept main level has been expanded to feature a massive 10x6 center island, granite countertops, a trendy tile backsplash, and a Viking range — a dream setup for cooking and gathering.
With three bedrooms total, this home offers flexible primary suite options: choose one of two bedrooms on the main level, each just steps from a full bathroom, or retreat to the lower level, where a private bedroom features a walk-in closet and its own ensuite full bathroom with a shower.
Water quality is covered too, with a whole-home water softener and reverse osmosis filtration system already in place.
Outside, enjoy an oversized 2.5-car garage — fully finished with insulation, heat, and flooring — with two service doors leading to a sprawling 0.3-acre backyard, shaded and complete with a spacious patio area perfect for summer get-togethers.
Major updates, all completed within the past 5-6 years, give lasting peace of mind: new roof, driveway, furnace, siding, and windows. A rare combination of location, space, and move-in-ready updates — don't miss this one!...
Contact an agent
Home facts
- Year built:1962
- Subdivision & Development:Paha Sapa Knolls 1st
- Listing ID #:7120249
- Added:50 day(s) ago
- Updated:September 24, 2026 at 03:54 PM
Rooms and interior
- Bedrooms:3
- Total bathrooms:2
- Full bathrooms:2
- Rooms Total:8
- Living area:1,860 sq. ft.
Heating and cooling
- Cooling:Central Air
- Heating:Forced Air, Natural Gas
- Central air:Yes
Structure and exterior
- Year built:1962
- Building area:1,860 sq. ft.
- Lot area:0.29 Acres
- Construction Materials:Vinyl
- Exterior Features:Patio
Utilities
- Water:City Water/Connected
- Sewer:City Sewer/Connected
Finances and disclosures
- Price:$375,000
- Price per sq. ft.:$186.01
- Tax amount:$3,647
Features and amenities
- Amenities:Tile Floors
Parking
- Parking description:Heated Garage
- Garage spaces:2.5
New listings near 15204 Lead Street
- Coming Soon
 $399,900Coming Soon5 beds 4 baths2,913 sq. ft.
2613 Kennelly Place, Burnsville, MN 55337
MLS# 7139623Listed by: KELLER WILLIAMS SELECT REALTY - Coming Soon
 $259,900Coming Soon3 beds 2 baths1,469 sq. ft.
13642 Knox Drive, Burnsville, MN 55337
MLS# 7145863Listed by: WITS REALTY - Coming SoonOpen Sat, 11am to 1pm
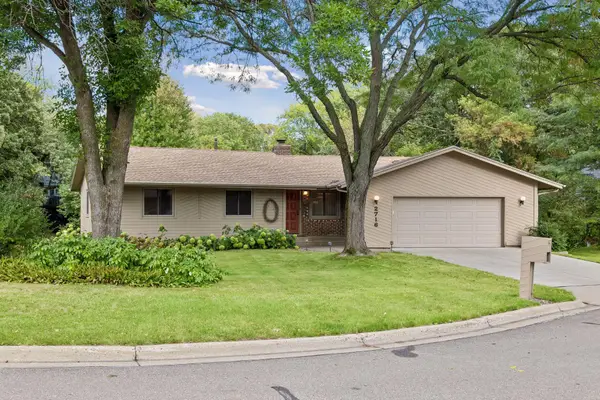 $400,000Coming Soon3 beds 3 baths2,994 sq. ft.
2716 Isle Royale Court, Burnsville, MN 55337
MLS# 7147778Listed by: EXP REALTY - Coming Soon
 $325,000Coming Soon3 beds 3 baths1,702 sq. ft.
433 Meadowood Lane, Burnsville, MN 55337
MLS# 7132346Listed by: EDINA REALTY, INC. - New
 $225,000Active3 beds 1 baths1,216 sq. ft.
181 River Woods Lane, Burnsville, MN 55337
MLS# 7133473Listed by: COLDWELL BANKER REALTY - SOUTHWEST REGIONAL - New
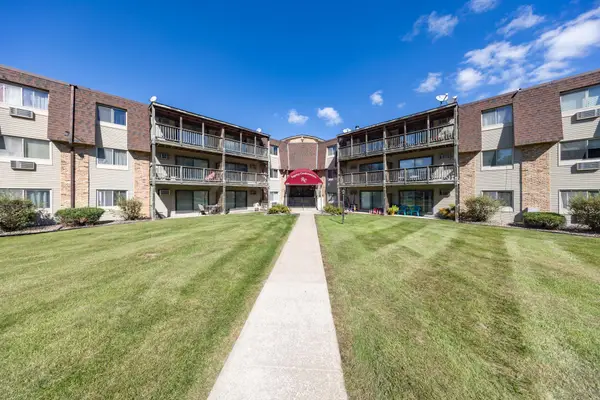 $75,000Active1 beds 1 baths740 sq. ft.
2007 E 122nd Street #B5, Burnsville, MN 55337
MLS# 7149172Listed by: JOE SORENSON REALTY - New
 $445,000Active3 beds 3 baths2,644 sq. ft.
2830 Boulder Drive, Burnsville, MN 55337
MLS# 7149163Listed by: RE/MAX RESULTS - Open Sat, 1:30 to 3pmNew
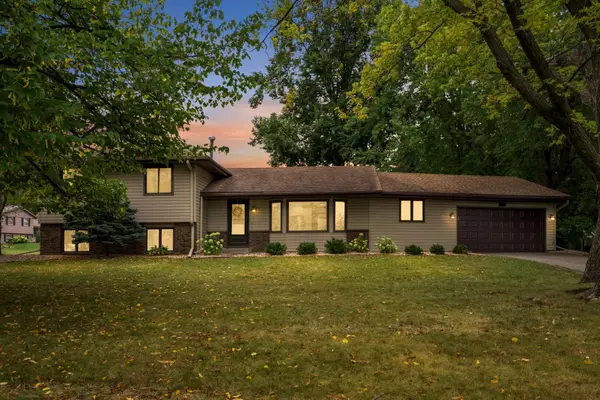 $420,000Active4 beds 2 baths1,921 sq. ft.
13014 Girard Avenue S, Burnsville, MN 55337
MLS# 7147078Listed by: EDINA REALTY, INC. - Open Thu, 5 to 7pmNew
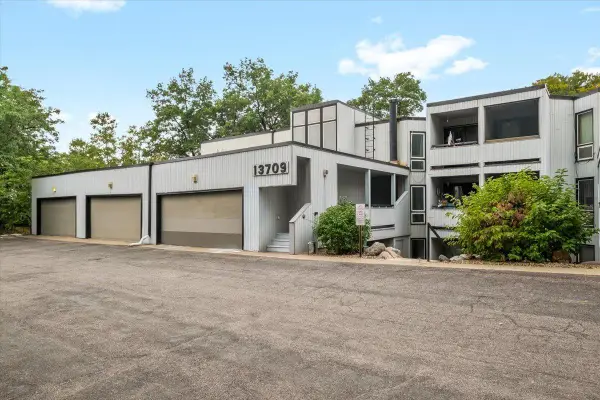 $215,000Active3 beds 2 baths1,575 sq. ft.
13709 Nicollet Avenue #301, Burnsville, MN 55337
MLS# 7140034Listed by: ANDERSON REALTY - New
 $399,900Active4 beds 3 baths2,343 sq. ft.
13008 Penn Avenue S, Burnsville, MN 55337
MLS# 7143884Listed by: BALLPARK REALTY


Protect your home and budget from life's surprises with an Assurant Home Warranty, backed by a partner that supports you through every step of homeownership. Explore Plans.
© 2026 Better Homes and Gardens Real Estate LLC. An Anywhere Real Estate company. All rights reserved. Better Homes and Gardens® Real Estate is a registered trademark owned by Meredith Operations Corporation, licensed to Better Homes and Gardens Real Estate LLC and used with permission. Better Homes and Gardens Real Estate LLC fully supports the principles of the Fair Housing Act and the Equal Opportunity Act. Listing information is deemed reliable but is not guaranteed accurate.
Each office is independently owned and operated.
Any services or products provided by third parties are not provided by, affiliated with or related to Better Homes and Gardens Real Estate LLC, or its affiliated companies.