
25 Maple Island Road, Burnsville, MN 55306
Local realty services provided by:Better Homes and Gardens Real Estate Park Company
Listed by: shantelle odegard
Office: re/max results
MLS#:7174746
Source:NSMLS
Price summary
- Price:$349,900
- Price per sq. ft.:$201.56
About this home
Lakeville Schools! TwinHome with no association fees! New Roof and New Gutters coming before closing! New Flooring! Freshly painted and ready for its new owners: Room to spread out, inside and out! This inviting twinhome offers a bright, open living room dining area, vaulted ceilings, a great kitchen w/ loads of counter space & a breakfast bar, plus a deck overlooking a spacious, tree-lined and fully fenced backyard. Three bedrooms share the upper level, including a generous primary suite w/access to the full bath. Downstairs, relax by the fireplace in the family room area, w/a bedroom, additional bath and laundry room completing the space. Step outside to the patio and gather around the backyard fire pit. An attached oversized two-car garage, flexible living spaces and easy access to area conveniences complete the package. Close to shops, dining, trails, Lakeville Schools, freeway access and more!
Contact an agent
Home facts
- Year built:1989
- Listing ID #:7174746
- Added:1 day(s) ago
- Updated:November 22, 2026 at 01:27 PM
Rooms and interior
- Bedrooms:4
- Total bathrooms:2
- Full bathrooms:1
- Dining Description:Informal Dining Room
- Bathrooms Description:3/4 Basement, Upper Level Full Bath
- Kitchen Description:Dishwasher, Disposal, Exhaust Fan, Range, Refrigerator
- Basement:Yes
- Basement Description:Block, Daylight / Lookout Windows, Finished, Partial, Walkout
- Living area:1,736 sq. ft.
Heating and cooling
- Cooling:Central Air
- Heating:Forced Air
- Central air:Yes
Structure and exterior
- Roof:Age 8 Years or Less, Asphalt, Pitched
- Year built:1989
- Building area:1,736 sq. ft.
- Lot area:0.15 Acres
- Lot Features:Public Transit (w/in 6 blks), Tree Coverage - Medium
- Levels:4 or More Level Split
Utilities
- Water:City Water - Connected
- Sewer:City Sewer - Connected
Finances and disclosures
- Price:$349,900
- Price per sq. ft.:$201.56
- Tax amount:$3,614 (2025)
Features and amenities
- Appliances:Disposal, Exhaust Fan, Range, Refrigerator
Parking
- Parking description:Asphalt, Attached Garage, Garage Door Opener, Insulated Garage, Tuckunder Garage
- Garage:Yes
- Garage spaces:2
New listings near 25 Maple Island Road
- Coming Soon
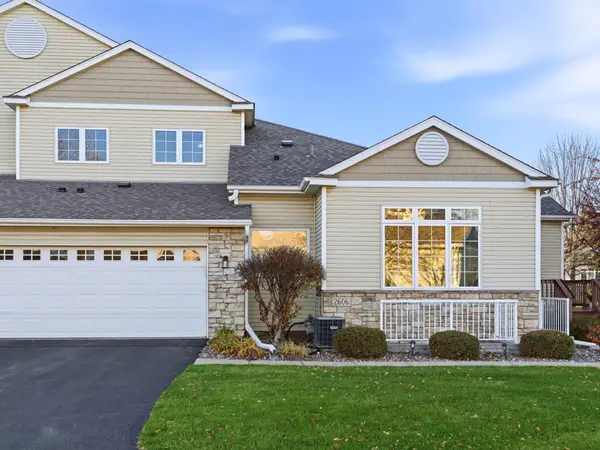 $444,900Coming Soon3 beds 4 baths2,470 sq. ft.
2606 Boulder Way, Burnsville, MN 55337
MLS# 7172172Listed by: LAKES SOTHEBY'S INTERNATIONAL REALTY - New
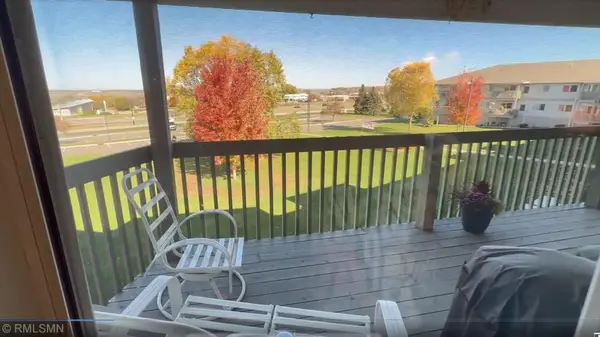 $65,500Active2 beds 2 baths1,410 sq. ft.
12575 Pleasant Avenue #241, Burnsville, MN 55337
MLS# 7175239Listed by: EBENEZER MANAGE SERVICES - New
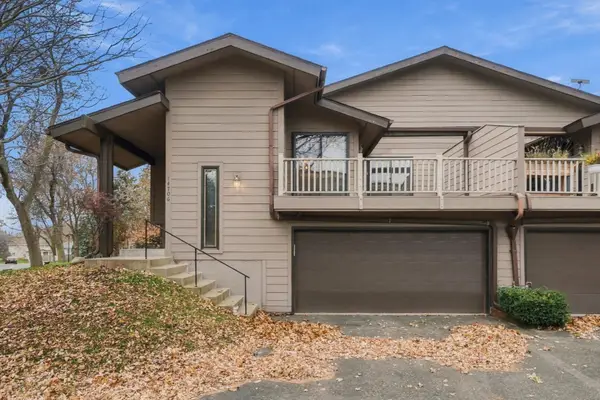 $237,000Active2 beds 1 baths1,272 sq. ft.
14706 Southampton Drive, Burnsville, MN 55306
MLS# 7171448Listed by: KELLER WILLIAMS REALTY INTEGRITY - New
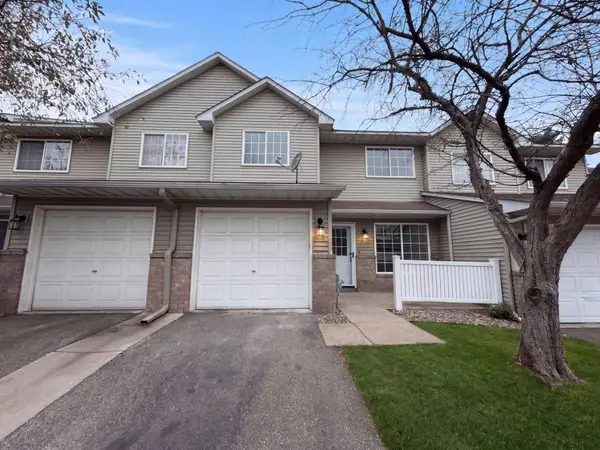 $200,000Active2 beds 2 baths1,175 sq. ft.
1705 Riverwood Drive #79, Burnsville, MN 55337
MLS# 7174956Listed by: OPENDOOR BROKERAGE, LLC - Open Sun, 12 to 2pmNew
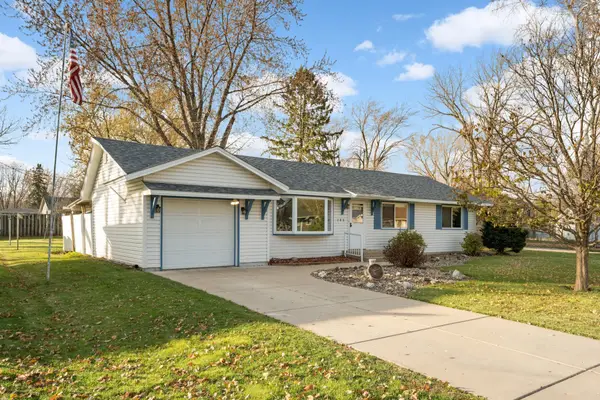 $349,900Active4 beds 2 baths1,700 sq. ft.
145 Walnut Circle, Apple Valley, MN 55124
MLS# 7174191Listed by: KELLER WILLIAMS PREMIER REALTY - New
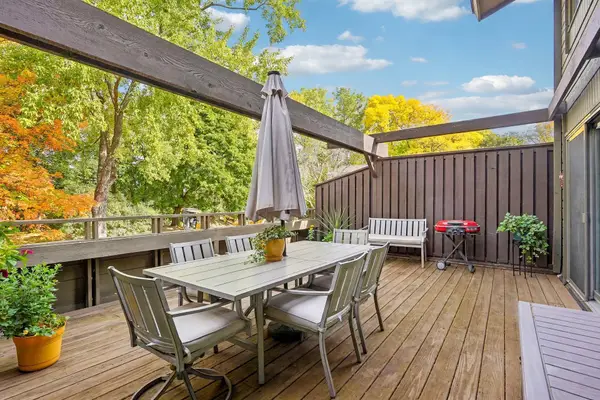 $250,000Active3 beds 2 baths1,320 sq. ft.
225 Birnamwood Drive, Burnsville, MN 55337
MLS# 7174473Listed by: BRIX REAL ESTATE - New
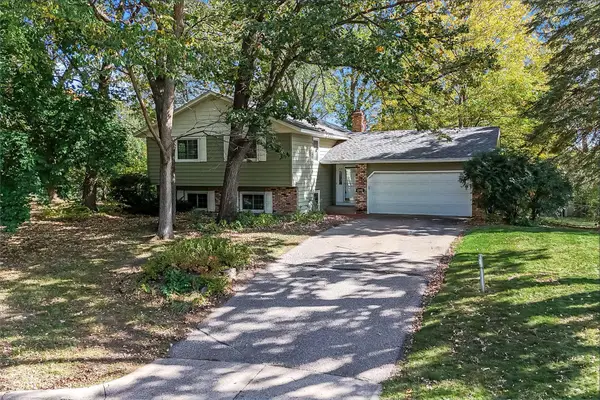 $350,000Active4 beds 2 baths2,176 sq. ft.
13205 W Manor Boulevard, Burnsville, MN 55337
MLS# 7174605Listed by: KRIS LINDAHL REAL ESTATE - New
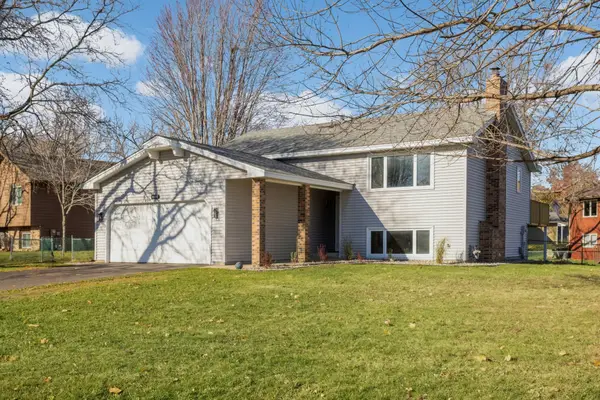 $420,000Active4 beds 3 baths2,047 sq. ft.
804 Lavon Lane, Burnsville, MN 55306
MLS# 7110406Listed by: EDINA REALTY, INC. - New
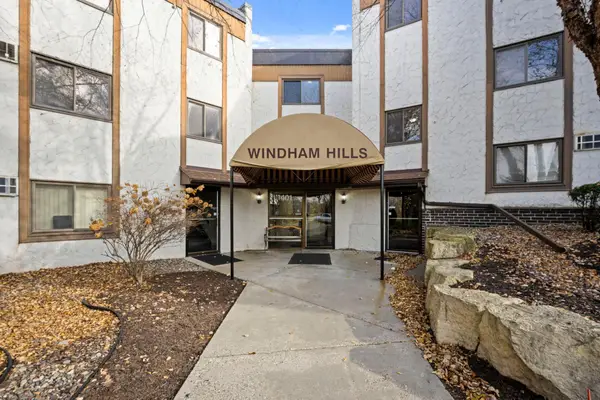 $139,900Active2 beds 2 baths990 sq. ft.
401 E Burnsville Parkway #229, Burnsville, MN 55337
MLS# 7174163Listed by: RE/MAX RESULTS


Protect your home and budget from life's surprises with an Assurant Home Warranty, backed by a partner that supports you through every step of homeownership. Explore Plans.
© 2026 Better Homes and Gardens Real Estate LLC. An Anywhere Real Estate company. All rights reserved. Better Homes and Gardens® Real Estate is a registered trademark owned by Meredith Operations Corporation, licensed to Better Homes and Gardens Real Estate LLC and used with permission. Better Homes and Gardens Real Estate LLC fully supports the principles of the Fair Housing Act and the Equal Opportunity Act. Listing information is deemed reliable but is not guaranteed accurate.
Each office is independently owned and operated.
Any services or products provided by third parties are not provided by, affiliated with or related to Better Homes and Gardens Real Estate LLC, or its affiliated companies.