
2812 Bryce Court, Burnsville, MN 55337
Local realty services provided by:Better Homes and Gardens Real Estate First Choice
2812 Bryce Court,Burnsville, MN 55337
$500,000
- 4 Beds
- 4 Baths
- 2,791 sq. ft.
- Single family
- Active
Listed by: barry strelow
Office: edina realty, inc.
MLS#:7170961
Source:NSMLS
Price summary
- Price:$500,000
- Price per sq. ft.:$177.43
- Monthly HOA dues:$10.42
About this home
Welcome home to this 4 BR, 4 Bath 2 story walkout that sits perfectly at the end of a cul-de-sac. The brick / vinyl exterior makes this one virtually maintenance free. Open floor plan in the kitchen and dining room with a mud room at the garage entry. New roof installed in 2024. New carpet installed on the entire upper level and upper level stairs last week. New boards on the large deck and freshly painted. Lower level walkout to a private patio. Bar/amusement area in the lower level with a chalkboard wall behind. The City of Burnsville is well known for their parks and Terrace Oaks East Park is just a few blocks from the home.
Contact an agent
Home facts
- Year built:1978
- Subdivision & Development:Ville Du Parc 2nd Add
- Listing ID #:7170961
- Added:1 day(s) ago
- Updated:November 12, 2026 at 07:03 PM
Rooms and interior
- Bedrooms:4
- Total bathrooms:4
- Full bathrooms:2
- Half bathrooms:1
- Dining Description:Breakfast Area, Eat In Kitchen, Informal Dining Room
- Bathrooms Description:3/4 Basement, Main Floor 1/2 Bath, Separate Shower and Tub, Upper Level Full Bath
- Kitchen Description:Cooktop, Dishwasher, Disposal, Microwave, Refrigerator, Stainless Steel Appliances
- Basement:Yes
- Basement Description:Drain Tiled, Finished, Full, Storage Space, Sump Pump, Walkout
- Living area:2,791 sq. ft.
Heating and cooling
- Cooling:Central Air
- Heating:Forced Air
- Central air:Yes
Structure and exterior
- Roof:Age 8 Years or Less, Asphalt
- Year built:1978
- Building area:2,791 sq. ft.
- Lot area:0.29 Acres
- Lot Features:Irregular Lot, Tree Coverage - Heavy
- Construction Materials:Block
- Levels:2 Story
Utilities
- Water:City Water - Connected
- Sewer:City Sewer - Connected
Finances and disclosures
- Price:$500,000
- Price per sq. ft.:$177.43
- Tax amount:$5,296 (2026)
Features and amenities
- Appliances:Disposal, Microwave, Refrigerator, Stainless Steel Appliances, Washer, Water Softener Owned
- Laundry features:Dryer, Washer
- Amenities:ENERGY STAR Qualified Appliances, Gas Water Heater, Humidifier, Water Softener Owned
Parking
- Parking description:Asphalt, Attached Garage, Garage Door Opener
- Garage:Yes
- Garage spaces:2
New listings near 2812 Bryce Court
- Coming Soon
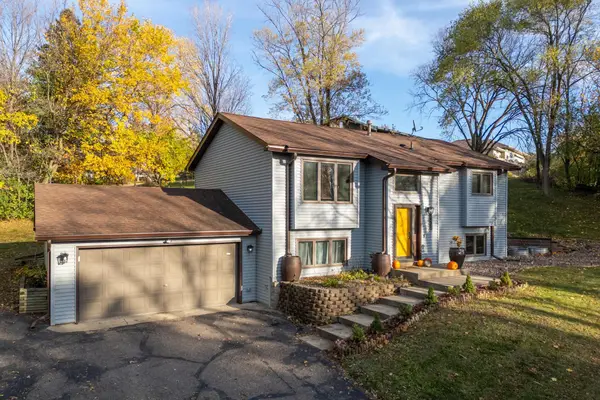 $400,000Coming Soon3 beds 2 baths1,880 sq. ft.
2202 Horizon Road, Burnsville, MN 55337
MLS# 7171918Listed by: COMPASS - New
 $499,900Active5 beds 4 baths3,190 sq. ft.
2917 Sequoia Court, Burnsville, MN 55337
MLS# 7172152Listed by: RE/MAX ADVANTAGE PLUS - Open Sat, 11am to 1pmNew
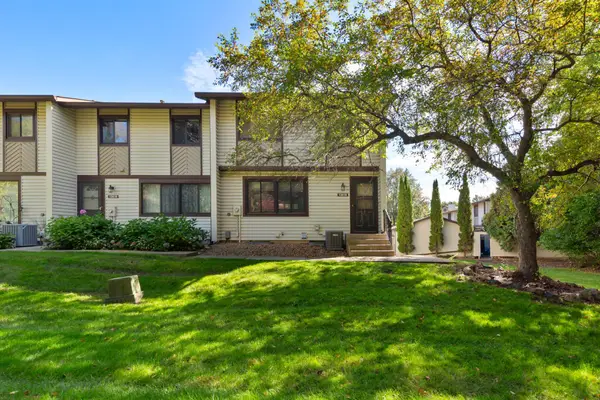 $245,000Active3 beds 2 baths1,700 sq. ft.
13618 Heather Hills Drive, Burnsville, MN 55337
MLS# 7152800Listed by: EDINA REALTY, INC. - New
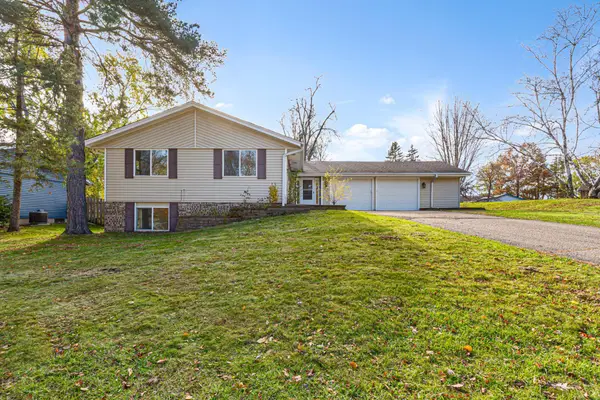 $399,900Active5 beds 3 baths2,215 sq. ft.
3201 Country Wood Drive, Burnsville, MN 55337
MLS# 7171042Listed by: NATIONAL REALTY GUILD - Open Fri, 4 to 7pmNew
 $419,000Active4 beds 2 baths2,004 sq. ft.
1608 W 139th Street, Burnsville, MN 55337
MLS# 7160679Listed by: REAL BROKER, LLC - New
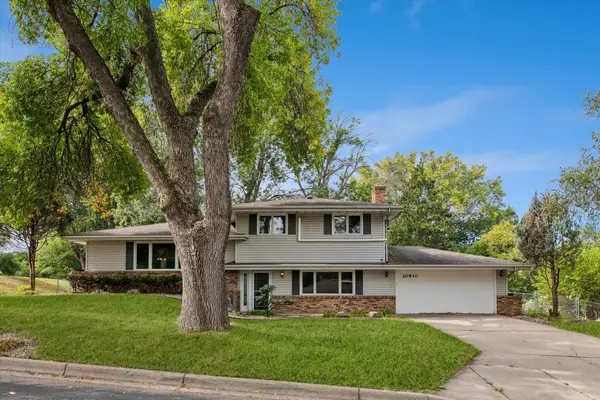 $410,000Active4 beds 2 baths1,977 sq. ft.
10930 Radisson Drive, Burnsville, MN 55337
MLS# 7171243Listed by: EDINA REALTY, INC. - New
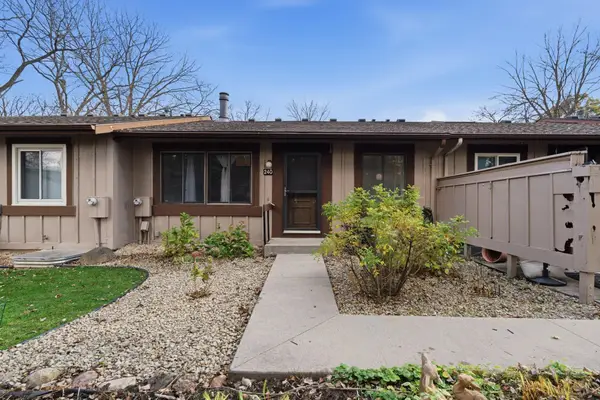 $200,000Active2 beds 1 baths1,252 sq. ft.
240 River Woods Lane, Burnsville, MN 55337
MLS# 7170794Listed by: REAL BROKER, LLC - Open Sat, 12 to 2pmNew
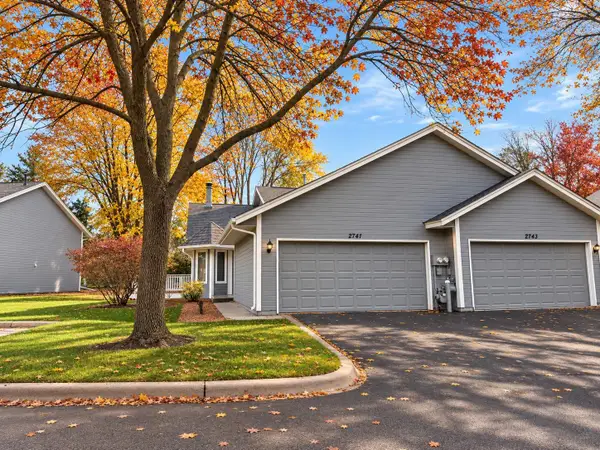 $235,000Active2 beds 2 baths1,221 sq. ft.
2741 River Hills Drive S, Burnsville, MN 55337
MLS# 7168626Listed by: EDGE REAL ESTATE SERVICES - New
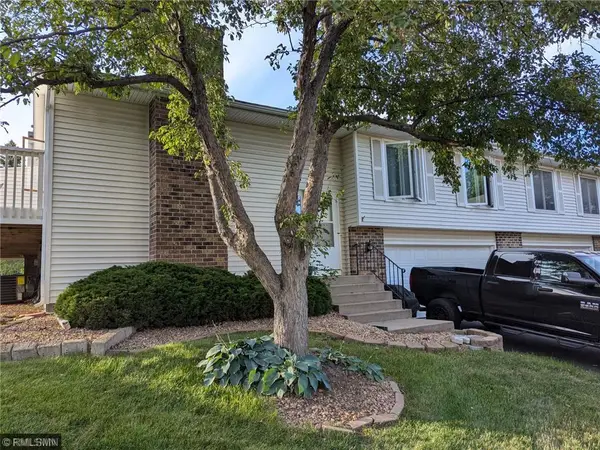 $275,000Active2 beds 2 baths1,408 sq. ft.
1741 W 140th Street, Burnsville, MN 55337
MLS# 7169406Listed by: PERFORMANCE PLUS REAL ESTATE


Protect your home and budget from life's surprises with an Assurant Home Warranty, backed by a partner that supports you through every step of homeownership. Explore Plans.
© 2026 Better Homes and Gardens Real Estate LLC. An Anywhere Real Estate company. All rights reserved. Better Homes and Gardens® Real Estate is a registered trademark owned by Meredith Operations Corporation, licensed to Better Homes and Gardens Real Estate LLC and used with permission. Better Homes and Gardens Real Estate LLC fully supports the principles of the Fair Housing Act and the Equal Opportunity Act. Listing information is deemed reliable but is not guaranteed accurate.
Each office is independently owned and operated.
Any services or products provided by third parties are not provided by, affiliated with or related to Better Homes and Gardens Real Estate LLC, or its affiliated companies.