
302 Heritage Circle N, Burnsville, MN 55337
Local realty services provided by:Better Homes and Gardens Real Estate Advantage One
302 Heritage Circle N,Burnsville, MN 55337
$399,900
- 3 Beds
- 2 Baths
- 2,157 sq. ft.
- Single family
- Coming Soon
Listed by: todd g hanson
Office: morgan and trust realty
MLS#:7135848
Source:ND_FMAAR
Price summary
- Price:$399,900
- Price per sq. ft.:$155.97
About this home
Welcome to this beautifully maintained, classic rambler in a highly sought-after Burnsville neighborhood. Offering a convenient layout with 3 bedrooms on the main level, this home is built for comfortable living. The true highlight is the gorgeous three-season porch—featuring a wall of windows that floods the space with natural light and overlooks a private, generously sized .30-acre backyard with in-ground sprinklers. The main floor features a living room, formal dining/flex, kitchen/dining, and cozy gas fireplace. Head downstairs to find an expansive lower-level family room, loads of storage, and the perfect footprint to easily build out a 4th bedroom for instant equity. Close proximity to Heritage Park, schools, and commuting routes, this home is an absolute must-see! (professional photos will be added this week)
Contact an agent
Home facts
- Year built:1964
- Subdivision & Development:Kelly Heights 2nd Add
- Listing ID #:7135848
- Updated:August 31, 2026 at 03:32 PM
Rooms and interior
- Bedrooms:3
- Total bathrooms:2
- Full bathrooms:1
- Rooms Total:10
- Living area:2,157 sq. ft.
Heating and cooling
- Cooling:Central Air
- Heating:Forced Air, Natural Gas
- Central air:Yes
Structure and exterior
- Year built:1964
- Building area:2,157 sq. ft.
- Lot area:0.3 Acres
- Construction Materials:Wood
Utilities
- Water:City Water/Connected
- Sewer:City Sewer/Connected
Finances and disclosures
- Price:$399,900
- Price per sq. ft.:$155.97
- Tax amount:$4,224
Features and amenities
- Amenities:Hardwood Floors, Tile Floors
Parking
- Garage spaces:2
New listings near 302 Heritage Circle N
- Coming Soon
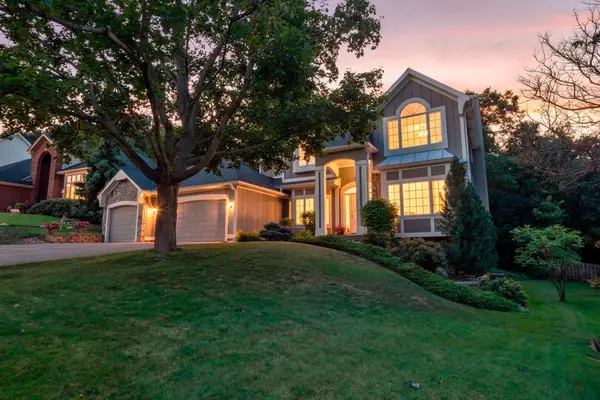 $600,000Coming Soon5 beds 4 baths3,584 sq. ft.
39 Marcin Hill, Burnsville, MN 55337
MLS# 7125932Listed by: ENGEL & VOLKERS MINNEAPOLIS - Coming Soon
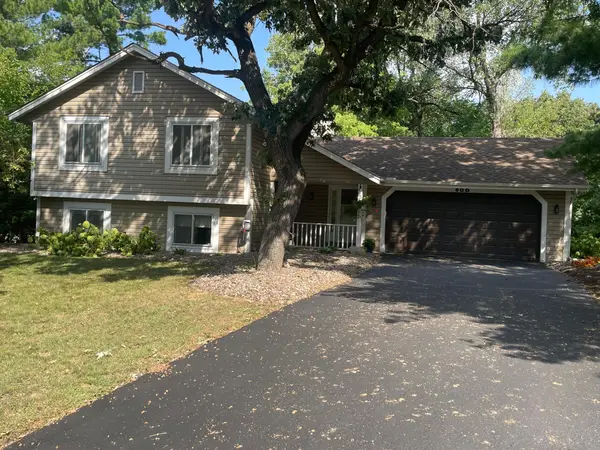 $400,000Coming Soon3 beds 2 baths1,916 sq. ft.
900 Lacota Lane, Burnsville, MN 55337
MLS# 7134994Listed by: RE/MAX ADVANTAGE PLUS - Coming Soon
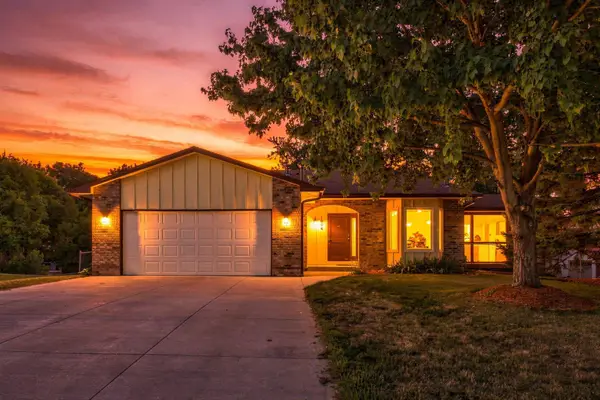 $410,000Coming Soon5 beds 3 baths2,122 sq. ft.
1604 Rio Loma Drive, Burnsville, MN 55337
MLS# 7109243Listed by: COLDWELL BANKER REALTY - Coming Soon
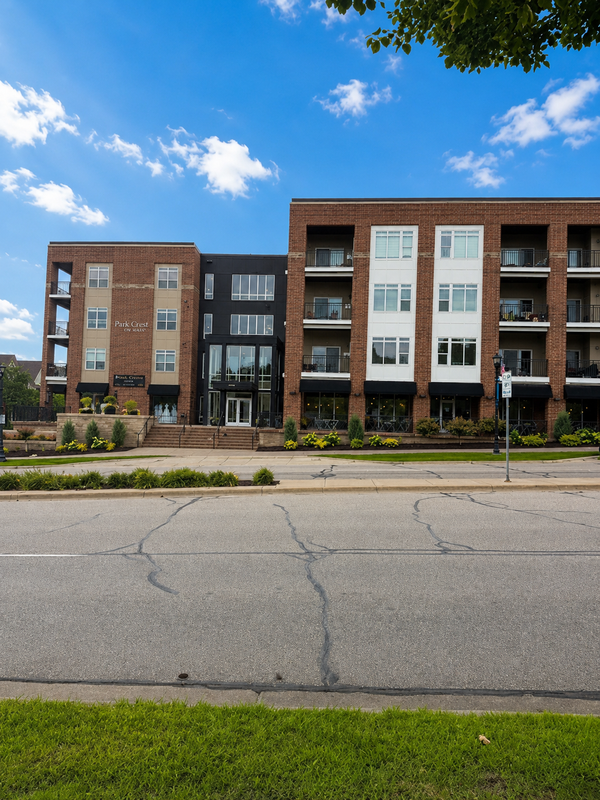 $260,000Coming Soon2 beds 1 baths1,031 sq. ft.
12501 Nicollet Avenue #425, Burnsville, MN 55337
MLS# 7131821Listed by: EDINA REALTY, INC. - New
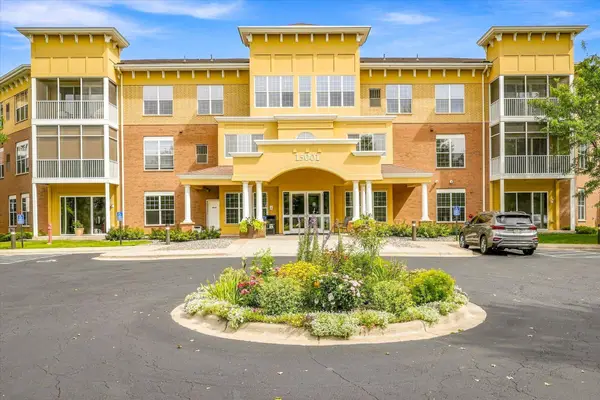 $200,000Active1 beds 1 baths976 sq. ft.
15001 Burnhaven Drive #207, Burnsville, MN 55306
MLS# 7135231Listed by: FINANCIALLY FREE, LLC - New
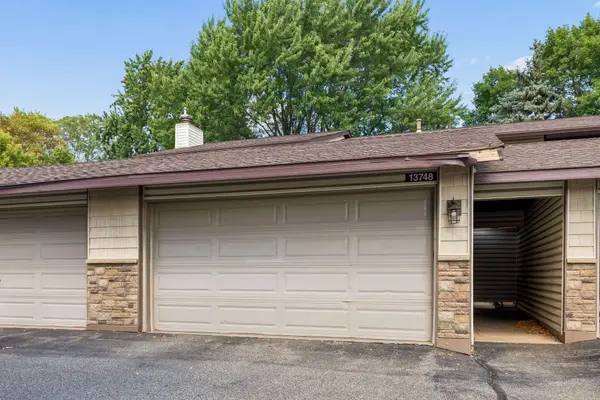 $187,900Active2 beds 2 baths1,420 sq. ft.
13748 Heather Hills Drive, Burnsville, MN 55337
MLS# 7134379Listed by: KELLER WILLIAMS REALTY INTEGRITY 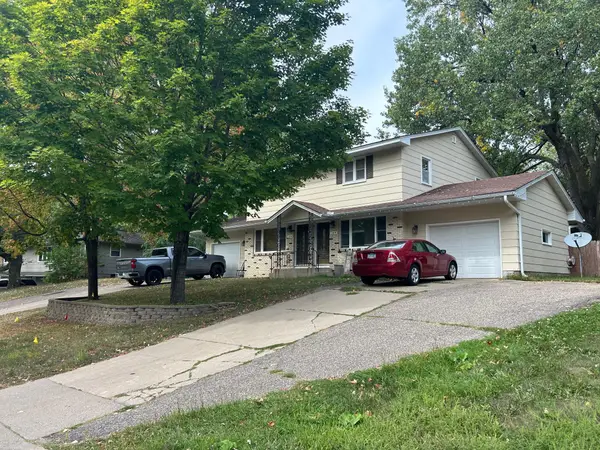 $475,000Pending4 beds 3 baths2,560 sq. ft.
104 Meadow Circle S, Burnsville, MN 55337
MLS# 7135062Listed by: RE/MAX RESULTS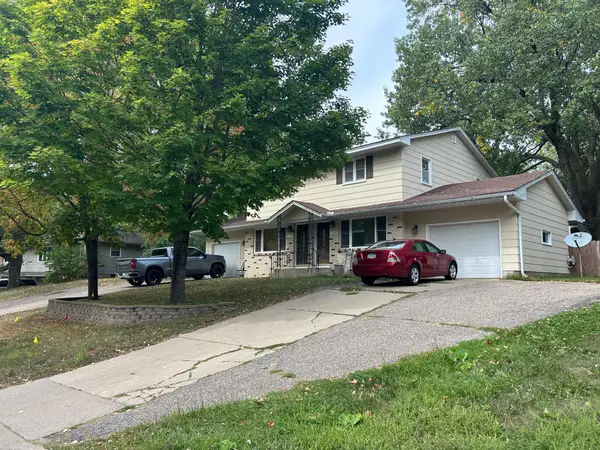 $475,000Pending4 beds 3 baths2,560 sq. ft.
104 Meadow Circle S, Burnsville, MN 55337
MLS# 7135062Listed by: RE/MAX RESULTS- $475,000Pending4 beds 3 baths2,560 sq. ft.
104 Meadow Circle S, Burnsville, MN 55337
MLS# 7135062Listed by: RE/MAX RESULTS


Protect your home and budget from life's surprises with an Assurant Home Warranty, backed by a partner that supports you through every step of homeownership. Explore Plans.
© 2026 Better Homes and Gardens Real Estate LLC. An Anywhere Real Estate company. All rights reserved. Better Homes and Gardens® Real Estate is a registered trademark owned by Meredith Operations Corporation, licensed to Better Homes and Gardens Real Estate LLC and used with permission. Better Homes and Gardens Real Estate LLC fully supports the principles of the Fair Housing Act and the Equal Opportunity Act. Listing information is deemed reliable but is not guaranteed accurate.
Each office is independently owned and operated.
Any services or products provided by third parties are not provided by, affiliated with or related to Better Homes and Gardens Real Estate LLC, or its affiliated companies.