
3203 Red Oak Circle S, Burnsville, MN 55337
Local realty services provided by:Better Homes and Gardens Real Estate First Choice
3203 Red Oak Circle S,Burnsville, MN 55337
$435,900
- 5 Beds
- 2 Baths
- 2,704 sq. ft.
- Single family
- Pending
Listed by: razia akhtar, clarissa a lobo
Office: coldwell banker realty - southwest regional
MLS#:7082959
Source:NSMLS
Price summary
- Price:$435,900
- Price per sq. ft.:$161.21
- Monthly HOA dues:$9.58
About this home
Beautifully maintained and move-in ready! This spacious home features hardwood floors throughout the main level, an oversized 3-car heated garage, and a huge backyard with a wrap-around deck perfect for entertaining. Numerous updates include granite countertops (2018), roof (2020), furnace (2019), A/C (2022), water heater (2019), water softener (2022), garage doors (2019), washer (2020), and digital thermostat (2019). The accessible walk-in bathroom adds convenience, while the basement loft offers flexible space for a home office, hobbies, or relaxation. Enjoy year-round comfort with supplemental heat in the four-season room and basement. Additional highlights include a 200-amp electrical panel, fiber optic internet, newer sump pump, and included freezer. Exceptional maintenance, versatile living spaces, and a low HOA fee of just $115/year make this home a must-see!
Contact an agent
Home facts
- Year built:1971
- Listing ID #:7082959
- Added:57 day(s) ago
- Updated:July 26, 2026 at 08:33 AM
Rooms and interior
- Bedrooms:5
- Total bathrooms:2
- Full bathrooms:2
- Dining Description:Kitchen/Dining Room, Separate/Formal Dining Room
- Bathrooms Description:3/4 Basement, Main Floor Full Bath
- Kitchen Description:Dishwasher, Microwave, Range, Refrigerator
- Basement:Yes
- Basement Description:Daylight / Lookout Windows, Finished
- Living area:2,704 sq. ft.
Heating and cooling
- Cooling:Central Air
- Heating:Forced Air
- Central air:Yes
Structure and exterior
- Year built:1971
- Building area:2,704 sq. ft.
- Lot area:0.33 Acres
- Levels:Bi/Split Level
Utilities
- Water:City Water - Connected
- Sewer:City Sewer - Connected
Finances and disclosures
- Price:$435,900
- Price per sq. ft.:$161.21
- Tax amount:$4,586 (2025)
Features and amenities
- Appliances:Microwave, Range, Refrigerator, Washer, Water Softener Owned
- Laundry features:Dryer, Washer
- Amenities:Water Softener Owned
Parking
- Parking description:Attached Garage
- Garage:Yes
- Garage spaces:3
New listings near 3203 Red Oak Circle S
- New
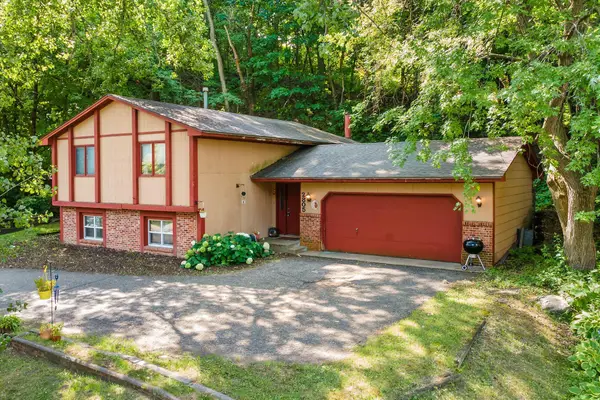 $339,000Active3 beds 2 baths2,224 sq. ft.
2805 Brookview Drive, Burnsville, MN 55337
MLS# 7109562Listed by: KELLER WILLIAMS PREMIER REALTY LAKE MINNETONKA - New
 $220,000Active2 beds 2 baths1,165 sq. ft.
1863 Riverwood Drive #14, Burnsville, MN 55337
MLS# 7111445Listed by: EDINA REALTY, INC. - New
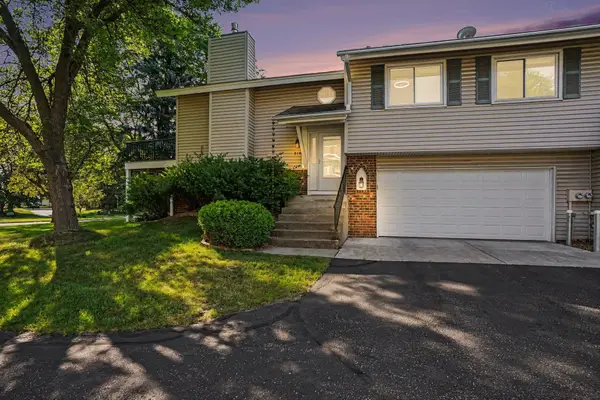 $270,000Active2 beds 2 baths1,584 sq. ft.
719 Evergreen Court, Burnsville, MN 55337
MLS# 7115103Listed by: MOVE - Open Sun, 11:30am to 1pmNew
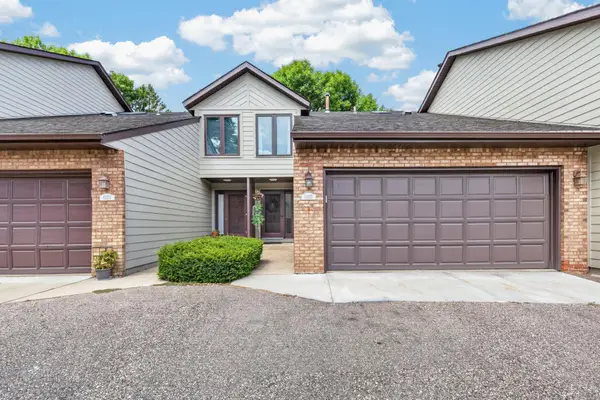 $314,900Active3 beds 3 baths2,254 sq. ft.
13315 Morgan Avenue S, Burnsville, MN 55337
MLS# 7114654Listed by: INSPIRE REALTY - Open Sun, 9am to 7pmNew
 $420,000Active3 beds 2 baths2,508 sq. ft.
2509 Oakwood Drive, Burnsville, MN 55306
MLS# 7115345Listed by: OPENDOOR BROKERAGE, LLC - New
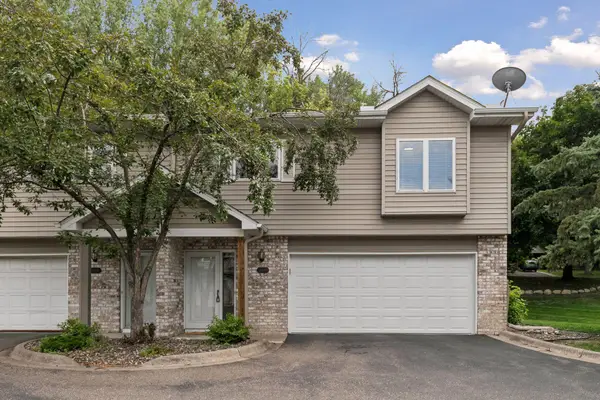 $274,900Active2 beds 2 baths1,676 sq. ft.
13049 Penn Avenue S, Burnsville, MN 55337
MLS# 7113316Listed by: FUZE REAL ESTATE - New
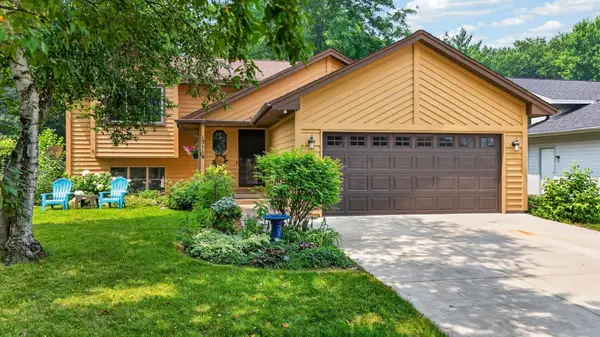 $390,000Active4 beds 2 baths2,002 sq. ft.
13116 Court Place, Burnsville, MN 55337
MLS# 7109044Listed by: TWIN CITY HOMES - New
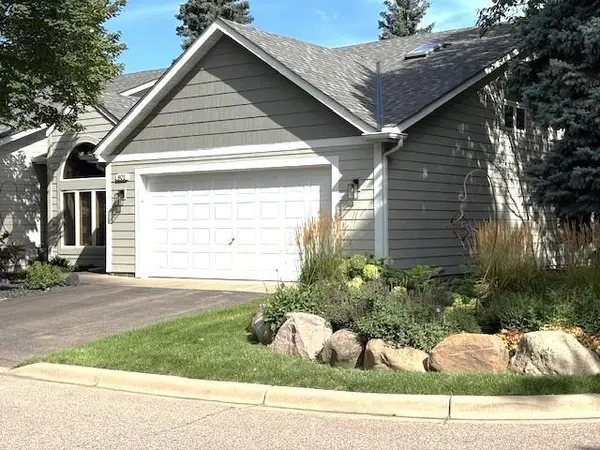 $290,000Active2 beds 2 baths1,607 sq. ft.
801 Southcross Drive E, Burnsville, MN 55306
MLS# 7114714Listed by: EDINA REALTY, INC. - New
 $390,000Active4 beds 3 baths2,688 sq. ft.
13924 W Preserve Boulevard, Burnsville, MN 55337
MLS# 7074590Listed by: RE/MAX RESULTS - New
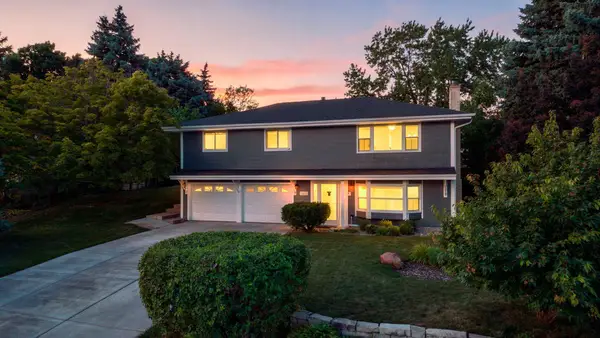 $375,000Active3 beds 2 baths1,644 sq. ft.
13000 James Avenue S, Burnsville, MN 55337
MLS# 7077187Listed by: KELLER WILLIAMS PREFERRED RLTY


Protect your home and budget from life's surprises with an Assurant Home Warranty, backed by a partner that supports you through every step of homeownership. Explore Plans.
© 2026 Better Homes and Gardens Real Estate LLC. An Anywhere Real Estate company. All rights reserved. Better Homes and Gardens® Real Estate is a registered trademark owned by Meredith Operations Corporation, licensed to Better Homes and Gardens Real Estate LLC and used with permission. Better Homes and Gardens Real Estate LLC fully supports the principles of the Fair Housing Act and the Equal Opportunity Act. Listing information is deemed reliable but is not guaranteed accurate.
Each office is independently owned and operated.
Any services or products provided by third parties are not provided by, affiliated with or related to Better Homes and Gardens Real Estate LLC, or its affiliated companies.