
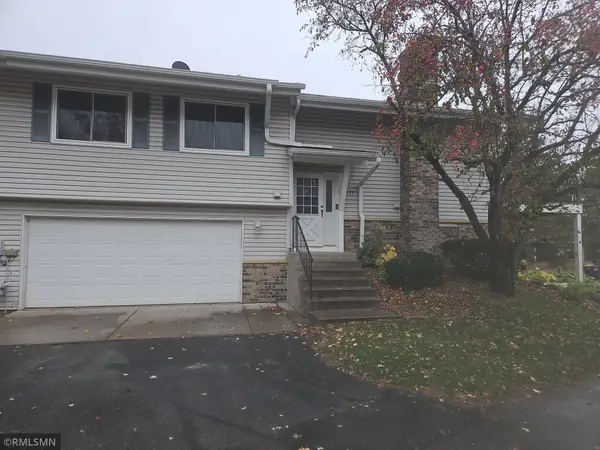
57 Birnamwood Drive, Burnsville, MN 55337
Local realty services provided by:Better Homes and Gardens Real Estate Park Company
57 Birnamwood Drive,Burnsville, MN 55337
$319,900
- 3 Beds
- 2 Baths
- 1,649 sq. ft.
- Townhouse
- Active
Listed by: molly m malone walek
Office: themlsonline.com, inc.
MLS#:7161378
Source:NSMLS
Price summary
- Price:$319,900
- Price per sq. ft.:$189.29
- Monthly HOA dues:$486
About this home
Welcome home to this beautifully updated three-bedroom, two-bath townhome offering the perfect blend of modern elegance and everyday comfort! The inviting open-concept floor plan creates a bright, spacious atmosphere, ideal for both entertaining and relaxing. Gorgeous LVP floors, stunning granite countertops, and numerous thoughtful upgrades add warmth and sophistication throughout. The generously sized primary bedroom offers a peaceful retreat, complete with an impressively large closet providing exceptional storage. Step outside onto the amazing deck, a wonderful extension of your living space and the perfect setting for morning coffee, summer gatherings, or simply unwinding at the end of the day. With its stylish finishes, spacious design, and inviting indoor and outdoor living areas, this exceptional townhome is one you won’t want to miss!
Contact an agent
Home facts
- Year built:1969
- Listing ID #:7161378
- Added:1 day(s) ago
- Updated:October 30, 2026 at 05:12 PM
Rooms and interior
- Bedrooms:3
- Total bathrooms:2
- Full bathrooms:1
- Dining Description:Eat In Kitchen
- Bathrooms Description:3/4 Basement, Main Floor Full Bath
- Kitchen Description:Cooktop, Dishwasher, Microwave, Range, Refrigerator, Stainless Steel Appliances
- Basement:Yes
- Basement Description:Block, Drain Tiled, Egress Window(s), Finished, Walkout
- Living area:1,649 sq. ft.
Heating and cooling
- Cooling:Central Air
- Heating:Forced Air
- Central air:Yes
Structure and exterior
- Roof:Age 8 Years or Less
- Year built:1969
- Building area:1,649 sq. ft.
- Lot Features:On Golf Course
- Construction Materials:Block
- Levels:1 Story
Utilities
- Water:City Water - Connected
- Sewer:City Sewer - Connected
Finances and disclosures
- Price:$319,900
- Price per sq. ft.:$189.29
- Tax amount:$2,694 (2026)
Features and amenities
- Appliances:Microwave, Range, Refrigerator, Stainless Steel Appliances
- Pool features:Outdoor, Shared
Parking
- Parking description:Attached Garage
- Garage:Yes
- Garage spaces:2
New listings near 57 Birnamwood Drive
- Coming Soon
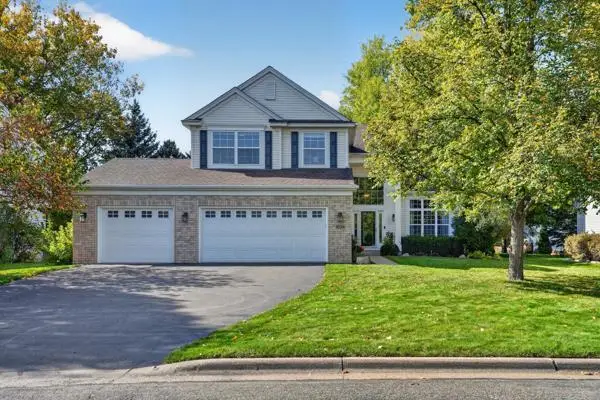 $489,900Coming Soon3 beds 3 baths2,244 sq. ft.
1034 Earley Lake Place, Burnsville, MN 55306
MLS# 7166681Listed by: KELLER WILLIAMS SELECT REALTY - New
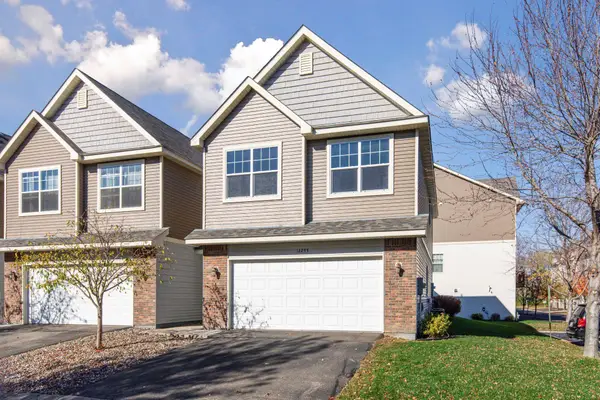 $339,000Active3 beds 3 baths2,103 sq. ft.
12255 River Valley Drive, Burnsville, MN 55337
MLS# 7165487Listed by: WELCOME HOME PRODUCTIONS, LLC - New
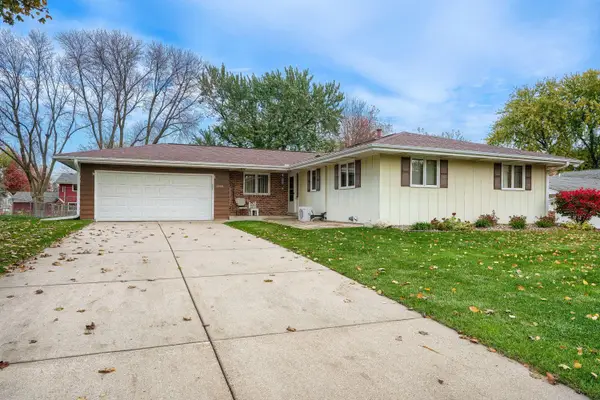 $395,000Active3 beds 2 baths2,076 sq. ft.
2100 Tamarack Lane, Burnsville, MN 55337
MLS# 7166774Listed by: RE/MAX RESULTS - New
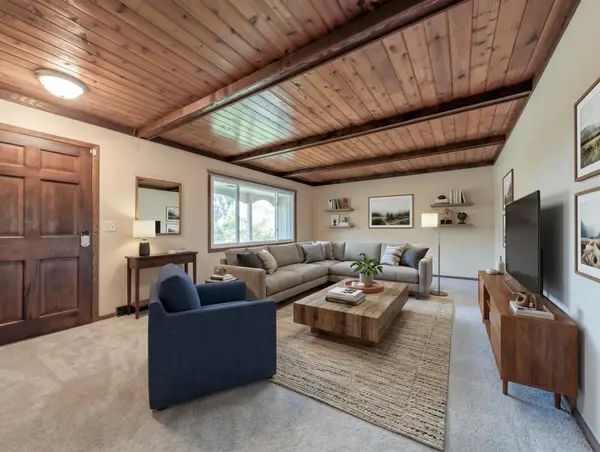 $350,000Active4 beds 3 baths1,774 sq. ft.
2601 Brookview Drive, Burnsville, MN 55337
MLS# 7167076Listed by: EDINA REALTY, INC. - New
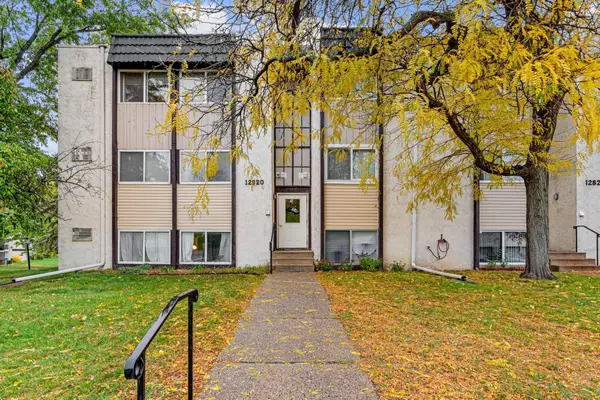 $109,900Active2 beds 1 baths950 sq. ft.
12820 Nicollet Avenue #201, Burnsville, MN 55337
MLS# 7165351Listed by: BRIDGE REALTY, LLC - New
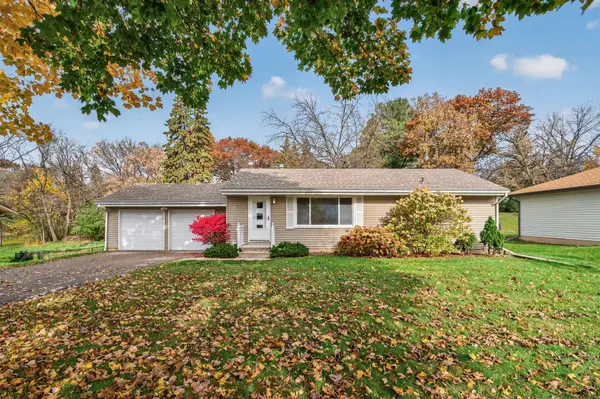 $285,000Active3 beds 2 baths1,196 sq. ft.
204 Woodland Drive, Burnsville, MN 55337
MLS# 7166940Listed by: HERMAN REALTY, INC - New
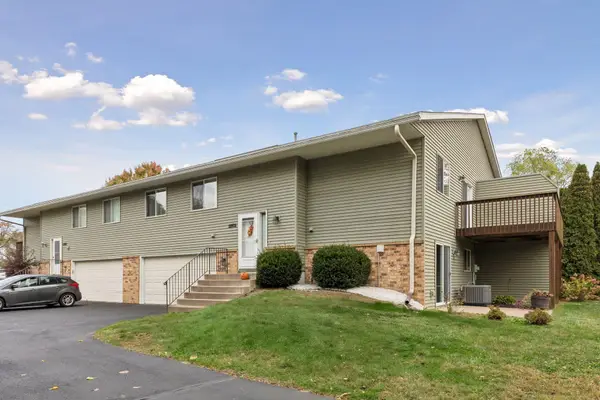 $272,900Active3 beds 2 baths1,508 sq. ft.
12805 Morgan Avenue S, Burnsville, MN 55337
MLS# 7160035Listed by: MIDWEST STAR REALTY, LLC - New
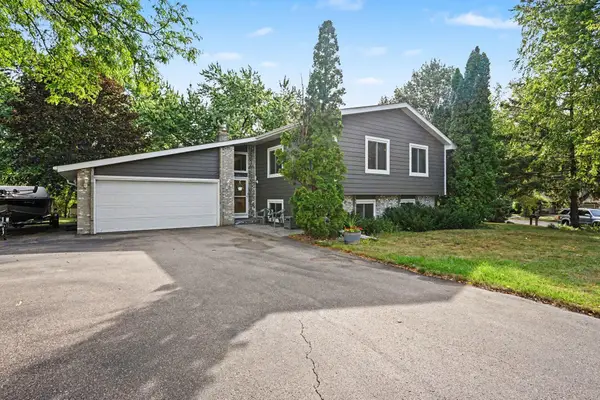 $379,900Active5 beds 2 baths2,100 sq. ft.
12405 Villaburne Drive, Burnsville, MN 55337
MLS# 7165338Listed by: COLDWELL BANKER REALTY - New
 $254,900Active3 beds 2 baths1,416 sq. ft.
837 Evergreen Circle, Burnsville, MN 55337
MLS# 7165363Listed by: WOLF REAL ESTATE MN INC.


Protect your home and budget from life's surprises with an Assurant Home Warranty, backed by a partner that supports you through every step of homeownership. Explore Plans.
© 2026 Better Homes and Gardens Real Estate LLC. An Anywhere Real Estate company. All rights reserved. Better Homes and Gardens® Real Estate is a registered trademark owned by Meredith Operations Corporation, licensed to Better Homes and Gardens Real Estate LLC and used with permission. Better Homes and Gardens Real Estate LLC fully supports the principles of the Fair Housing Act and the Equal Opportunity Act. Listing information is deemed reliable but is not guaranteed accurate.
Each office is independently owned and operated.
Any services or products provided by third parties are not provided by, affiliated with or related to Better Homes and Gardens Real Estate LLC, or its affiliated companies.