
1768 Brandt Drive Ne, Byron, MN 55920
Local realty services provided by:Better Homes and Gardens Real Estate First Choice
1768 Brandt Drive Ne,Byron, MN 55920
$475,000
- 4 Beds
- 3 Baths
- - sq. ft.
- Single family
- Sold
Listed by: kathy j. johnson
Office: edina realty, inc.
MLS#:7116601
Source:NSMLS
Sorry, we are unable to map this address
Price summary
- Price:$475,000
About this home
Better than new! This beautiful 4-bedroom, 3-bath home is located in the highly desirable East Village of Byron and offers all the benefits of new construction—plus the upgrades already completed for you. Skip the extra expense and hassle with window blinds already installed throughout the home and a spacious deck that's ready for relaxing, grilling, and entertaining. Step inside to an inviting foyer that opens to a bright, open-concept floor plan designed for comfortable everyday living. The stunning kitchen is the heart of the home, featuring a center island, pantry, generous eat-in area, and adjacent dining space, making it perfect for gatherings of any size. The private owner's suite provides a peaceful retreat with a walk-in closet and an ensuite bath. The finished lower level expands your living space with a cozy family room featuring a fireplace, two additional bedrooms, a full bath, and a convenient laundry room. Outside, you'll love the backyard with plenty of room to entertain, play, or simply unwind on the large deck. Every window is already outfitted with blinds, adding both style and privacy from day one. Ideally located near the bike path, schools, and grocery store, with an easy commute to Rochester, this home combines small-town charm with everyday convenience. Why wait to build when you can move right into a home that's truly better than new?...
Contact an agent
Home facts
- Year built:2022
- Subdivision & Development:The East Village 3rd Add
- Listing ID #:7116601
- Added:56 day(s) ago
- Updated:September 24, 2026 at 08:25 AM
Rooms and interior
- Bedrooms:4
- Total bathrooms:3
- Full bathrooms:2
- Dining Description:Eat In Kitchen, Kitchen/Dining Room, Living/Dining Room
- Bathrooms Description:Bathroom Ensuite, Full Basement, Main Floor Full Bath
- Kitchen Description:Dishwasher, Disposal, Microwave, Range, Refrigerator, Stainless Steel Appliances
- Basement:Yes
- Basement Description:Block, Daylight / Lookout Windows, Egress Window(s), Finished, Full
Heating and cooling
- Cooling:Central Air
- Heating:Forced Air
- Central air:Yes
Structure and exterior
- Roof:Age 8 Years or Less
- Year built:2022
- Construction Materials:Block
- Levels:Bi/Split Level
Utilities
- Water:City Water - Connected
- Sewer:City Sewer - Connected
Finances and disclosures
- Price:$475,000
- Tax amount:$7,012 (2026)
Features and amenities
- Appliances:Disposal, Microwave, Range, Refrigerator, Stainless Steel Appliances, Washer, Water Softener Owned
- Laundry features:Dryer, Washer
- Amenities:Air-To-Air Exchanger, Gas Water Heater, Humidifier, Water Softener Owned
Parking
- Parking description:Attached Garage, Concrete, Floor Drain, Garage Door Opener
- Garage:Yes
- Garage spaces:3
New listings near 1768 Brandt Drive Ne
- Coming SoonOpen Sat, 10:30am to 12pm
 $524,950Coming Soon4 beds 4 baths3,064 sq. ft.
509 7th Street Nw, Byron, MN 55920
MLS# 7148726Listed by: KELLER WILLIAMS PREMIER REALTY - Coming SoonOpen Fri, 4 to 6pm
 $599,900Coming Soon3 beds 3 baths3,508 sq. ft.
878 Diseworth Court Ne, Byron, MN 55920
MLS# 7140491Listed by: RE/MAX RESULTS - New
 $589,900Active3 beds 3 baths3,262 sq. ft.
874 Diseworth Court Ne, Byron, MN 55920
MLS# 7145513Listed by: RE/MAX RESULTS - New
 $320,000Active2 beds 2 baths1,434 sq. ft.
605 3rd Avenue Nw, Byron, MN 55920
MLS# 7139068Listed by: EDINA REALTY, INC. 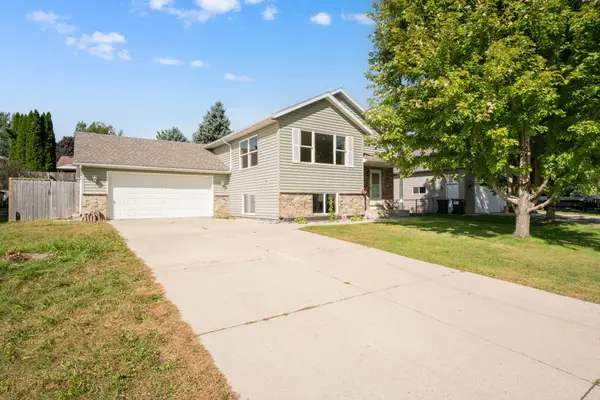 $360,000Pending4 beds 2 baths2,246 sq. ft.
829 4th Avenue Ne, Byron, MN 55920
MLS# 7140804Listed by: REAL BROKER, LLC.- New
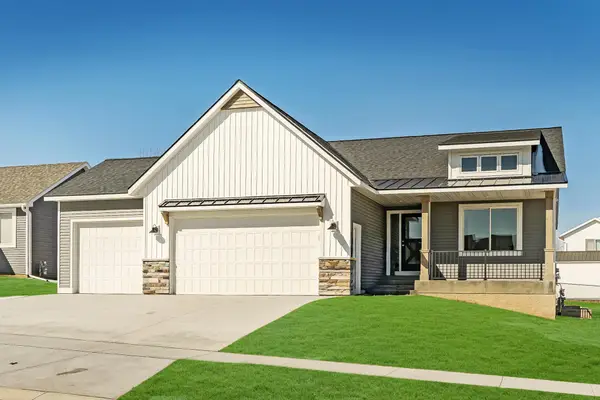 $555,000Active4 beds 3 baths2,510 sq. ft.
1830 Brandt Drive Ne, Byron, MN 55920
MLS# 7133754Listed by: RE/MAX RESULTS - New
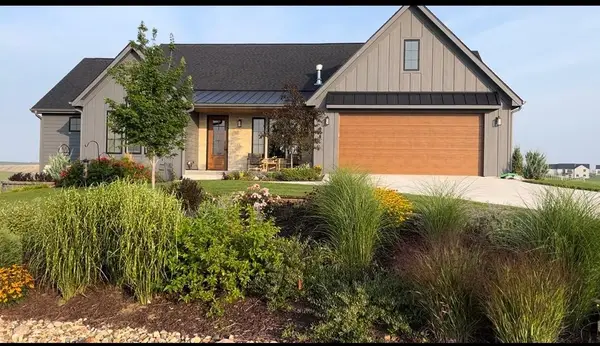 $877,900Active4 beds 3 baths3,091 sq. ft.
6328 Paint Road Nw, Byron, MN 55920
MLS# 7143936Listed by: RE/MAX ADVANTAGE PLUS - Open Sat, 11am to 12:30pm
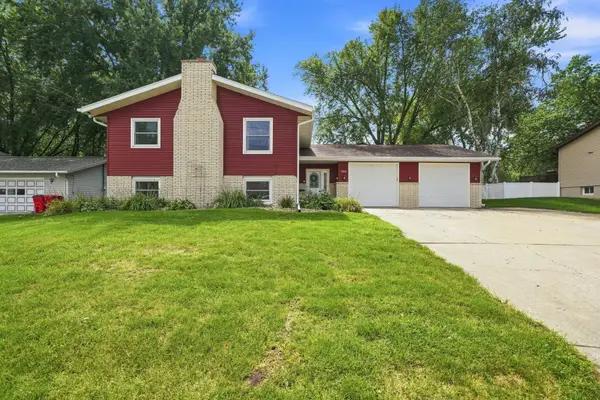 $309,900Active4 beds 2 baths2,278 sq. ft.
308 3rd Street Ne, Byron, MN 55920
MLS# 7140991Listed by: COLDWELL BANKER REALTY  $364,900Active4 beds 2 baths1,952 sq. ft.
316 11th Street Nw, Byron, MN 55920
MLS# 7139446Listed by: RE/MAX RESULTS- Open Fri, 12 to 4pm
 $399,900Active3 beds 2 baths1,517 sq. ft.
1792 Brandt Drive Ne, Byron, MN 55920
MLS# 7136362Listed by: EXP REALTY


Protect your home and budget from life's surprises with an Assurant Home Warranty, backed by a partner that supports you through every step of homeownership. Explore Plans.
© 2026 Better Homes and Gardens Real Estate LLC. An Anywhere Real Estate company. All rights reserved. Better Homes and Gardens® Real Estate is a registered trademark owned by Meredith Operations Corporation, licensed to Better Homes and Gardens Real Estate LLC and used with permission. Better Homes and Gardens Real Estate LLC fully supports the principles of the Fair Housing Act and the Equal Opportunity Act. Listing information is deemed reliable but is not guaranteed accurate.
Each office is independently owned and operated.
Any services or products provided by third parties are not provided by, affiliated with or related to Better Homes and Gardens Real Estate LLC, or its affiliated companies.