
1812 Brandt Drive Ne, Byron, MN 55920
Local realty services provided by:Better Homes and Gardens Real Estate Advantage One
1812 Brandt Drive Ne,Byron, MN 55920
$530,000
- 4 Beds
- 3 Baths
- - sq. ft.
- Single family
- Sold
Listed by: denel ihde-sparks
Office: re/max results
MLS#:7069742
Source:NSMLS
Sorry, we are unable to map this address
Price summary
- Price:$530,000
About this home
Welcome to a striking blend of modern design, everyday comfort, and versatile living space. Located in Byron’s desirable East Village neighborhood, this fully finished contemporary bi-level split offers stylish finishes, clean architectural details, and a thoughtfully designed floor plan suited for today’s lifestyle. Step inside the impressive split-entry foyer and discover two beautifully connected living levels designed for both entertaining and daily living.
The upper level showcases an open-concept layout filled with natural light, highlighted by vaulted ceilings and expansive windows that create a bright, airy atmosphere. The living room flows effortlessly into the dining area and kitchen, where sleek cabinetry, quartz countertops, stainless steel appliances, and a center island snack bar combine style and functionality. A sliding glass door provides access to the future deck space. The primary suite features a generous walk-in closet and private ¾ bath with dual-sink vanity, while a second bedroom and full bath complete the main level.
Downstairs, the finished lower level expands your living options with a spacious family room, third and fourth bedrooms, an additional private office or potential fifth bedroom, and another bathroom. The attached three-stall garage offers plenty of room for vehicles, storage, and recreational equipment. Outside, the minimalist landscaping keeps maintenance simple, allowing more time to relax and enjoy your home....
Contact an agent
Home facts
- Year built:2025
- Subdivision & Development:The East Village 4th Add
- Listing ID #:7069742
- Added:106 day(s) ago
- Updated:August 23, 2026 at 07:49 AM
Rooms and interior
- Bedrooms:4
- Total bathrooms:3
- Full bathrooms:2
- Dining Description:Breakfast Bar, Kitchen/Dining Room
- Bathrooms Description:3/4 Basement, Bathroom Ensuite, Main Floor Full Bath, Walk-In Shower Stall
- Kitchen Description:Dishwasher, Disposal, Microwave, Range, Refrigerator, Stainless Steel Appliances
- Basement:Yes
- Basement Description:Daylight / Lookout Windows, Egress Window(s), Full, Partially Finished, Storage Space, Sump Pump
Heating and cooling
- Cooling:Central Air
- Heating:Forced Air
- Central air:Yes
Structure and exterior
- Year built:2025
- Lot Features:Sod Included in Price
- Levels:Bi/Split Level
Utilities
- Water:City Water - Connected
- Sewer:City Sewer - Connected
Finances and disclosures
- Price:$530,000
- Tax amount:$480 (2025)
Features and amenities
- Appliances:Disposal, Microwave, Range, Refrigerator, Stainless Steel Appliances
- Amenities:Air-To-Air Exchanger, Gas Water Heater
Parking
- Parking description:Attached Garage, Concrete, Garage Door Opener
- Garage:Yes
- Garage spaces:3
New listings near 1812 Brandt Drive Ne
- New
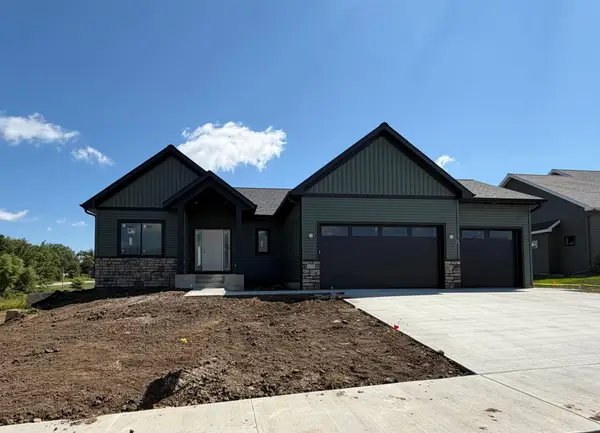 $639,900Active4 beds 3 baths2,860 sq. ft.
630 7th Avenue Ne, Byron, MN 55920
MLS# 7131862Listed by: EDINA REALTY, INC. - New
 $750,000Active6 beds 4 baths3,463 sq. ft.
1702 Ancaster Drive, Byron, MN 55920
MLS# 7130899Listed by: EXP REALTY - New
 $850,000Active2 beds 3 baths1,371 sq. ft.
5907 County Road 105 Nw, Byron, MN 55920
MLS# 7126024Listed by: LAKES SOTHEBY'S INTERNATIONAL REALTY - New
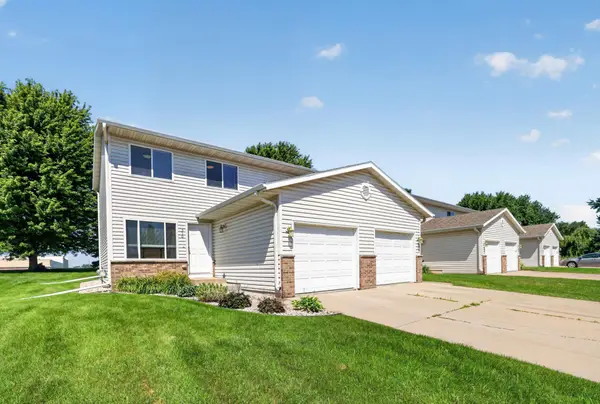 $229,900Active3 beds 2 baths1,488 sq. ft.
310 10th Avenue Nw, Byron, MN 55920
MLS# 7127194Listed by: KELLER WILLIAMS PREMIER REALTY  $259,900Pending4 beds 2 baths1,896 sq. ft.
212 2nd Street Nw, Byron, MN 55920
MLS# 7127193Listed by: KELLER WILLIAMS PREMIER REALTY- New
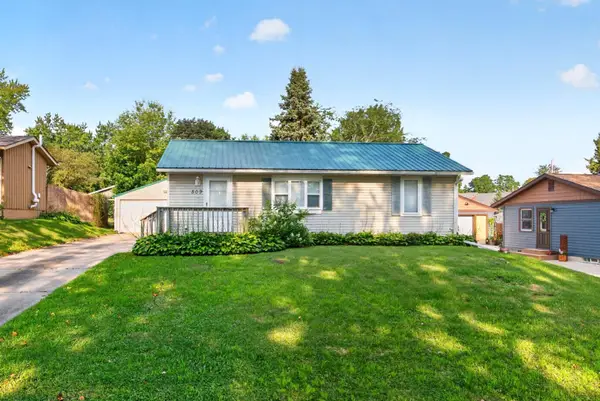 $220,000Active2 beds 2 baths2,080 sq. ft.
509 3rd Avenue Ne, Byron, MN 55920
MLS# 7126482Listed by: RE/MAX RESULTS 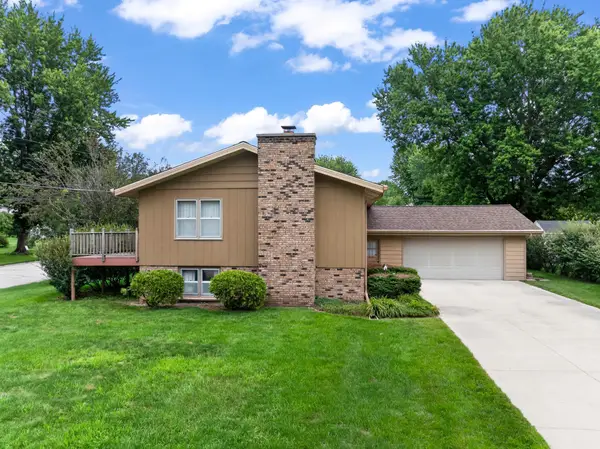 $279,000Pending4 beds 2 baths1,877 sq. ft.
816 1st Avenue Nw, Byron, MN 55920
MLS# 7122536Listed by: DWELL REALTY GROUP LLC $509,900Active4 beds 3 baths2,494 sq. ft.
1826 4th Street Ne, Byron, MN 55920
MLS# 7121615Listed by: RE/MAX RESULTS $226,880Active3 beds 2 baths1,200 sq. ft.
327 10th Avenue Nw, Byron, MN 55920
MLS# 7124269Listed by: REAL BROKER, LLC.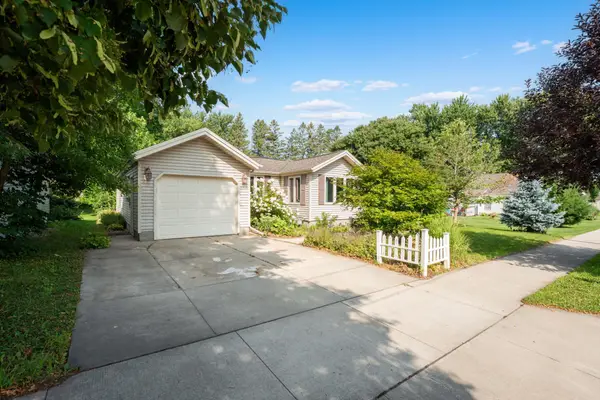 $259,900Active3 beds 2 baths1,652 sq. ft.
505 1st Avenue Ne, Byron, MN 55920
MLS# 7123565Listed by: CENTURY 21 ATWOOD ROCHESTER


Protect your home and budget from life's surprises with an Assurant Home Warranty, backed by a partner that supports you through every step of homeownership. Explore Plans.
© 2026 Better Homes and Gardens Real Estate LLC. An Anywhere Real Estate company. All rights reserved. Better Homes and Gardens® Real Estate is a registered trademark owned by Meredith Operations Corporation, licensed to Better Homes and Gardens Real Estate LLC and used with permission. Better Homes and Gardens Real Estate LLC fully supports the principles of the Fair Housing Act and the Equal Opportunity Act. Listing information is deemed reliable but is not guaranteed accurate.
Each office is independently owned and operated.
Any services or products provided by third parties are not provided by, affiliated with or related to Better Homes and Gardens Real Estate LLC, or its affiliated companies.