
804 3rd Street Nw, Byron, MN 55920
Local realty services provided by:Better Homes and Gardens Real Estate First Choice
804 3rd Street Nw,Byron, MN 55920
$300,000
- 3 Beds
- 2 Baths
- - sq. ft.
- Single family
- Sold
Listed by: samantha pyfferoen
Office: dwell realty group llc.
MLS#:7113116
Source:NSMLS
Sorry, we are unable to map this address
Price summary
- Price:$300,000
About this home
Welcome home to this beautifully updated, move-in-ready home! Filled with natural light, the main level features fresh paint throughout and a refreshed kitchen with newly painted cabinets, new countertops, and a stylish backsplash.
Upstairs, you'll find two spacious bedrooms and a completely remodeled full bathroom. The lower level offers a third bedroom, a convenient half bath with laundry, and a versatile bonus den that could easily serve as a fourth bedroom, home office, or flex space.
One of the standout features of this property is the oversized, heated three-car attached garage, providing ample space for vehicles, hobbies, and storage.
Step outside to your own private oasis! The beautifully landscaped, fully fenced backyard offers the perfect blend of beauty and functionality. A stunning privacy fence creates a peaceful, park-like setting complete with a 10x20 storage shed, a spacious patio for entertaining or enjoying quiet mornings and evenings, and a large garden ready for your green thumb. Concrete landscape edging adds a clean, seamless finish to the meticulously maintained yard.
Additional updates provide peace of mind, including a roof that's only 5 years old, a water heater and water softener that are just 5 months old, and a furnace and central air system that are only 6 years old. This home has been lovingly updated inside and out and is ready for its next owners to enjoy!...
Contact an agent
Home facts
- Year built:1993
- Subdivision & Development:Cheery Meadows 6th Sub
- Listing ID #:7113116
- Added:64 day(s) ago
- Updated:September 24, 2026 at 08:25 AM
Rooms and interior
- Bedrooms:3
- Total bathrooms:2
- Full bathrooms:1
- Half bathrooms:1
- Bathrooms Description:1/2 Basement, Upper Level Full Bath
- Kitchen Description:Dishwasher, Exhaust Fan, Range, Refrigerator, Stainless Steel Appliances
- Basement:Yes
- Basement Description:Block, Finished, Partial
Heating and cooling
- Cooling:Central Air
- Heating:Forced Air
- Central air:Yes
Structure and exterior
- Roof:Age 8 Years or Less, Asphalt
- Year built:1993
- Levels:3 Level Split
Utilities
- Water:City Water - Connected
- Sewer:City Sewer - Connected
Finances and disclosures
- Price:$300,000
- Tax amount:$3,438 (2026)
Features and amenities
- Appliances:Exhaust Fan, Range, Refrigerator, Stainless Steel Appliances, Washer, Water Softener Owned
- Laundry features:Dryer, Washer
- Amenities:Water Softener Owned
Parking
- Parking description:Attached Garage, Concrete, Garage Door Opener, Heated Garage
- Garage:Yes
- Garage spaces:3
New listings near 804 3rd Street Nw
- Coming SoonOpen Sat, 10:30am to 12pm
 $524,950Coming Soon4 beds 4 baths3,064 sq. ft.
509 7th Street Nw, Byron, MN 55920
MLS# 7148726Listed by: KELLER WILLIAMS PREMIER REALTY - Coming SoonOpen Fri, 4 to 6pm
 $599,900Coming Soon3 beds 3 baths3,508 sq. ft.
878 Diseworth Court Ne, Byron, MN 55920
MLS# 7140491Listed by: RE/MAX RESULTS - New
 $589,900Active3 beds 3 baths3,262 sq. ft.
874 Diseworth Court Ne, Byron, MN 55920
MLS# 7145513Listed by: RE/MAX RESULTS - New
 $320,000Active2 beds 2 baths1,434 sq. ft.
605 3rd Avenue Nw, Byron, MN 55920
MLS# 7139068Listed by: EDINA REALTY, INC. 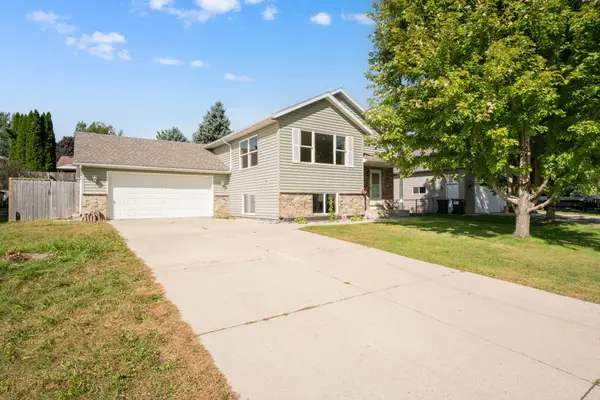 $360,000Pending4 beds 2 baths2,246 sq. ft.
829 4th Avenue Ne, Byron, MN 55920
MLS# 7140804Listed by: REAL BROKER, LLC.- New
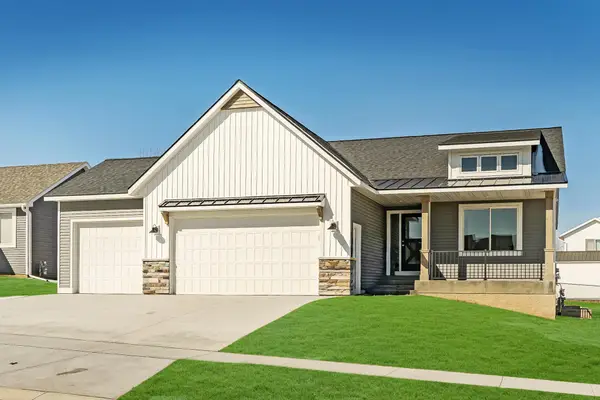 $555,000Active4 beds 3 baths2,510 sq. ft.
1830 Brandt Drive Ne, Byron, MN 55920
MLS# 7133754Listed by: RE/MAX RESULTS - New
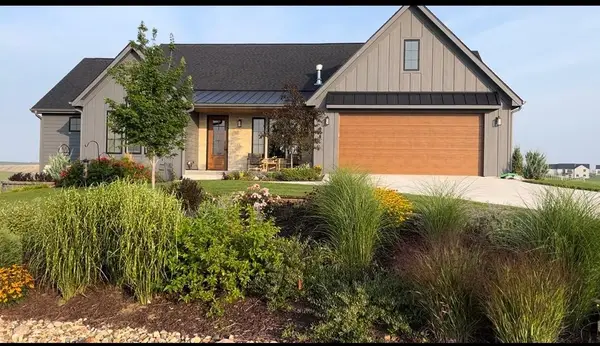 $877,900Active4 beds 3 baths3,091 sq. ft.
6328 Paint Road Nw, Byron, MN 55920
MLS# 7143936Listed by: RE/MAX ADVANTAGE PLUS - Open Sat, 11am to 12:30pm
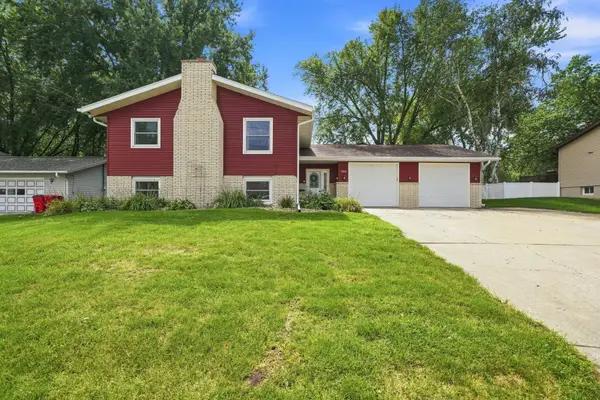 $309,900Active4 beds 2 baths2,278 sq. ft.
308 3rd Street Ne, Byron, MN 55920
MLS# 7140991Listed by: COLDWELL BANKER REALTY  $364,900Active4 beds 2 baths1,952 sq. ft.
316 11th Street Nw, Byron, MN 55920
MLS# 7139446Listed by: RE/MAX RESULTS- Open Fri, 12 to 4pm
 $399,900Active3 beds 2 baths1,517 sq. ft.
1792 Brandt Drive Ne, Byron, MN 55920
MLS# 7136362Listed by: EXP REALTY


Protect your home and budget from life's surprises with an Assurant Home Warranty, backed by a partner that supports you through every step of homeownership. Explore Plans.
© 2026 Better Homes and Gardens Real Estate LLC. An Anywhere Real Estate company. All rights reserved. Better Homes and Gardens® Real Estate is a registered trademark owned by Meredith Operations Corporation, licensed to Better Homes and Gardens Real Estate LLC and used with permission. Better Homes and Gardens Real Estate LLC fully supports the principles of the Fair Housing Act and the Equal Opportunity Act. Listing information is deemed reliable but is not guaranteed accurate.
Each office is independently owned and operated.
Any services or products provided by third parties are not provided by, affiliated with or related to Better Homes and Gardens Real Estate LLC, or its affiliated companies.