
855 Grand Ridge Drive Ne, Byron, MN 55920
Local realty services provided by:Better Homes and Gardens Real Estate Advantage One
855 Grand Ridge Drive Ne,Byron, MN 55920
$615,000
- 5 Beds
- 4 Baths
- 3,168 sq. ft.
- Single family
- Pending
Listed by: tracy petersohn
Office: tracy sells llc.
MLS#:7101840
Source:NSMLS
Price summary
- Price:$615,000
- Price per sq. ft.:$179.72
About this home
Beautiful walkout rambler offering 5 bedrooms and 4 bathrooms with an open floor plan designed for comfortable living and entertaining. The kitchen features hardwood floors, granite countertops, a center island, and stainless steel appliances. The main level includes three bedrooms, highlighted by a spacious primary suite with a walk-in closet, double vanity with granite countertops, tiled floors, and a tiled shower. You'll also appreciate the convenience of main-level laundry. The finished lower level offers a large family room with a cozy gas fireplace and walkout access to the patio. Enjoy outdoor living on the maintenance-free deck overlooking the backyard. Additional highlights include a heated 3-car garage, sprinkler system, invisible fence, trim lighting, and the peace of mind of a pre-inspected home.
Contact an agent
Home facts
- Year built:2018
- Subdivision & Development:Country Ridge View Estates
- Listing ID #:7101840
- Added:53 day(s) ago
- Updated:August 23, 2026 at 08:22 AM
Rooms and interior
- Bedrooms:5
- Total bathrooms:4
- Full bathrooms:1
- Half bathrooms:1
- Bathrooms Description:3/4 Basement, Main Floor 1/2 Bath, Main Floor Full Bath
- Kitchen Description:Dishwasher, Microwave, Range, Refrigerator, Stainless Steel Appliances
- Basement:Yes
- Basement Description:Finished, Full, Walkout
- Living area:3,168 sq. ft.
Heating and cooling
- Cooling:Central Air
- Heating:Forced Air
- Central air:Yes
Structure and exterior
- Roof:Asphalt
- Year built:2018
- Building area:3,168 sq. ft.
- Lot area:0.33 Acres
- Levels:1 Story
Utilities
- Water:City Water - Connected
- Sewer:City Sewer - Connected
Finances and disclosures
- Price:$615,000
- Price per sq. ft.:$179.72
- Tax amount:$8,962 (2025)
Features and amenities
- Appliances:Microwave, Range, Refrigerator, Stainless Steel Appliances, Washer, Water Softener Owned
- Laundry features:Dryer, Washer
- Amenities:Water Softener Owned
Parking
- Parking description:Attached Garage
- Garage:Yes
- Garage spaces:3
New listings near 855 Grand Ridge Drive Ne
- New
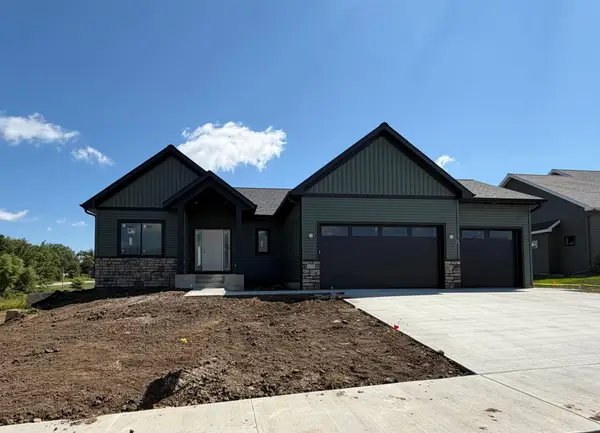 $639,900Active4 beds 3 baths2,860 sq. ft.
630 7th Avenue Ne, Byron, MN 55920
MLS# 7131862Listed by: EDINA REALTY, INC. - New
 $750,000Active6 beds 4 baths3,463 sq. ft.
1702 Ancaster Drive, Byron, MN 55920
MLS# 7130899Listed by: EXP REALTY - New
 $850,000Active2 beds 3 baths1,371 sq. ft.
5907 County Road 105 Nw, Byron, MN 55920
MLS# 7126024Listed by: LAKES SOTHEBY'S INTERNATIONAL REALTY - New
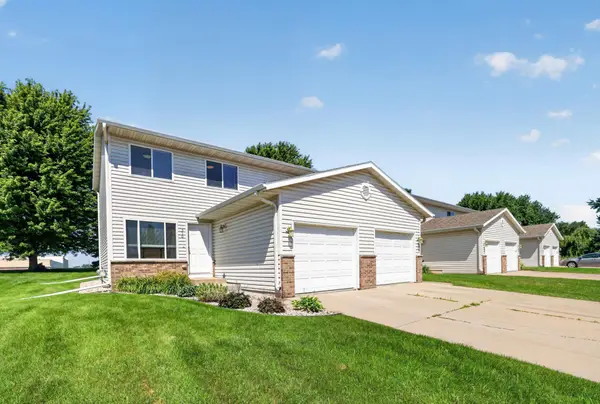 $229,900Active3 beds 2 baths1,488 sq. ft.
310 10th Avenue Nw, Byron, MN 55920
MLS# 7127194Listed by: KELLER WILLIAMS PREMIER REALTY  $259,900Pending4 beds 2 baths1,896 sq. ft.
212 2nd Street Nw, Byron, MN 55920
MLS# 7127193Listed by: KELLER WILLIAMS PREMIER REALTY- New
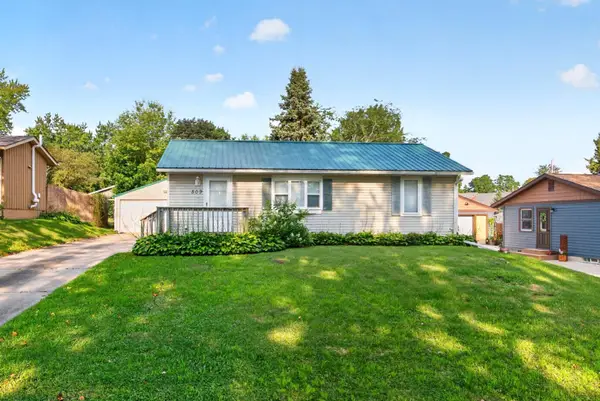 $220,000Active2 beds 2 baths2,080 sq. ft.
509 3rd Avenue Ne, Byron, MN 55920
MLS# 7126482Listed by: RE/MAX RESULTS 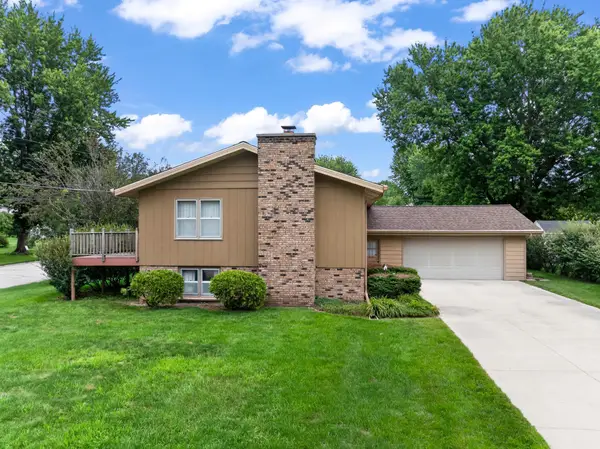 $279,000Pending4 beds 2 baths1,877 sq. ft.
816 1st Avenue Nw, Byron, MN 55920
MLS# 7122536Listed by: DWELL REALTY GROUP LLC $509,900Active4 beds 3 baths2,494 sq. ft.
1826 4th Street Ne, Byron, MN 55920
MLS# 7121615Listed by: RE/MAX RESULTS $226,880Active3 beds 2 baths1,200 sq. ft.
327 10th Avenue Nw, Byron, MN 55920
MLS# 7124269Listed by: REAL BROKER, LLC.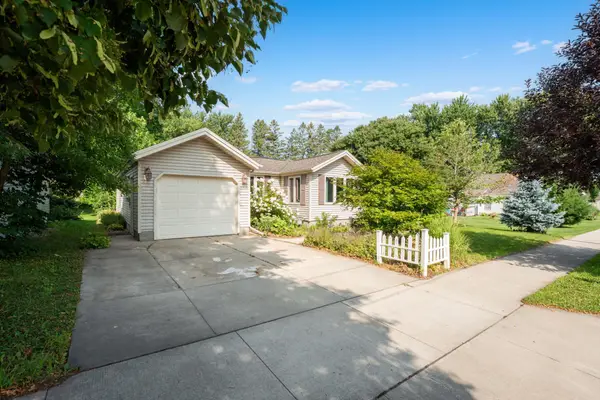 $259,900Active3 beds 2 baths1,652 sq. ft.
505 1st Avenue Ne, Byron, MN 55920
MLS# 7123565Listed by: CENTURY 21 ATWOOD ROCHESTER


Protect your home and budget from life's surprises with an Assurant Home Warranty, backed by a partner that supports you through every step of homeownership. Explore Plans.
© 2026 Better Homes and Gardens Real Estate LLC. An Anywhere Real Estate company. All rights reserved. Better Homes and Gardens® Real Estate is a registered trademark owned by Meredith Operations Corporation, licensed to Better Homes and Gardens Real Estate LLC and used with permission. Better Homes and Gardens Real Estate LLC fully supports the principles of the Fair Housing Act and the Equal Opportunity Act. Listing information is deemed reliable but is not guaranteed accurate.
Each office is independently owned and operated.
Any services or products provided by third parties are not provided by, affiliated with or related to Better Homes and Gardens Real Estate LLC, or its affiliated companies.