
913 2nd Street Nw, Byron, MN 55920
Local realty services provided by:Better Homes and Gardens Real Estate Advantage One
913 2nd Street Nw,Byron, MN 55920
$309,900
- 4 Beds
- 2 Baths
- 1,976 sq. ft.
- Single family
- Pending
Listed by: robin gwaltney
Office: re/max results
MLS#:7123306
Source:NSMLS
Price summary
- Price:$309,900
- Price per sq. ft.:$156.83
About this home
Charming and thoughtfully updated, this 4 bedroom, 2 bath ranch offers a functional layout with inviting spaces throughout. The main level features an open living, dining, and kitchen area filled with natural light, creating an easy flow for everyday living and entertaining. The kitchen is a standout with warm cabinetry, sleek countertops, stainless steel appliances, a tiled backsplash, and a center island with seating. Three bedrooms are conveniently located on the main floor, along with an updated full bath featuring a double vanity and tiled surround. The finished lower level adds plenty of additional living space with a family room, fourth bedroom, 3/4 bath, and additional flex space that could work well for an office, workout area, playroom, or hobbies. A spacious laundry and storage area adds even more functionality. Outside, enjoy the large fenced backyard with mature trees, a patio area, storage shed, and plenty of open lawn for relaxing, gardening, or outdoor activities. An attached garage completes this welcoming Byron home, conveniently located near schools, parks, and local amenities with easy access to Rochester....
Contact an agent
Home facts
- Year built:1991
- Subdivision & Development:Cheery Meadows 5th Sub
- Listing ID #:7123306
- Added:51 day(s) ago
- Updated:September 27, 2026 at 08:26 AM
Rooms and interior
- Bedrooms:4
- Total bathrooms:2
- Full bathrooms:1
- Dining Description:Eat In Kitchen, Kitchen/Dining Room
- Bathrooms Description:3/4 Basement, Main Floor Full Bath
- Kitchen Description:Dishwasher, Microwave, Range, Refrigerator
- Basement:Yes
- Basement Description:Daylight / Lookout Windows, Egress Window(s), Finished, Full
- Living area:1,976 sq. ft.
Heating and cooling
- Cooling:Central Air
- Heating:Forced Air
- Central air:Yes
Structure and exterior
- Roof:Asphalt
- Year built:1991
- Building area:1,976 sq. ft.
- Lot area:0.2 Acres
- Levels:1 Story
Utilities
- Water:City Water - Connected
- Sewer:City Sewer - Connected
Finances and disclosures
- Price:$309,900
- Price per sq. ft.:$156.83
- Tax amount:$4,194 (2026)
Features and amenities
- Appliances:Microwave, Range, Refrigerator, Washer, Water Softener Owned
- Laundry features:Dryer, Washer
- Amenities:Gas Water Heater, Water Osmosis System, Water Softener Owned
Parking
- Parking description:Attached Garage, Concrete
- Garage:Yes
- Garage spaces:1
New listings near 913 2nd Street Nw
- New
 $399,900Active4 beds 2 baths2,064 sq. ft.
516 4th Avenue Ne, Byron, MN 55920
MLS# 7150849Listed by: EXP REALTY - New
 $235,900Active2 beds 1 baths1,087 sq. ft.
401 1st Avenue Nw, Byron, MN 55920
MLS# 7150334Listed by: BEYCOME BROKERAGE REALTY LLC - Open Sun, 10 to 11:30amNew
 $299,900Active2 beds 2 baths1,462 sq. ft.
412 3rd Avenue Nw, Byron, MN 55920
MLS# 7145020Listed by: RE/MAX RESULTS - New
 $524,950Active4 beds 4 baths3,064 sq. ft.
509 7th Street Nw, Byron, MN 55920
MLS# 7148726Listed by: KELLER WILLIAMS PREMIER REALTY - New
 $589,900Active3 beds 3 baths3,262 sq. ft.
874 Diseworth Court Ne, Byron, MN 55920
MLS# 7145513Listed by: RE/MAX RESULTS - New
 $320,000Active2 beds 2 baths1,434 sq. ft.
605 3rd Avenue Nw, Byron, MN 55920
MLS# 7139068Listed by: EDINA REALTY, INC.  $360,000Pending4 beds 2 baths2,246 sq. ft.
829 4th Avenue Ne, Byron, MN 55920
MLS# 7140804Listed by: REAL BROKER, LLC.- Open Sun, 1 to 3pmNew
 $599,900Active3 beds 3 baths3,508 sq. ft.
878 Diseworth Court Ne, Byron, MN 55920
MLS# 7140491Listed by: RE/MAX RESULTS 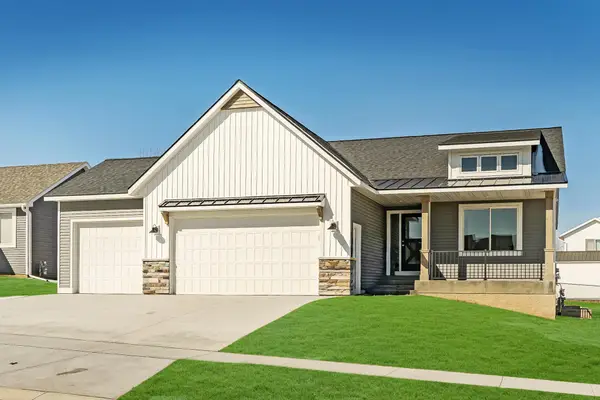 $555,000Active4 beds 3 baths2,510 sq. ft.
1830 Brandt Drive Ne, Byron, MN 55920
MLS# 7133754Listed by: RE/MAX RESULTS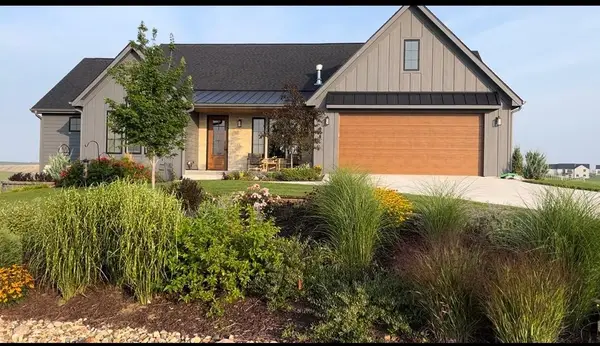 $877,900Active4 beds 3 baths3,091 sq. ft.
6328 Paint Road Nw, Byron, MN 55920
MLS# 7143936Listed by: RE/MAX ADVANTAGE PLUS


Protect your home and budget from life's surprises with an Assurant Home Warranty, backed by a partner that supports you through every step of homeownership. Explore Plans.
© 2026 Better Homes and Gardens Real Estate LLC. An Anywhere Real Estate company. All rights reserved. Better Homes and Gardens® Real Estate is a registered trademark owned by Meredith Operations Corporation, licensed to Better Homes and Gardens Real Estate LLC and used with permission. Better Homes and Gardens Real Estate LLC fully supports the principles of the Fair Housing Act and the Equal Opportunity Act. Listing information is deemed reliable but is not guaranteed accurate.
Each office is independently owned and operated.
Any services or products provided by third parties are not provided by, affiliated with or related to Better Homes and Gardens Real Estate LLC, or its affiliated companies.