
400 Grove STREET E, Caledonia, MN 55921
Local realty services provided by:Better Homes and Gardens Real Estate Star Homes
Listed by: kelly meyer
Office: keller williams premier realty mn
MLS#:1984614
Source:Metro MLS
400 Grove STREET E,Caledonia, MN 55921
$169,900
- 3 Beds
- 2 Baths
- 1,456 sq. ft.
- Single family
- Active
Price summary
- Price:$169,900
- Price per sq. ft.:$116.69
About this home
Welcome to this 3-bedroom, 2-bath home offering plenty of potential to make it your own! Enjoy the charm of the cute enclosed front porch, a great spot to relax or create a cozy sitting area, along with a covered back porch overlooking the yard. The home features a newer roof and a detached 1-car garage. The seller has started several updates and projects throughout the home, with some still awaiting completion--giving the next owner the opportunity to add their own finishing touches and ideas. Whether you're looking for a home to personalize or a property with room to build equity, bring your vision and come see the possibilities this home has to offer!
Contact an agent
Home facts
- Year built:1910
- Listing ID #:1984614
- Added:9 day(s) ago
- Updated:October 23, 2026 at 04:30 PM
Rooms and interior
- Bedrooms:3
- Total bathrooms:2
- Full bathrooms:1
- Dining Description:On Main Level
- Kitchen Description:On Main Level, Range, Refrigerator
- Basement Description:Full
- Living area:1,456 sq. ft.
Heating and cooling
- Cooling:Forced Air
- Heating:Forced Air, Natural Gas
Structure and exterior
- Year built:1910
- Building area:1,456 sq. ft.
- Lot area:0.14 Acres
- Architectural Style:Ranch
- Construction Materials:Vinyl
- Levels:1.5 Story
Utilities
- Water:Municipal Water
- Sewer:Municipal Sewer
Finances and disclosures
- Price:$169,900
- Price per sq. ft.:$116.69
- Tax amount:$1,620 (2026)
Features and amenities
- Appliances:Range, Refrigerator
Parking
- Parking description:1 Car Garage, Garage - Detached
- Garage spaces:1
New listings near 400 Grove STREET E
- New
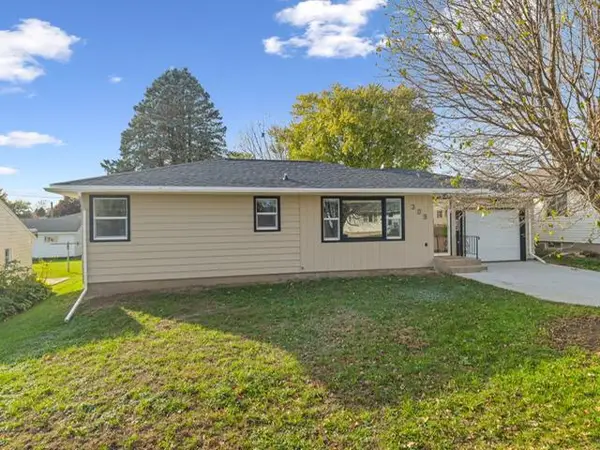 $264,900Active3 beds 2 baths1,549 sq. ft.
309 N Badger Street, Caledonia, MN 55921
MLS# 7162782Listed by: KELLER WILLIAMS PREMIER REALTY 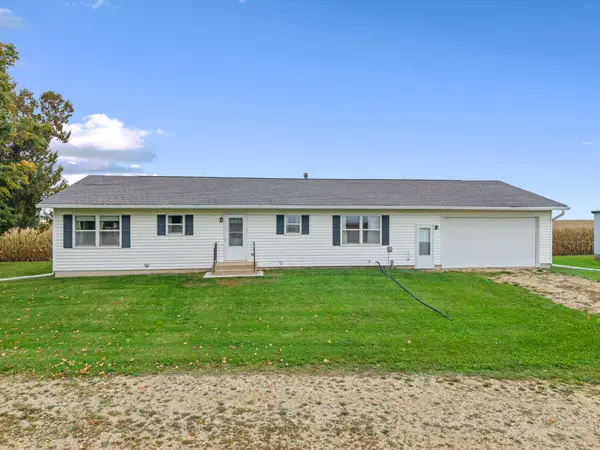 $429,900Pending3 beds 2 baths1,500 sq. ft.
11619 Plitzuweit Road, Caledonia, MN 55921
MLS# 7155381Listed by: KELLER WILLIAMS PREMIER REALTY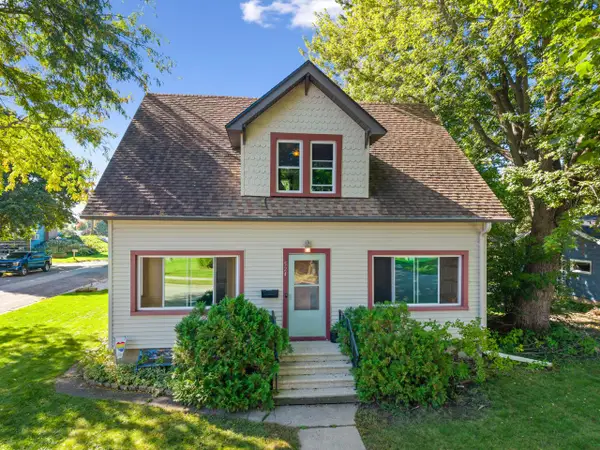 $314,900Active5 beds 3 baths2,096 sq. ft.
524 Marshall STREET S, Caledonia, MN 55921
MLS# 1983257Listed by: KELLER WILLIAMS PREMIER REALTY MN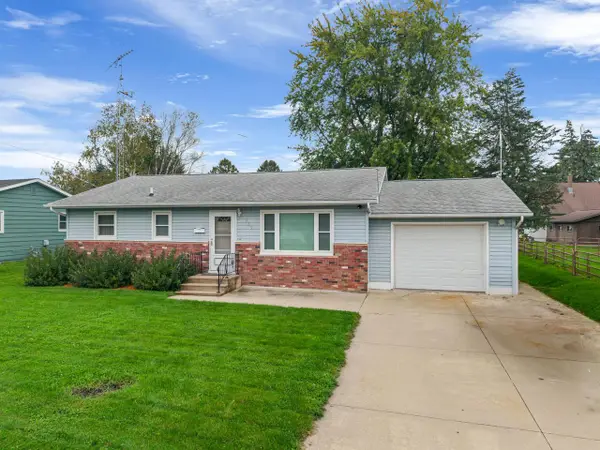 $249,900Active3 beds 1 baths1,040 sq. ft.
823 East STREET S, Caledonia, MN 55921
MLS# 1982994Listed by: KELLER WILLIAMS PREMIER REALTY MN $449,000Active6 beds 4 baths4,248 sq. ft.
109 Winnebago STREET S, Caledonia, MN 55921
MLS# 1981539Listed by: KELLER WILLIAMS PREMIER REALTY MN $110,000Active2 beds 1 baths1,596 sq. ft.
1004 E Main St, Caledonia, MN 55921
MLS# 1981514Listed by: CENTURY 21 AFFILIATED $174,900Active4 beds 1 baths1,552 sq. ft.
318 Grove STREET E, Caledonia, MN 55921
MLS# 1980868Listed by: KELLER WILLIAMS PREMIER REALTY MN $299,900Pending4 beds 3 baths1,794 sq. ft.
703 N Marshall Street, Caledonia, MN 55921
MLS# 7137629Listed by: RE/MAX RESULTS $179,900Pending4 beds 1 baths1,468 sq. ft.
304 E Jefferson Street, Caledonia, MN 55921
MLS# 7133672Listed by: KELLER WILLIAMS PREMIER REALTY


Protect your home and budget from life's surprises with an Assurant Home Warranty, backed by a partner that supports you through every step of homeownership. Explore Plans.
© 2026 Better Homes and Gardens Real Estate LLC. An Anywhere Real Estate company. All rights reserved. Better Homes and Gardens® Real Estate is a registered trademark owned by Meredith Operations Corporation, licensed to Better Homes and Gardens Real Estate LLC and used with permission. Better Homes and Gardens Real Estate LLC fully supports the principles of the Fair Housing Act and the Equal Opportunity Act. Listing information is deemed reliable but is not guaranteed accurate.
Each office is independently owned and operated.
Any services or products provided by third parties are not provided by, affiliated with or related to Better Homes and Gardens Real Estate LLC, or its affiliated companies.