
1150 Dellwood Street S #306, Cambridge, MN 55008
Local realty services provided by:Better Homes and Gardens Real Estate Advantage One
1150 Dellwood Street S #306,Cambridge, MN 55008
$139,000
- 2 Beds
- 1 Baths
- 815 sq. ft.
- Condominium
- Active
Listed by: samantha snyder
Office: coldwell banker realty - southwest regional
MLS#:7100128
Source:NSMLS
Price summary
- Price:$139,000
- Price per sq. ft.:$170.55
- Monthly HOA dues:$275
About this home
This renovated 2 bed/1 bath unit in a 55+ community is your chance for a slice of well-earned tranquility. Numerous updates include new flooring, new enameled kitchen cabinets, new doors and trim, and a chic new bathroom vanity and shower. Newer water heater and refrigerator. New building roof in 2024, new garage roof in 2023, and freshly sealed asphalt as of 2025. You will LOVE the Ductless mini-split system installed in 2024 for optimal comfort through the spectrum of MN weather. Move in and enjoy the peace of mind! Fabulous location off Main Street and in close proximity to the amenities of downtown and Cambridge Medical Center. Be sure to take the 3D virtual tour and book your showing today!
Contact an agent
Home facts
- Year built:1968
- Subdivision & Development:Dellwood Manor - North
- Listing ID #:7100128
- Added:64 day(s) ago
- Updated:September 25, 2026 at 12:33 PM
Rooms and interior
- Bedrooms:2
- Total bathrooms:1
- Dining Description:Kitchen/Dining Room
- Bathrooms Description:Main Floor 3/4 Bath
- Kitchen Description:Dishwasher, Microwave, Range, Refrigerator, Stainless Steel Appliances
- Living area:815 sq. ft.
Heating and cooling
- Cooling:Ductless Mini-Split
- Heating:Baseboard, Ductless Mini-Split
Structure and exterior
- Roof:Age 8 Years or Less
- Year built:1968
- Building area:815 sq. ft.
- Lot area:0.05 Acres
- Levels:1 Story
Utilities
- Water:City Water - Connected
- Sewer:City Sewer - Connected
Finances and disclosures
- Price:$139,000
- Price per sq. ft.:$170.55
- Tax amount:$1,584 (2026)
Features and amenities
- Appliances:Microwave, Range, Refrigerator, Stainless Steel Appliances
- Amenities:Security Lighting
Parking
- Parking description:Assigned, Detached Garage, Garage Door Opener, Guest Parking, Shared Garage/Stall
- Garage:Yes
- Garage spaces:1
New listings near 1150 Dellwood Street S #306
- Coming Soon
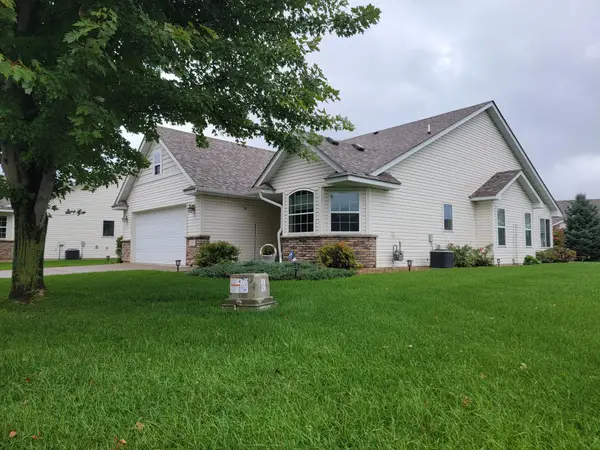 $343,000Coming Soon2 beds 2 baths1,727 sq. ft.
366 25th Lane Se, Cambridge, MN 55008
MLS# 7147787Listed by: COUNSELOR REALTY, INC - Coming Soon
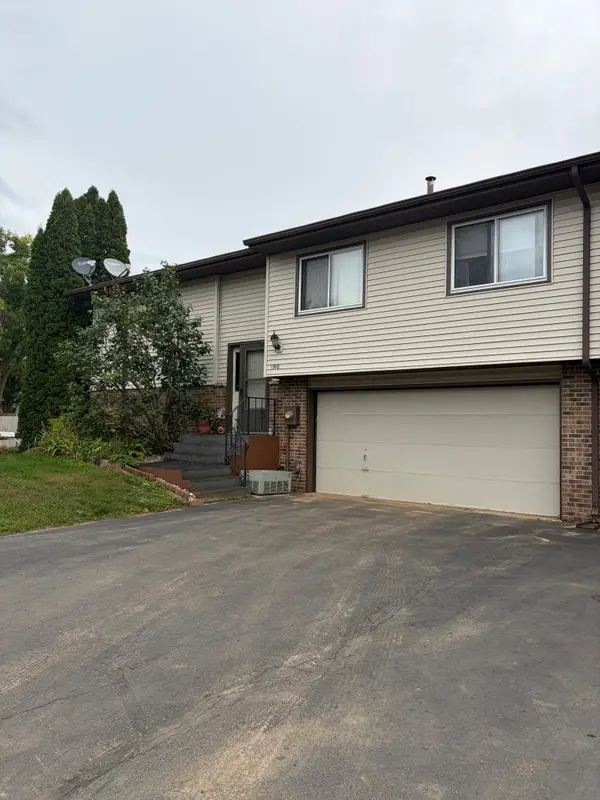 $199,900Coming Soon3 beds 2 baths1,606 sq. ft.
1310 Dellwood Street S, Cambridge, MN 55008
MLS# 7147751Listed by: BRIDGE REALTY, LLC - New
 $209,900Active2 beds 2 baths1,792 sq. ft.
2200 Black Pine Drive, Cambridge, MN 55008
MLS# 7139695Listed by: LPT REALTY, LLC - New
 $205,000Active2 beds 1 baths1,039 sq. ft.
2187 Cleveland Way S, Cambridge, MN 55008
MLS# 7148925Listed by: RE/MAX RESULTS - New
 $600,000Active4 beds 2 baths2,400 sq. ft.
31925 Quincy Court Ne, Cambridge, MN 55008
MLS# 7148958Listed by: CENTURY 21 MOLINE REALTY INC 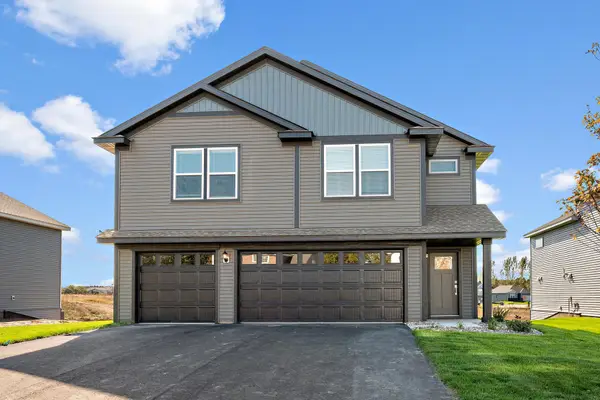 $449,900Pending5 beds 3 baths2,459 sq. ft.
1004 Spruce Circle N, Cambridge, MN 55008
MLS# 7148675Listed by: LGI REALTY-MINNESOTA, LLC- New
 $619,900Active2 beds 2 baths1,624 sq. ft.
3074 317th Court Nw, Cambridge, MN 55008
MLS# 7148547Listed by: HOME SMART REALTY, INC. - Open Sat, 10am to 12pmNew
 $200,000Active2 beds 1 baths512 sq. ft.
31468 London Drive Ne, Cambridge, MN 55008
MLS# 7147040Listed by: FATHOM REALTY MN, LLC - Open Fri, 4 to 6pmNew
 $343,000Active4 beds 2 baths1,859 sq. ft.
895 Marigold Drive, Cambridge, MN 55008
MLS# 7146295Listed by: KELLER WILLIAMS REALTY INTEGRITY LAKES - New
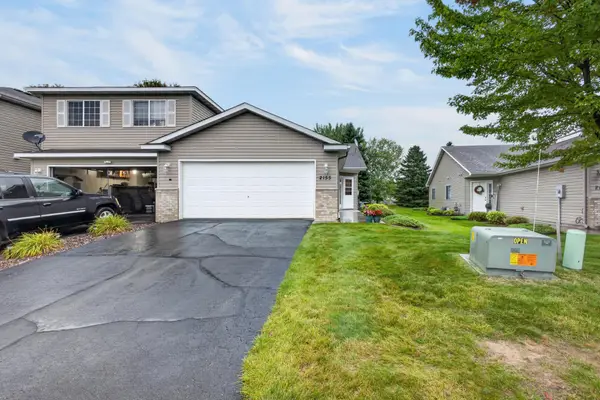 $210,000Active2 beds 1 baths1,017 sq. ft.
2155 Cleveland Way S, Cambridge, MN 55008
MLS# 7147417Listed by: LPT REALTY, LLC


Protect your home and budget from life's surprises with an Assurant Home Warranty, backed by a partner that supports you through every step of homeownership. Explore Plans.
© 2026 Better Homes and Gardens Real Estate LLC. An Anywhere Real Estate company. All rights reserved. Better Homes and Gardens® Real Estate is a registered trademark owned by Meredith Operations Corporation, licensed to Better Homes and Gardens Real Estate LLC and used with permission. Better Homes and Gardens Real Estate LLC fully supports the principles of the Fair Housing Act and the Equal Opportunity Act. Listing information is deemed reliable but is not guaranteed accurate.
Each office is independently owned and operated.
Any services or products provided by third parties are not provided by, affiliated with or related to Better Homes and Gardens Real Estate LLC, or its affiliated companies.