
1930 Pierce Street S, Cambridge, MN 55008
Local realty services provided by:Better Homes and Gardens Real Estate Park Company
1930 Pierce Street S,Cambridge, MN 55008
$377,900
- 4 Beds
- 3 Baths
- 1,990 sq. ft.
- Single family
- Active
Upcoming open houses
- Sat, Oct 1012:00 pm - 02:00 pm
Listed by: brian ingle, zachary j adams
Office: nexthome west metro
MLS#:7152317
Source:NSMLS
Price summary
- Price:$377,900
- Price per sq. ft.:$179.1
About this home
The right home. The right location. The right stage of life. Finding the right home shouldn’t mean compromising on location or lifestyle. Millside at Cambridge Shores puts you close to everything Cambridge has to offer. Millside is just 1.5 miles from Cambridge’s retail hub for shopping, dining, coffee, gas, medical services, and more. The future Lake Fannie park will also be just a short walk away, featuring a playground, trails, and a beach. With homes for first-time buyers, move-up buyers, and last-time buyers, Millside offers options for every stage of life—all in a location that’s hard to beat. Come find your place at Millside. The 1393 floor plan is a split entry home with a walkout lower level. It has finished square feet of 1,393 with 3 bedrooms, 2 bathrooms, and an open concept kitchen, dining, and living room layout. The lower level offers another bedroom, a family room, and another bathroom. Sod, front yard landscaping and irrigation included in price.
***Be sure to ask about our Flex Cash programs for buyers that work with our preferred lender and preferred title company. Save money on closing costs including buying down your interest rate***...
Contact an agent
Home facts
- Year built:2026
- Subdivision & Development:Millside at Cambridge Shores
- Listing ID #:7152317
- Added:10 day(s) ago
- Updated:October 10, 2026 at 04:16 PM
Rooms and interior
- Bedrooms:4
- Total bathrooms:3
- Full bathrooms:1
- Dining Description:Breakfast Bar, Eat In Kitchen, Kitchen/Dining Room
- Bathrooms Description:Upper Level Full Bath
- Kitchen Description:Dishwasher, Disposal, Exhaust Fan, Microwave, Range, Refrigerator, Stainless Steel Appliances
- Basement:Yes
- Basement Description:Unfinished, Walkout
- Living area:1,990 sq. ft.
Heating and cooling
- Cooling:Central Air
- Heating:Forced Air
- Central air:Yes
Structure and exterior
- Roof:Age 8 Years or Less
- Year built:2026
- Building area:1,990 sq. ft.
- Lot area:0.15 Acres
- Levels:2 Story
Utilities
- Water:City Water - Connected
- Sewer:City Sewer - Connected
Finances and disclosures
- Price:$377,900
- Price per sq. ft.:$179.1
Features and amenities
- Appliances:Disposal, Exhaust Fan, Microwave, Range, Refrigerator, Stainless Steel Appliances
- Amenities:Air-To-Air Exchanger
Parking
- Parking description:Asphalt, Attached Garage, Garage Door Opener
- Garage:Yes
- Garage spaces:3
New listings near 1930 Pierce Street S
- New
 $386,900Active4 beds 3 baths1,914 sq. ft.
907 Spruce Circle N, Cambridge, MN 55008
MLS# 7158125Listed by: LGI REALTY-MINNESOTA, LLC - New
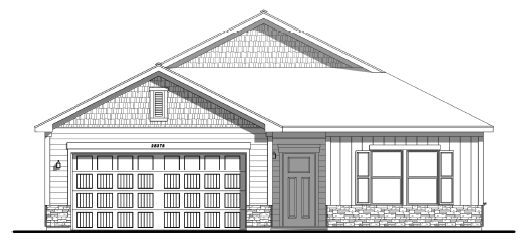 $389,900Active3 beds 2 baths1,944 sq. ft.
1009 Sycamore Place N, Cambridge, MN 55008
MLS# 7158130Listed by: LGI REALTY-MINNESOTA, LLC - New
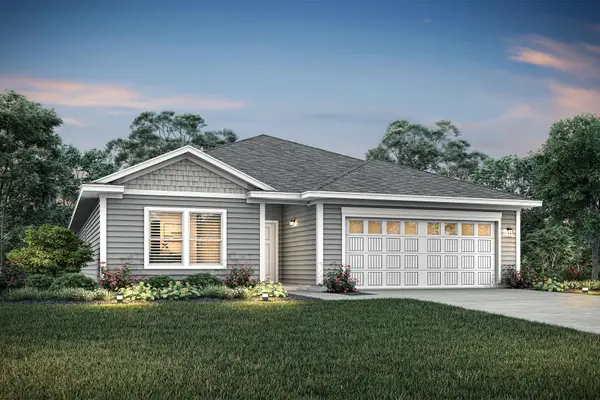 $384,900Active3 beds 2 baths1,601 sq. ft.
916 Spruce Circle N, Cambridge, MN 55008
MLS# 7158134Listed by: LGI REALTY-MINNESOTA, LLC - New
 $534,900Active3 beds 4 baths3,274 sq. ft.
33718 Washington Street Ne, Cambridge, MN 55008
MLS# 7151658Listed by: CENTURY 21 MOLINE REALTY INC - New
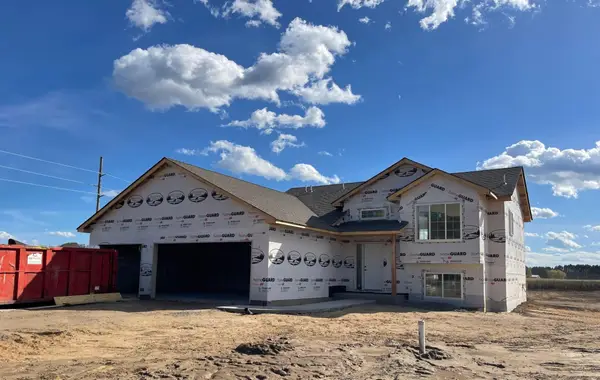 $354,990Active2 beds 1 baths1,030 sq. ft.
2446 341st Avenue Nw, Cambridge, MN 55008
MLS# 7157423Listed by: HEADWATER REALTY - New
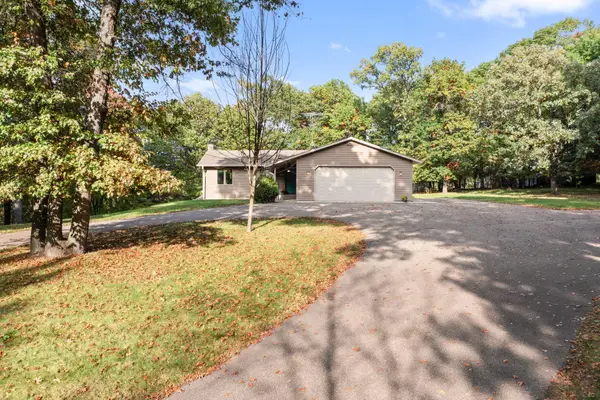 $330,000Active4 beds 2 baths2,121 sq. ft.
31363 Tyler Court Ne, Cambridge, MN 55008
MLS# 7156591Listed by: RE/MAX RESULTS - New
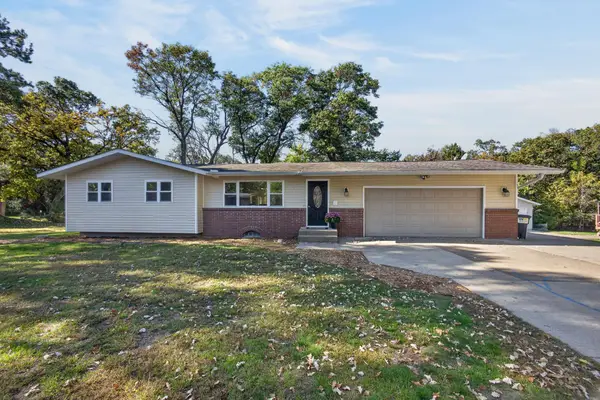 $320,000Active3 beds 2 baths1,901 sq. ft.
2555 Holly Street S, Cambridge, MN 55008
MLS# 7156439Listed by: LPT REALTY, LLC - New
 $314,900Active3 beds 2 baths1,548 sq. ft.
626 Old Main Street N, Cambridge, MN 55008
MLS# 7155842Listed by: TRILOGY PROPERTIES OF MN, LLC - New
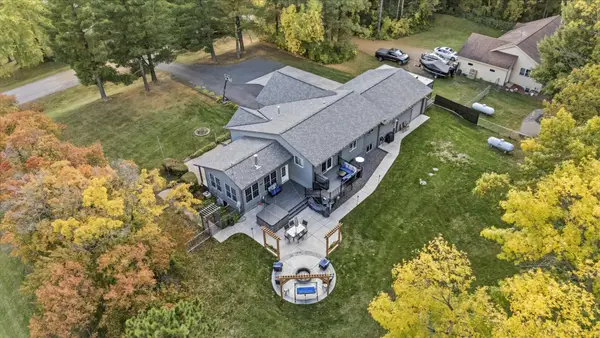 $569,000Active4 beds 3 baths3,180 sq. ft.
3981 324th Avenue Ne, Cambridge, MN 55008
MLS# 7156108Listed by: LOCAL REALTY INC. - New
 $89,000Active1.04 Acres
Lot 9 Petersburg Street Ne, Cambridge, MN 55008
MLS# 7156012Listed by: RE/MAX RESULTS


Protect your home and budget from life's surprises with an Assurant Home Warranty, backed by a partner that supports you through every step of homeownership. Explore Plans.
© 2026 Better Homes and Gardens Real Estate LLC. An Anywhere Real Estate company. All rights reserved. Better Homes and Gardens® Real Estate is a registered trademark owned by Meredith Operations Corporation, licensed to Better Homes and Gardens Real Estate LLC and used with permission. Better Homes and Gardens Real Estate LLC fully supports the principles of the Fair Housing Act and the Equal Opportunity Act. Listing information is deemed reliable but is not guaranteed accurate.
Each office is independently owned and operated.
Any services or products provided by third parties are not provided by, affiliated with or related to Better Homes and Gardens Real Estate LLC, or its affiliated companies.