
1979 Garfield Street S, Cambridge, MN 55008
Local realty services provided by:Better Homes and Gardens Real Estate Park Company
Listed by: lauren janoski
Office: coldwell banker realty
MLS#:7167499
Source:NSMLS
Price summary
- Price:$349,900
- Price per sq. ft.:$154.75
About this home
Beautifully remodeled and move-in ready! This stylish four-level home has been thoughtfully updated from top to bottom, with quality upgrades throughout, and it’s ready for you to unpack and enjoy.
Step outside to your own private retreat: a fully fenced backyard with an oversized deck made for summer barbecues, morning coffee and entertaining friends. Freshly planted trees and shrubs and an in-ground sprinkler system keep the landscaping lush with little effort.
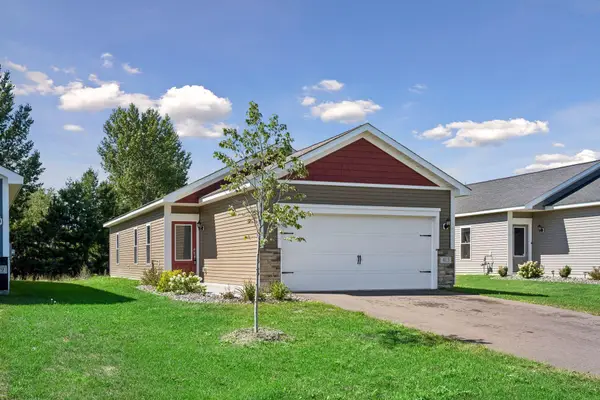
Curb appeal shines with a clean concrete driveway and an inviting exterior. You’re also just minutes from shopping, dining and everyday conveniences. Homes this updated don’t last long. Schedule your showing today!
Contact an agent
Home facts
- Year built:2003
- Subdivision & Development:Bridgewater Second Add
- Listing ID #:7167499
- Added:8 day(s) ago
- Updated:November 08, 2026 at 01:10 PM
Rooms and interior
- Bedrooms:3
- Total bathrooms:2
- Full bathrooms:2
- Dining Description:Breakfast Area, Breakfast Bar, Eat In Kitchen, Informal Dining Room, Kitchen/Dining Room
- Bathrooms Description:Bathroom Ensuite, Full Basement, Upper Level Full Bath
- Kitchen Description:Dishwasher, Disposal, Microwave, Range, Refrigerator, Stainless Steel Appliances
- Basement:Yes
- Basement Description:Daylight / Lookout Windows, Egress Window(s), Finished, Full, Sump Pump, Walkout
- Living area:2,106 sq. ft.
Heating and cooling
- Cooling:Central Air
- Heating:Forced Air
- Central air:Yes
Structure and exterior
- Roof:Age 8 Years or Less, Asphalt
- Year built:2003
- Building area:2,106 sq. ft.
- Lot area:0.29 Acres
- Lot Features:Irregular Lot, Tree Coverage - Light
- Construction Materials:Block
- Levels:4 or More Level Split
Utilities
- Water:City Water - Connected
- Sewer:City Sewer - Connected
Finances and disclosures
- Price:$349,900
- Price per sq. ft.:$154.75
- Tax amount:$4,168 (2026)
Features and amenities
- Appliances:Disposal, Microwave, Range, Refrigerator, Stainless Steel Appliances, Washer, Water Softener Owned
- Laundry features:Dryer, Washer
- Amenities:Gas Water Heater, Water Softener Owned
Parking
- Parking description:Attached Garage, Concrete, Garage Door Opener
- Garage:Yes
- Garage spaces:3
New listings near 1979 Garfield Street S
- Coming SoonOpen Sun, 11am to 1pm
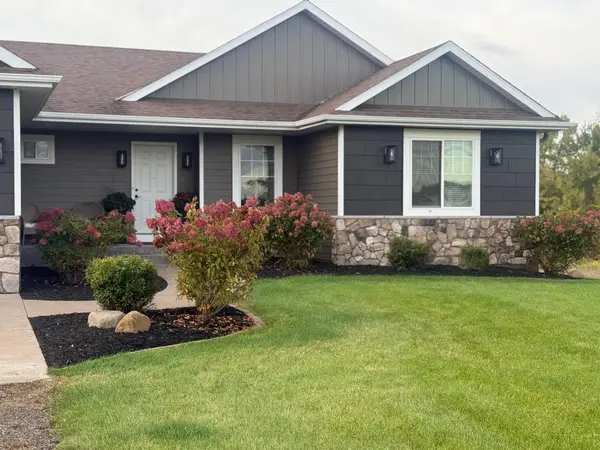 $585,000Coming Soon4 beds 3 baths2,897 sq. ft.
2672 337th Lane Nw, Cambridge, MN 55008
MLS# 7159216Listed by: CENTURY 21 MOLINE REALTY INC - New
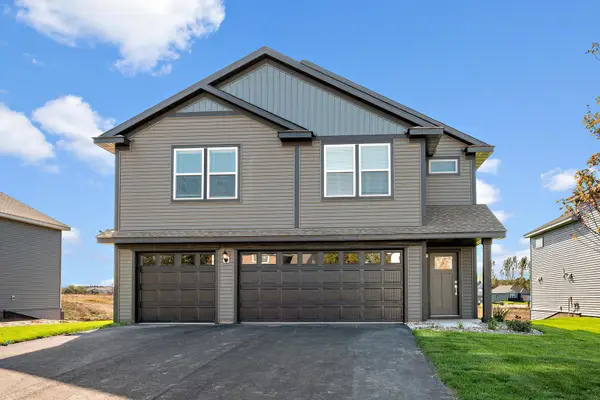 $443,900Active5 beds 3 baths2,459 sq. ft.
908 Spruce Circle N, Cambridge, MN 55008
MLS# 7170343Listed by: LGI REALTY-MINNESOTA, LLC - New
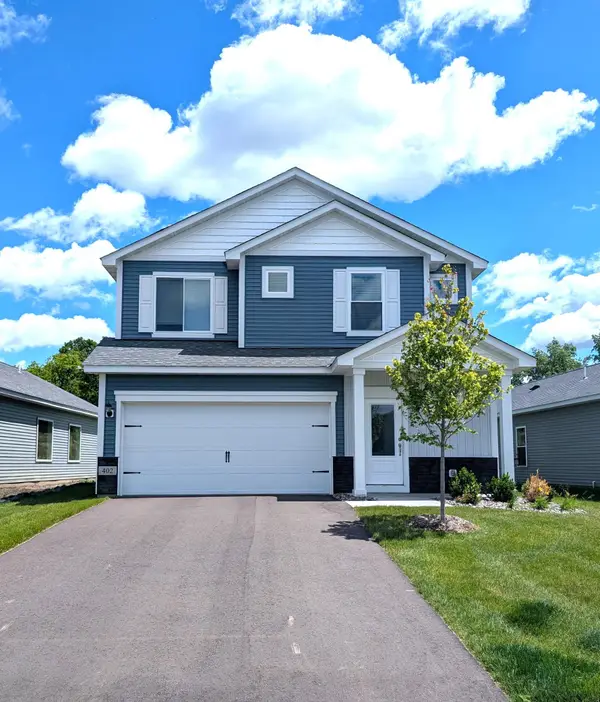 $359,900Active3 beds 3 baths1,623 sq. ft.
402 Redwood Street N, Cambridge, MN 55008
MLS# 7170269Listed by: LGI REALTY-MINNESOTA, LLC - New
 $389,900Active3 beds 2 baths1,944 sq. ft.
1009 Sycamore Place N, Cambridge, MN 55008
MLS# 7170280Listed by: LGI REALTY-MINNESOTA, LLC - New
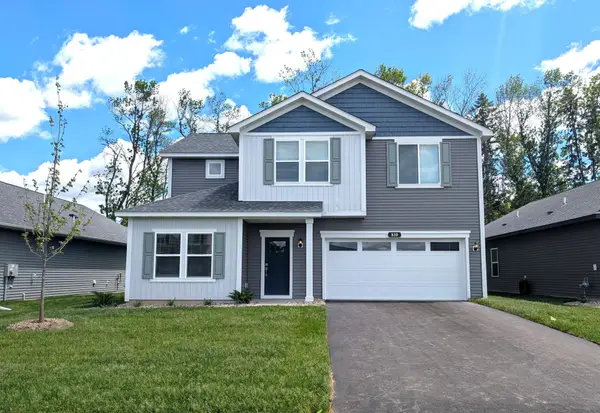 $399,900Active4 beds 3 baths2,317 sq. ft.
810 Spruce Street N, Cambridge, MN 55008
MLS# 7170283Listed by: LGI REALTY-MINNESOTA, LLC - New
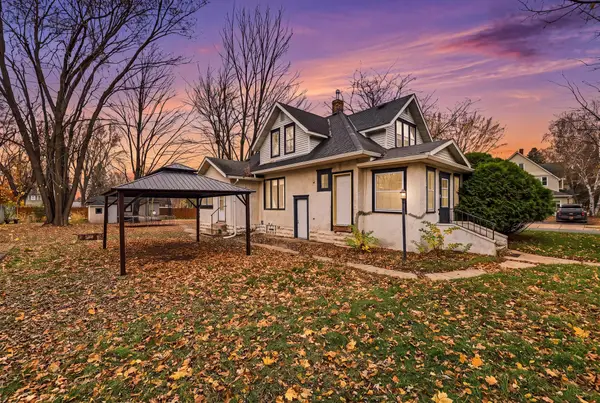 $250,000Active3 beds 2 baths1,570 sq. ft.
341 5th Avenue Sw, Cambridge, MN 55008
MLS# 7169683Listed by: BRIDGE REALTY, LLC - New
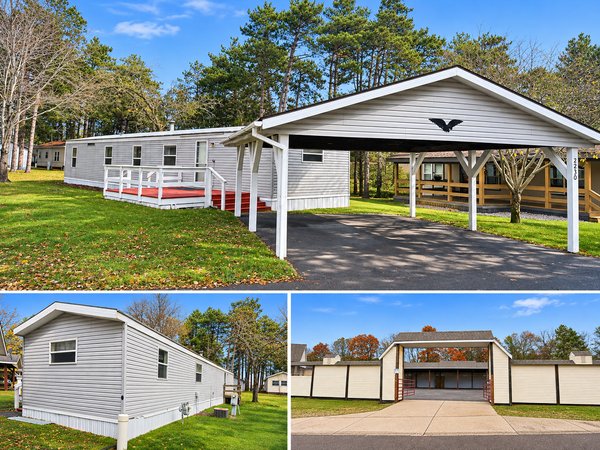 $49,900Active2 beds 1 baths938 sq. ft.
2230 White Pine Drive, Cambridge, MN 55008
MLS# 7169669Listed by: LPT REALTY, LLC 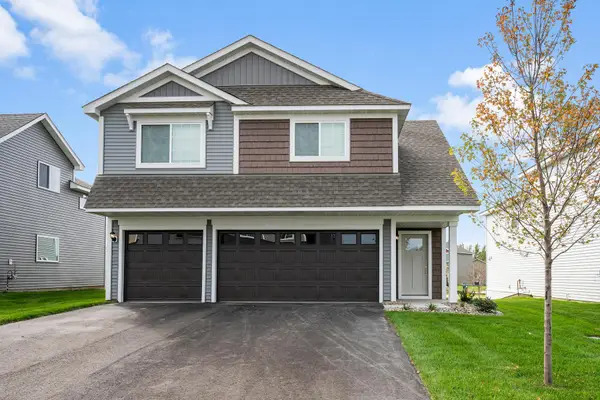 $379,900Pending3 beds 2 baths1,684 sq. ft.
929 Spruce Street N, Cambridge, MN 55008
MLS# 7169615Listed by: LGI REALTY-MINNESOTA, LLC- New
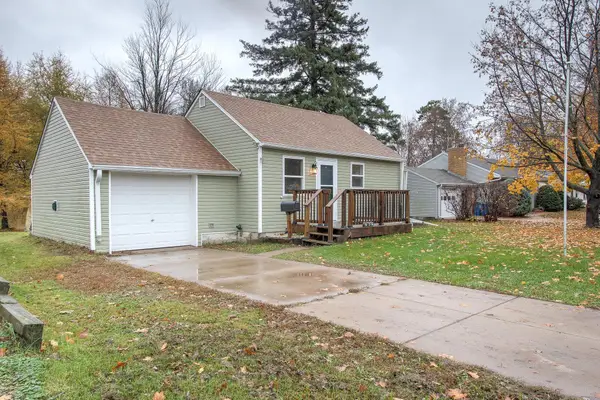 $235,000Active2 beds 1 baths785 sq. ft.
636 Birch Street S, Cambridge, MN 55008
MLS# 7164225Listed by: CENTURY 21 MOLINE REALTY INC - New
 $284,900Active3 beds 2 baths1,100 sq. ft.
413 Redwood Street N, Cambridge, MN 55008
MLS# 7169251Listed by: COLDWELL BANKER REALTY - SOUTHWEST REGIONAL


Protect your home and budget from life's surprises with an Assurant Home Warranty, backed by a partner that supports you through every step of homeownership. Explore Plans.
© 2026 Better Homes and Gardens Real Estate LLC. An Anywhere Real Estate company. All rights reserved. Better Homes and Gardens® Real Estate is a registered trademark owned by Meredith Operations Corporation, licensed to Better Homes and Gardens Real Estate LLC and used with permission. Better Homes and Gardens Real Estate LLC fully supports the principles of the Fair Housing Act and the Equal Opportunity Act. Listing information is deemed reliable but is not guaranteed accurate.
Each office is independently owned and operated.
Any services or products provided by third parties are not provided by, affiliated with or related to Better Homes and Gardens Real Estate LLC, or its affiliated companies.