
2155 Cleveland Way S, Cambridge, MN 55008
Local realty services provided by:Better Homes and Gardens Real Estate Advantage One
2155 Cleveland Way S,Cambridge, MN 55008
$210,000
- 2 Beds
- 1 Baths
- 1,017 sq. ft.
- Single family
- Active
Listed by: charlene jacobson
Office: lpt realty, llc.
MLS#:7147417
Source:ND_FMAAR
Price summary
- Price:$210,000
- Price per sq. ft.:$200.57
- Monthly HOA dues:$269
About this home
Charming single level townhouse in the highly desirable Bridgewater community. This well maintained, slab on grade home features true one level living with an open concept layout, highlighting a spacious kitchen, informal dining area, and a bright living room. The floor plan includes 2 comfortable bedrooms, a full bathroom, and a conveniently located laundry setup. Complete with a two car attached garage, in ground sprinkler system, and a private outdoor patio space, this property offers low maintenance living close to local Cambridge schools and amenities.
Contact an agent
Home facts
- Year built:2004
- Subdivision & Development:Bridgewater
- Listing ID #:7147417
- Added:3 day(s) ago
- Updated:September 24, 2026 at 03:53 PM
Rooms and interior
- Bedrooms:2
- Total bathrooms:1
- Full bathrooms:1
- Rooms Total:8
- Living area:1,017 sq. ft.
Heating and cooling
- Cooling:Central Air
- Heating:Forced Air, Natural Gas
- Central air:Yes
Structure and exterior
- Year built:2004
- Building area:1,017 sq. ft.
- Lot area:0.07 Acres
- Construction Materials:Vinyl
- Foundation Description:Slab
Utilities
- Water:City Water/Connected
- Sewer:City Sewer/Connected
Finances and disclosures
- Price:$210,000
- Price per sq. ft.:$200.57
- Tax amount:$2,308
Parking
- Garage spaces:2
New listings near 2155 Cleveland Way S
- Coming Soon
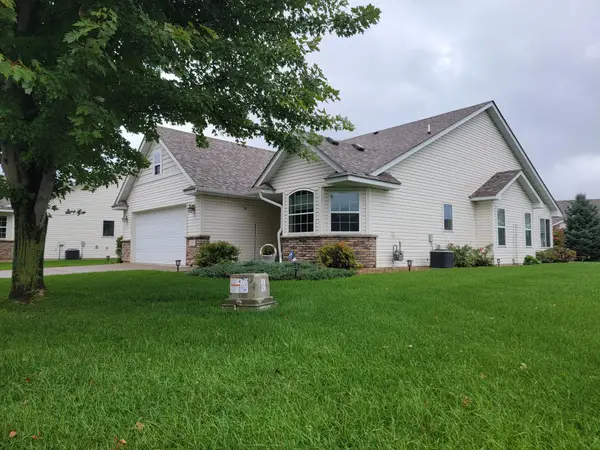 $343,000Coming Soon2 beds 2 baths1,727 sq. ft.
366 25th Lane Se, Cambridge, MN 55008
MLS# 7147787Listed by: COUNSELOR REALTY, INC - Coming Soon
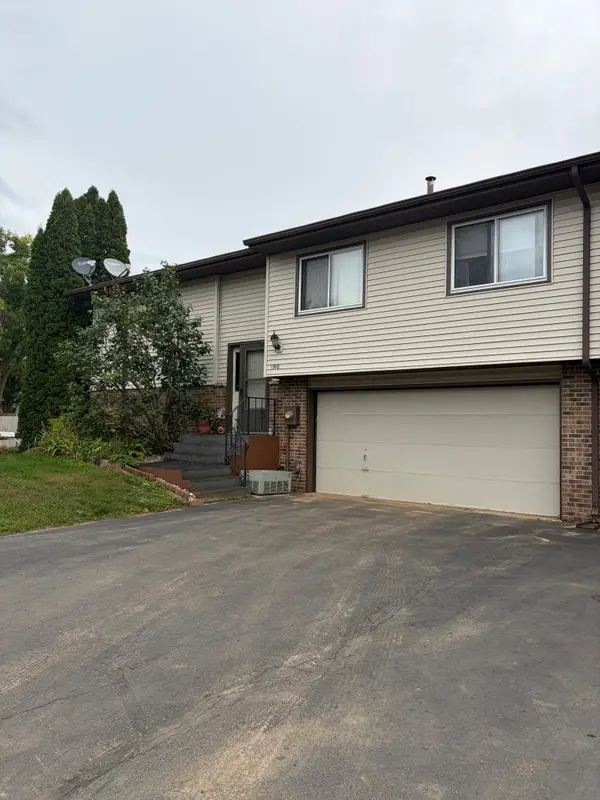 $199,900Coming Soon3 beds 2 baths1,606 sq. ft.
1310 Dellwood Street S, Cambridge, MN 55008
MLS# 7147751Listed by: BRIDGE REALTY, LLC - New
 $209,900Active2 beds 2 baths1,792 sq. ft.
2200 Black Pine Drive, Cambridge, MN 55008
MLS# 7139695Listed by: LPT REALTY, LLC - New
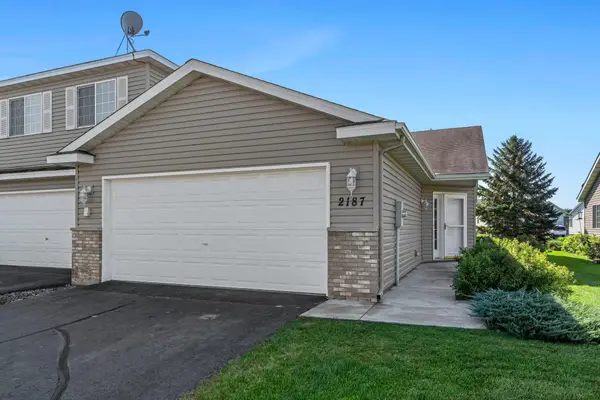 $205,000Active2 beds 1 baths1,039 sq. ft.
2187 Cleveland Way S, Cambridge, MN 55008
MLS# 7148925Listed by: RE/MAX RESULTS - New
 $600,000Active4 beds 2 baths2,400 sq. ft.
31925 Quincy Court Ne, Cambridge, MN 55008
MLS# 7148958Listed by: CENTURY 21 MOLINE REALTY INC  $449,900Pending5 beds 3 baths2,459 sq. ft.
1004 Spruce Circle N, Cambridge, MN 55008
MLS# 7148675Listed by: LGI REALTY-MINNESOTA, LLC- New
 $619,900Active2 beds 2 baths1,624 sq. ft.
3074 317th Court Nw, Cambridge, MN 55008
MLS# 7148547Listed by: HOME SMART REALTY, INC. - Open Sat, 10am to 12pmNew
 $200,000Active2 beds 1 baths512 sq. ft.
31468 London Drive Ne, Cambridge, MN 55008
MLS# 7147040Listed by: FATHOM REALTY MN, LLC - Open Fri, 4 to 6pmNew
 $343,000Active4 beds 2 baths1,859 sq. ft.
895 Marigold Drive, Cambridge, MN 55008
MLS# 7146295Listed by: KELLER WILLIAMS REALTY INTEGRITY LAKES


Protect your home and budget from life's surprises with an Assurant Home Warranty, backed by a partner that supports you through every step of homeownership. Explore Plans.
© 2026 Better Homes and Gardens Real Estate LLC. An Anywhere Real Estate company. All rights reserved. Better Homes and Gardens® Real Estate is a registered trademark owned by Meredith Operations Corporation, licensed to Better Homes and Gardens Real Estate LLC and used with permission. Better Homes and Gardens Real Estate LLC fully supports the principles of the Fair Housing Act and the Equal Opportunity Act. Listing information is deemed reliable but is not guaranteed accurate.
Each office is independently owned and operated.
Any services or products provided by third parties are not provided by, affiliated with or related to Better Homes and Gardens Real Estate LLC, or its affiliated companies.