
2195 Cleveland Way S, Cambridge, MN 55008
Local realty services provided by:Better Homes and Gardens Real Estate Park Company
Listed by: levi larowe
Office: re/max results
MLS#:7166211
Source:NSMLS
Price summary
- Price:$224,900
- Price per sq. ft.:$166.59
- Monthly HOA dues:$269
About this home
Welcome to this beautiful three-bedroom, two-bath home featuring an open-concept floor plan, high vaulted ceilings, and abundant natural light. The spacious layout creates a warm, inviting feel from the moment you step inside. The kitchen offers ample cabinet space and a pantry for extra storage. All three bedrooms are conveniently located on one level, with laundry just around the corner and a walk-in closet in the primary bedroom. Enjoy the outdoors on the upgraded patio, or explore nearby walking paths and parks with plenty of room to play. A wonderful place to call home in a great location!
Contact an agent
Home facts
- Year built:2003
- Subdivision & Development:Bridgewater
- Listing ID #:7166211
- Added:1 day(s) ago
- Updated:October 30, 2026 at 05:12 PM
Rooms and interior
- Bedrooms:3
- Total bathrooms:2
- Full bathrooms:1
- Half bathrooms:1
- Bathrooms Description:Main Floor 1/2 Bath, Upper Level Full Bath
- Kitchen Description:Dishwasher, Microwave, Range, Refrigerator
- Living area:1,350 sq. ft.
Heating and cooling
- Cooling:Central Air
- Heating:Forced Air
- Central air:Yes
Structure and exterior
- Year built:2003
- Building area:1,350 sq. ft.
- Lot area:2178 Acres
- Levels:2 Story
Utilities
- Water:City Water - In Street
- Sewer:City Sewer - In Street
Finances and disclosures
- Price:$224,900
- Price per sq. ft.:$166.59
- Tax amount:$2,724 (2026)
Features and amenities
- Appliances:Microwave, Range, Refrigerator, Washer
- Laundry features:Dryer, Washer
- Amenities:Gas Water Heater
Parking
- Parking description:Asphalt, Attached Garage
- Garage:Yes
- Garage spaces:2
New listings near 2195 Cleveland Way S
- Coming Soon
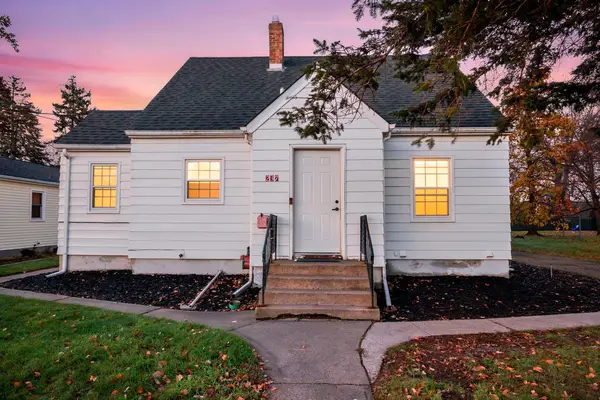 $250,000Coming Soon3 beds 2 baths1,628 sq. ft.
237 4th Avenue Ne, Cambridge, MN 55008
MLS# 7166612Listed by: EDINA REALTY, INC. - Coming Soon
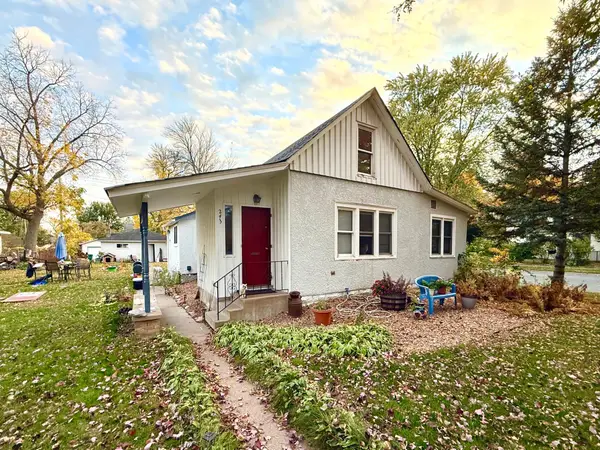 $245,000Coming Soon3 beds 1 baths1,371 sq. ft.
243 5th Avenue Sw, Cambridge, MN 55008
MLS# 7165616Listed by: HOME AVENUE FLAT FEE REALTY - New
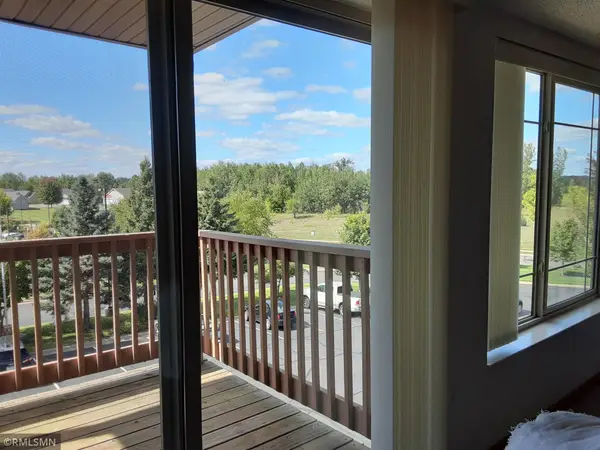 $47,721Active1 beds 1 baths852 sq. ft.
2155 6th Lane Se #303, Cambridge, MN 55008
MLS# 7167042Listed by: EBENEZER MANAGE SERVICES - New
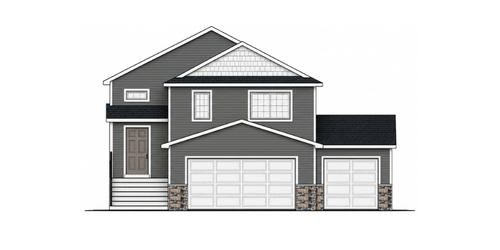 $377,900Active4 beds 3 baths1,990 sq. ft.
1930 Pierce Street S, Cambridge, MN 55008
MLS# 7167007Listed by: NEXTHOME WEST METRO - New
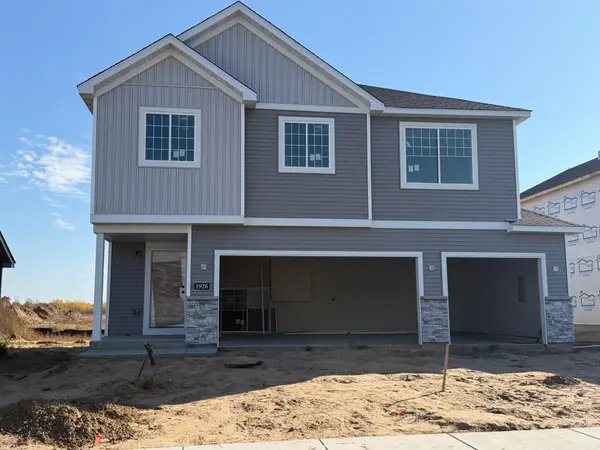 $364,900Active3 beds 2 baths1,544 sq. ft.
1926 Pierce Street S, Cambridge, MN 55008
MLS# 7167008Listed by: NEXTHOME WEST METRO - New
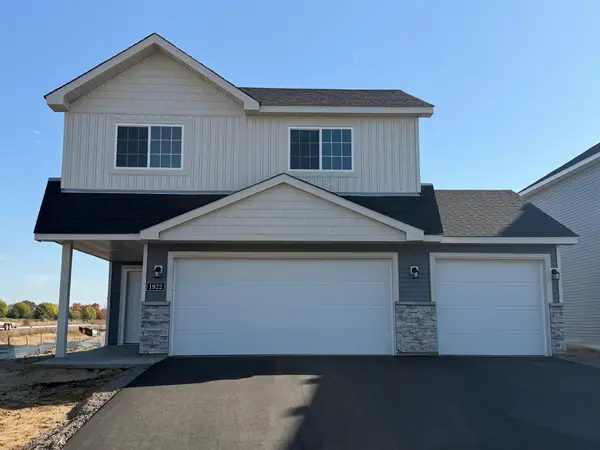 $346,900Active2 beds 1 baths1,243 sq. ft.
1922 Pierce Street S, Cambridge, MN 55008
MLS# 7167009Listed by: NEXTHOME WEST METRO - New
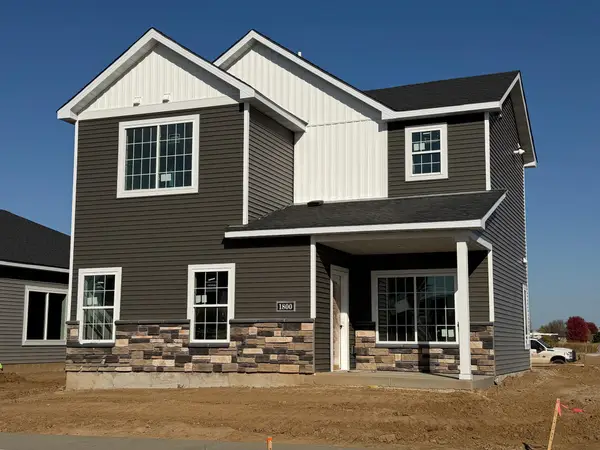 $339,900Active3 beds 3 baths1,689 sq. ft.
1800 Pioneer Trail Se, Cambridge, MN 55008
MLS# 7167010Listed by: NEXTHOME WEST METRO - New
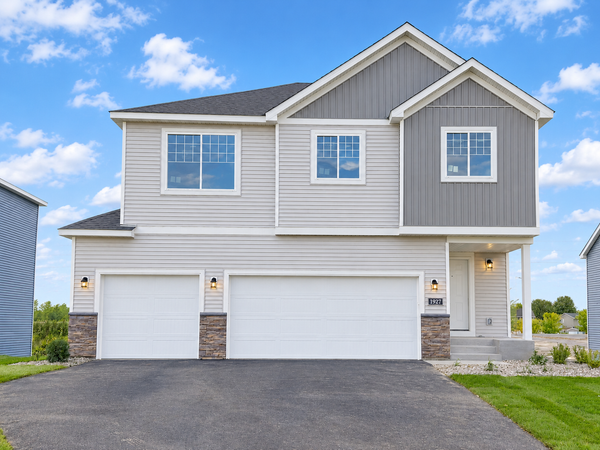 $369,900Active4 beds 3 baths2,003 sq. ft.
1927 Pierce Street S, Cambridge, MN 55008
MLS# 7167011Listed by: NEXTHOME WEST METRO - New
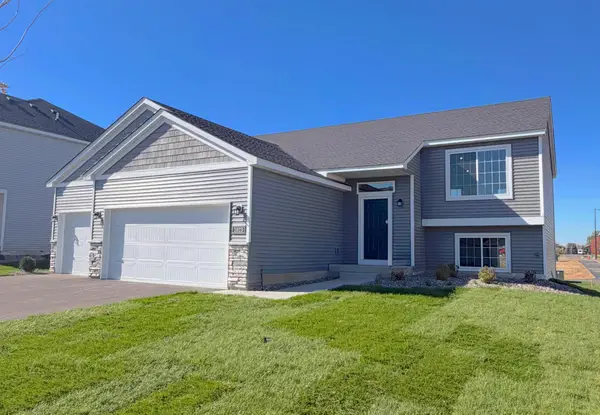 $379,900Active5 beds 3 baths2,404 sq. ft.
1923 Pierce Street S, Cambridge, MN 55008
MLS# 7167013Listed by: NEXTHOME WEST METRO - New
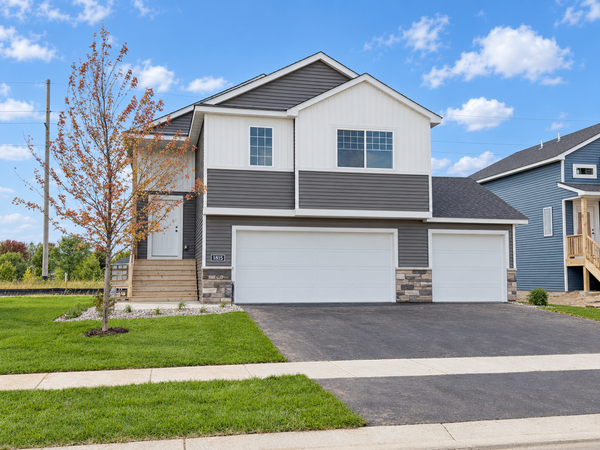 $324,900Active3 beds 2 baths1,393 sq. ft.
1815 Pierce Street S, Cambridge, MN 55008
MLS# 7167014Listed by: NEXTHOME WEST METRO


Protect your home and budget from life's surprises with an Assurant Home Warranty, backed by a partner that supports you through every step of homeownership. Explore Plans.
© 2026 Better Homes and Gardens Real Estate LLC. An Anywhere Real Estate company. All rights reserved. Better Homes and Gardens® Real Estate is a registered trademark owned by Meredith Operations Corporation, licensed to Better Homes and Gardens Real Estate LLC and used with permission. Better Homes and Gardens Real Estate LLC fully supports the principles of the Fair Housing Act and the Equal Opportunity Act. Listing information is deemed reliable but is not guaranteed accurate.
Each office is independently owned and operated.
Any services or products provided by third parties are not provided by, affiliated with or related to Better Homes and Gardens Real Estate LLC, or its affiliated companies.