
31468 London Drive Ne, Cambridge, MN 55008
Local realty services provided by:Better Homes and Gardens Real Estate First Choice
31468 London Drive Ne,Cambridge, MN 55008
$180,000
- 2 Beds
- 1 Baths
- 512 sq. ft.
- Single family
- Active
Listed by: frank cossetta, timothy schmidt
Office: fathom realty mn, llc.
MLS#:7147040
Source:NSMLS
Price summary
- Price:$180,000
- Price per sq. ft.:$351.56
About this home
If you have been looking for a cozy place within an hour of the Twin Cities; then Paul's Lake seasonal cabin is for you!
Property & Utility Highlights:
3-Season Comfort with 4-Season Potential: Equipped with baseboard heating, a rainwater collection system, a newer water heater, and a water pump. A new septic system was added in fall 2026—just add a well to convert it to a year-round getaway!
Storage & Hosting Space: Features a 4-year-old 10x12 storage shed, additional garage storage, and a large flat lawn perfect for tenting. Friends and family can easily park a camper with direct access to holding tank.
Community & Lake Life:
Active Association: Stay connected with bi-annual newsletters, casual kayak meetups via the lake’s Facebook page, and the beloved annual 4th of July boat parade!
Welcoming Neighborhood: Mix of seasonal and year-round neighbors who look out for one another. Relax or host your friends or family in the flat yard and spend time at the clear sandy shoreline during those magnificent Minnesota spring, summer, and fall seasons. The cabin and
property offer outstanding west facing sunset views.
If the new owners desire to remodel or create their own new lakeshore retreat, this is the perfect step to beginning the journey.
This home is located on a quiet street convenient to Highway
65. A short drive into Cambridge allows access into local restaurants, shopping and wineries. Welcome to Paul's Lake!...
Contact an agent
Home facts
- Year built:1940
- Subdivision & Development:Edgewater Shores
- Listing ID #:7147040
- Added:50 day(s) ago
- Updated:November 12, 2026 at 02:04 PM
Rooms and interior
- Bedrooms:2
- Total bathrooms:1
- Half bathrooms:1
- Kitchen Description:Range, Refrigerator
- Basement Description:Crawl Space
- Living area:512 sq. ft.
Heating and cooling
- Heating:Baseboard
Structure and exterior
- Roof:Age Over 8 Years
- Year built:1940
- Building area:512 sq. ft.
- Lot area:0.22 Acres
- Levels:1 Story
Utilities
- Sewer:Holding Tank
Finances and disclosures
- Price:$180,000
- Price per sq. ft.:$351.56
- Tax amount:$1,726 (2026)
Features and amenities
- Appliances:Range, Refrigerator
Parking
- Parking description:Detached Garage
- Garage:Yes
- Garage spaces:1
New listings near 31468 London Drive Ne
- Coming Soon
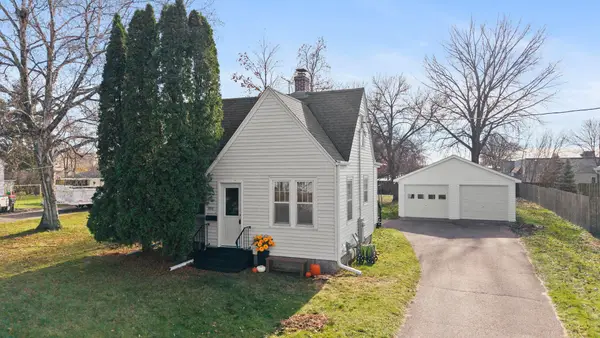 $224,900Coming Soon2 beds 2 baths1,021 sq. ft.
211 4th Avenue Ne, Cambridge, MN 55008
MLS# 7171848Listed by: RE/MAX RESULTS - Coming SoonOpen Fri, 4 to 7pm
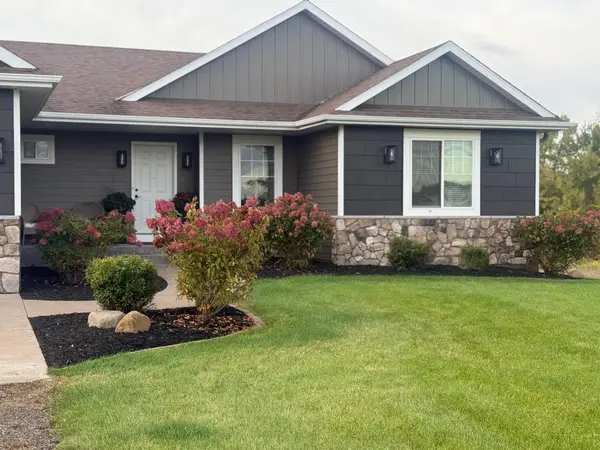 $585,000Coming Soon4 beds 3 baths2,897 sq. ft.
2672 337th Lane Nw, Cambridge, MN 55008
MLS# 7159216Listed by: CENTURY 21 MOLINE REALTY INC - New
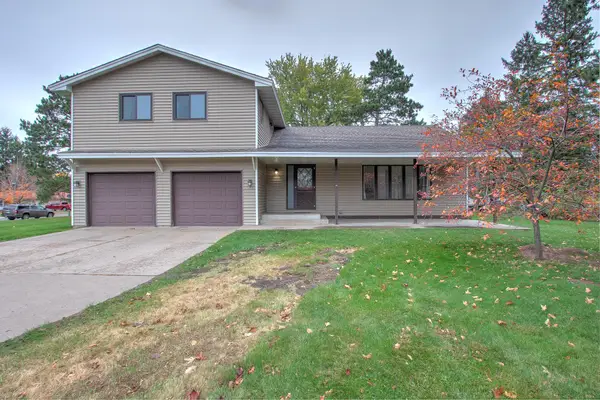 $275,000Active4 beds 3 baths1,899 sq. ft.
1016 Dellwood Street S, Cambridge, MN 55008
MLS# 7124746Listed by: CENTURY 21 MOLINE REALTY INC - New
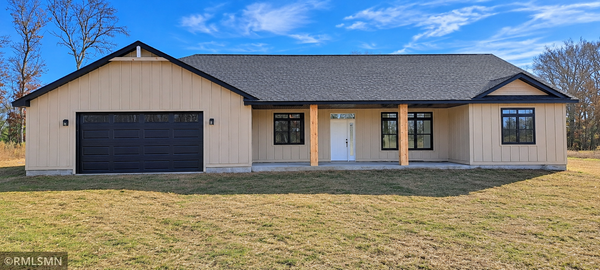 $619,000Active2 beds 2 baths1,624 sq. ft.
3074 317th Court Nw, Cambridge, MN 55008
MLS# 7171703Listed by: HOME SMART REALTY, INC. - New
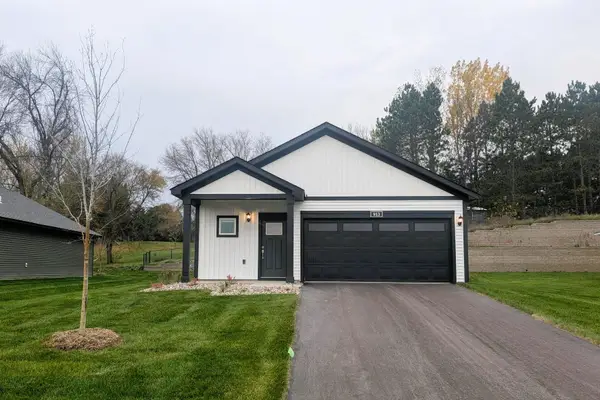 $344,900Active3 beds 2 baths1,319 sq. ft.
913 Sycamore Place N, Cambridge, MN 55008
MLS# 7171646Listed by: LGI REALTY-MINNESOTA, LLC - New
 $335,000Active3 beds 3 baths1,756 sq. ft.
31977 Lakeway Drive Ne, Cambridge, MN 55008
MLS# 7162101Listed by: RE/MAX RESULTS - New
 $299,900Active3 beds 2 baths1,100 sq. ft.
514 Redwood Street N, Cambridge, MN 55008
MLS# 7170779Listed by: LGI REALTY-MINNESOTA, LLC - New
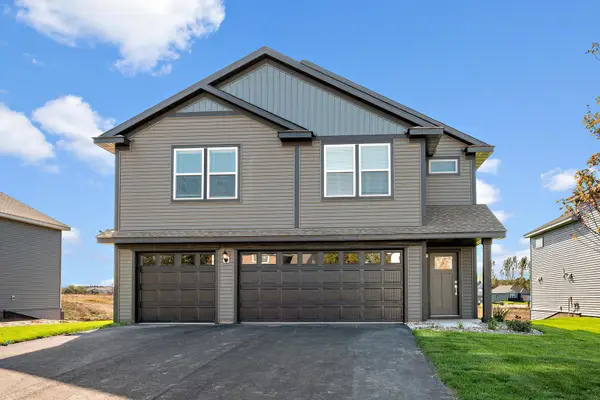 $443,900Active5 beds 3 baths2,459 sq. ft.
908 Spruce Circle N, Cambridge, MN 55008
MLS# 7170343Listed by: LGI REALTY-MINNESOTA, LLC - New
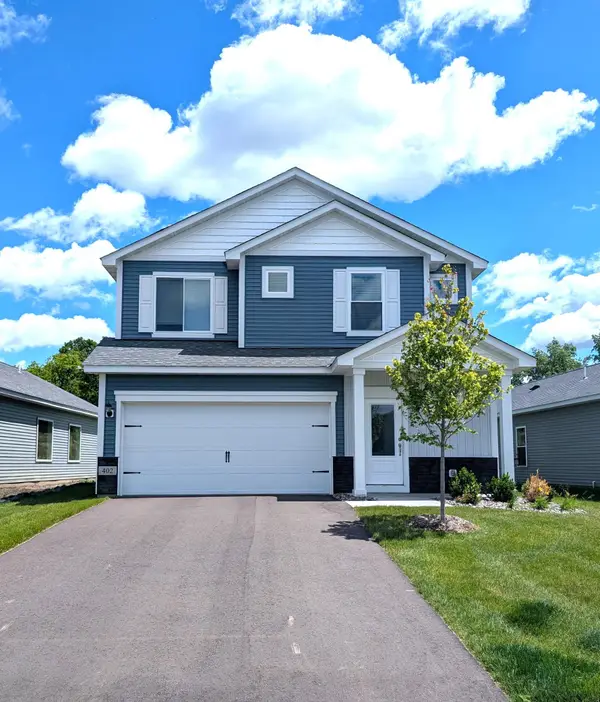 $359,900Active3 beds 3 baths1,623 sq. ft.
402 Redwood Street N, Cambridge, MN 55008
MLS# 7170269Listed by: LGI REALTY-MINNESOTA, LLC - New
 $389,900Active3 beds 2 baths1,944 sq. ft.
1009 Sycamore Place N, Cambridge, MN 55008
MLS# 7170280Listed by: LGI REALTY-MINNESOTA, LLC


Protect your home and budget from life's surprises with an Assurant Home Warranty, backed by a partner that supports you through every step of homeownership. Explore Plans.
© 2026 Better Homes and Gardens Real Estate LLC. An Anywhere Real Estate company. All rights reserved. Better Homes and Gardens® Real Estate is a registered trademark owned by Meredith Operations Corporation, licensed to Better Homes and Gardens Real Estate LLC and used with permission. Better Homes and Gardens Real Estate LLC fully supports the principles of the Fair Housing Act and the Equal Opportunity Act. Listing information is deemed reliable but is not guaranteed accurate.
Each office is independently owned and operated.
Any services or products provided by third parties are not provided by, affiliated with or related to Better Homes and Gardens Real Estate LLC, or its affiliated companies.