
31813 Lakeway Drive Ne, Cambridge, MN 55008
Local realty services provided by:Better Homes and Gardens Real Estate First Choice
31813 Lakeway Drive Ne,Cambridge, MN 55008
$550,000
- 4 Beds
- 3 Baths
- 2,646 sq. ft.
- Single family
- Active
Listed by: denise l. mortenson, daniel j. mortenson
Office: lpt realty, llc.
MLS#:7131999
Source:NSMLS
Price summary
- Price:$550,000
- Price per sq. ft.:$207.86
About this home
Exceptional One-Level Living on Fannie Lake! Enjoy the best of lake living in this beautifully maintained home, situated on over an acre with private dock access to Fannie Lake. Whether you're boating, fishing, or simply relaxing by the water, this property offers a wonderful opportunity to embrace the lake lifestyle. The spacious, open-concept floor plan features soaring vaulted ceilings and attractive architectural details throughout. The open kitchen is designed for both everyday living and entertaining, featuring granite countertops, a large center island, double ovens, custom cabinetry with convenient roll-out shelving.
The generously sized primary suite offers a private retreat with an oversized en-suite bath and spacious walk-in closet. Step outside to enjoy the peaceful, private setting with a fenced yard, maintenance-free deck, patio, and two storage sheds.
Notable updates include a new roof (2022), air conditioner (2021), and furnace (2020).
Ideally located near Highway 65 and Cambridge Middle School, this property combines the comfort and convenience of one-level living with the privacy and enjoyment of lake access. Don't miss this opportunity to make your lake-living dreams a reality!...
Contact an agent
Home facts
- Year built:1996
- Subdivision & Development:Lakeway 2nd Add
- Listing ID #:7131999
- Added:80 day(s) ago
- Updated:November 12, 2026 at 02:04 PM
Rooms and interior
- Bedrooms:4
- Total bathrooms:3
- Full bathrooms:2
- Dining Description:Informal Dining Room
- Bathrooms Description:Main Floor Full Bath, Walk-In Shower Stall
- Kitchen Description:Dishwasher, Double Oven, Exhaust Fan, Microwave, Range, Refrigerator, Stainless Steel Appliances
- Living area:2,646 sq. ft.
Heating and cooling
- Cooling:Central Air
- Heating:Forced Air
- Central air:Yes
Structure and exterior
- Roof:Age 8 Years or Less
- Year built:1996
- Building area:2,646 sq. ft.
- Lot area:1.37 Acres
- Lot Features:Irregular Lot, Tree Coverage - Medium
- Levels:1 Story
Utilities
- Water:Private, Well
- Sewer:Mound Septic
Finances and disclosures
- Price:$550,000
- Price per sq. ft.:$207.86
- Tax amount:$5,092 (2025)
Features and amenities
- Appliances:Exhaust Fan, Microwave, Range, Refrigerator, Stainless Steel Appliances, Washer, Water Softener Rented
- Laundry features:Dryer, Washer
- Amenities:Water Softener Rented
Parking
- Parking description:Attached Garage, Concrete, Insulated Garage
- Garage:Yes
- Garage spaces:2
New listings near 31813 Lakeway Drive Ne
- Coming Soon
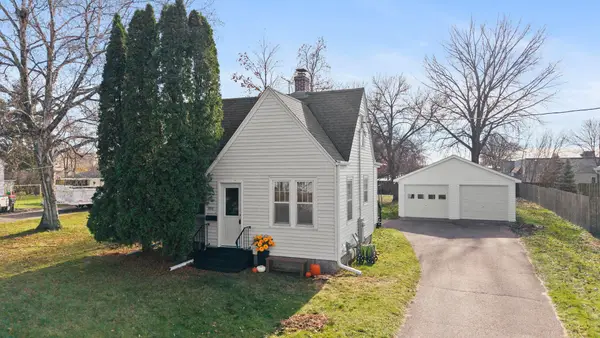 $224,900Coming Soon2 beds 2 baths1,021 sq. ft.
211 4th Avenue Ne, Cambridge, MN 55008
MLS# 7171848Listed by: RE/MAX RESULTS - Coming SoonOpen Fri, 4 to 7pm
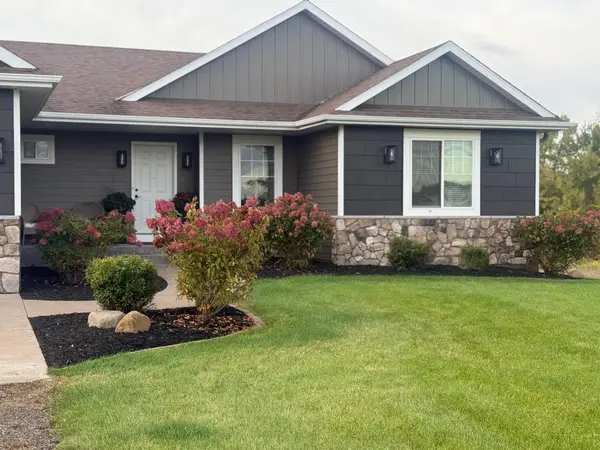 $585,000Coming Soon4 beds 3 baths2,897 sq. ft.
2672 337th Lane Nw, Cambridge, MN 55008
MLS# 7159216Listed by: CENTURY 21 MOLINE REALTY INC - New
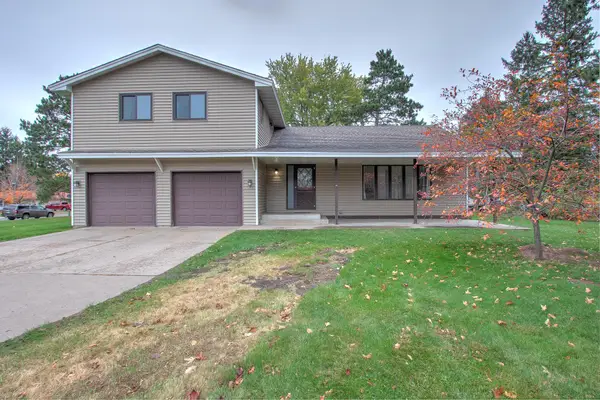 $275,000Active4 beds 3 baths1,899 sq. ft.
1016 Dellwood Street S, Cambridge, MN 55008
MLS# 7124746Listed by: CENTURY 21 MOLINE REALTY INC - New
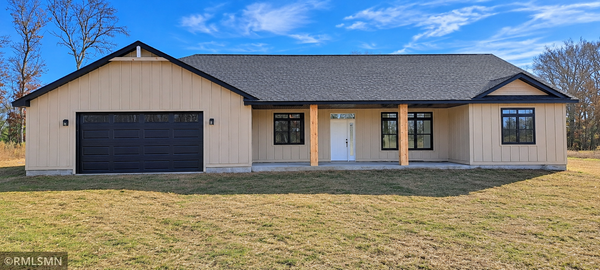 $619,000Active2 beds 2 baths1,624 sq. ft.
3074 317th Court Nw, Cambridge, MN 55008
MLS# 7171703Listed by: HOME SMART REALTY, INC. - New
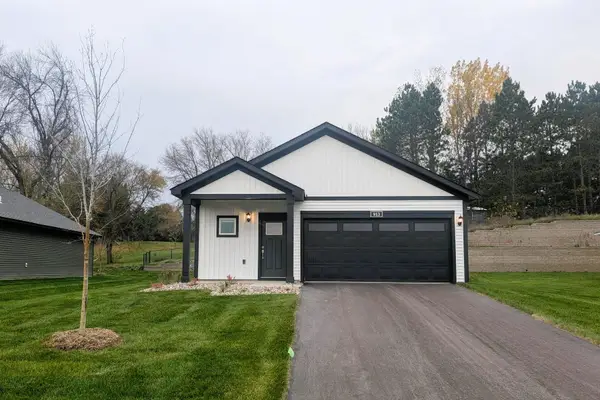 $344,900Active3 beds 2 baths1,319 sq. ft.
913 Sycamore Place N, Cambridge, MN 55008
MLS# 7171646Listed by: LGI REALTY-MINNESOTA, LLC - New
 $335,000Active3 beds 3 baths1,756 sq. ft.
31977 Lakeway Drive Ne, Cambridge, MN 55008
MLS# 7162101Listed by: RE/MAX RESULTS - New
 $299,900Active3 beds 2 baths1,100 sq. ft.
514 Redwood Street N, Cambridge, MN 55008
MLS# 7170779Listed by: LGI REALTY-MINNESOTA, LLC - New
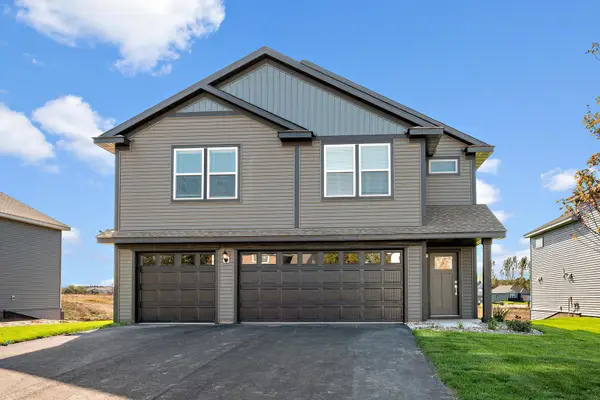 $443,900Active5 beds 3 baths2,459 sq. ft.
908 Spruce Circle N, Cambridge, MN 55008
MLS# 7170343Listed by: LGI REALTY-MINNESOTA, LLC - New
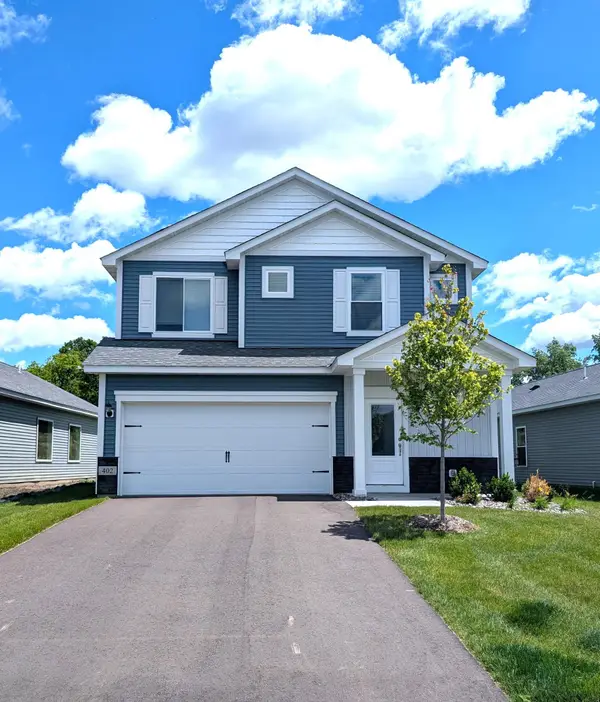 $359,900Active3 beds 3 baths1,623 sq. ft.
402 Redwood Street N, Cambridge, MN 55008
MLS# 7170269Listed by: LGI REALTY-MINNESOTA, LLC - New
 $389,900Active3 beds 2 baths1,944 sq. ft.
1009 Sycamore Place N, Cambridge, MN 55008
MLS# 7170280Listed by: LGI REALTY-MINNESOTA, LLC


Protect your home and budget from life's surprises with an Assurant Home Warranty, backed by a partner that supports you through every step of homeownership. Explore Plans.
© 2026 Better Homes and Gardens Real Estate LLC. An Anywhere Real Estate company. All rights reserved. Better Homes and Gardens® Real Estate is a registered trademark owned by Meredith Operations Corporation, licensed to Better Homes and Gardens Real Estate LLC and used with permission. Better Homes and Gardens Real Estate LLC fully supports the principles of the Fair Housing Act and the Equal Opportunity Act. Listing information is deemed reliable but is not guaranteed accurate.
Each office is independently owned and operated.
Any services or products provided by third parties are not provided by, affiliated with or related to Better Homes and Gardens Real Estate LLC, or its affiliated companies.