
31925 Quincy Court Ne, Cambridge, MN 55008
Local realty services provided by:Better Homes and Gardens Real Estate Advantage One
31925 Quincy Court Ne,Cambridge, MN 55008
$600,000
- 4 Beds
- 2 Baths
- 2,400 sq. ft.
- Single family
- Active
Listed by: carrie l gibbs
Office: century 21 moline realty inc
MLS#:7148958
Source:NSMLS
Price summary
- Price:$600,000
- Price per sq. ft.:$250
About this home
Experience exceptional craftsmanship and privacy at this distinctive executive-style home, beautifully situated on 1.14 fully fenced acres. An automatic gated entrance, stately iron fencing with stone columns and a paver driveway create an impressive arrival. Inside, custom cabinetry, extensive woodwork, built-ins and quality finishes add warmth and character throughout. The gourmet kitchen is designed to impress with an Italian-made gas range, pot filler, farm sink and separate prep sink, while a dedicated wine cellar provides another distinctive touch. Outdoor living is equally remarkable, featuring steel siding, a maintenance-free deck, fabulous screened gazebo, paver patios and beautifully established perennial gardens framed by mature trees. A 24-zone irrigation system keeps the grounds and garden areas flourishing. Generous additional space and versatility are provided by the three-car attached garage, insulated and heated detached garage, and charming ornate shed featuring electricity and a loft. This is a truly special property that must be experienced in person—schedule your private showing today....
Contact an agent
Home facts
- Year built:1989
- Subdivision & Development:Rum River Bluff 1st
- Listing ID #:7148958
- Added:1 day(s) ago
- Updated:September 25, 2026 at 01:43 PM
Rooms and interior
- Bedrooms:4
- Total bathrooms:2
- Full bathrooms:1
- Dining Description:Living/Dining Room
- Bathrooms Description:3/4 Basement, Separate Shower and Tub, Upper Level Full Bath
- Kitchen Description:Dishwasher, Microwave, Range, Refrigerator, Stainless Steel Appliances
- Basement:Yes
- Basement Description:Finished, Full, Walkout
- Living area:2,400 sq. ft.
Heating and cooling
- Cooling:Central Air
- Heating:Forced Air, Wood Stove
- Central air:Yes
Structure and exterior
- Roof:Age 8 Years or Less, Asphalt, Pitched
- Year built:1989
- Building area:2,400 sq. ft.
- Lot area:1.14 Acres
- Lot Features:Corner Lot, Tree Coverage - Medium
- Levels:Bi/Split Level
Utilities
- Water:Private, Well
- Sewer:Private Sewer, Septic System Compliant - Yes
Finances and disclosures
- Price:$600,000
- Price per sq. ft.:$250
- Tax amount:$4,074 (2026)
Features and amenities
- Appliances:Microwave, Range, Refrigerator, Stainless Steel Appliances, Washer, Water Softener Owned
- Laundry features:Dryer, Washer
- Amenities:Fuel Tank - Rented, Gas Water Heater, Water Filtration System, Water Softener Owned
Parking
- Parking description:Attached Garage, Concrete, Driveway - Other Surface, Garage Door Opener, Heated Garage, Insulated Garage, Multiple Garages
- Garage:Yes
- Garage spaces:4
New listings near 31925 Quincy Court Ne
- Coming Soon
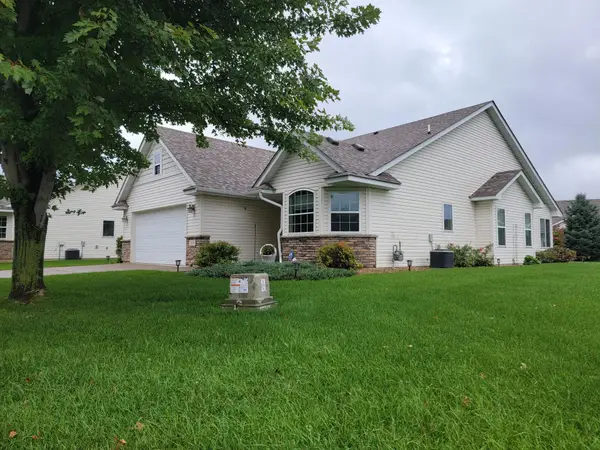 $343,000Coming Soon2 beds 2 baths1,727 sq. ft.
366 25th Lane Se, Cambridge, MN 55008
MLS# 7147787Listed by: COUNSELOR REALTY, INC - Coming Soon
 $199,900Coming Soon3 beds 2 baths1,606 sq. ft.
1310 Dellwood Street S, Cambridge, MN 55008
MLS# 7147751Listed by: BRIDGE REALTY, LLC - New
 $209,900Active2 beds 2 baths1,792 sq. ft.
2200 Black Pine Drive, Cambridge, MN 55008
MLS# 7139695Listed by: LPT REALTY, LLC - New
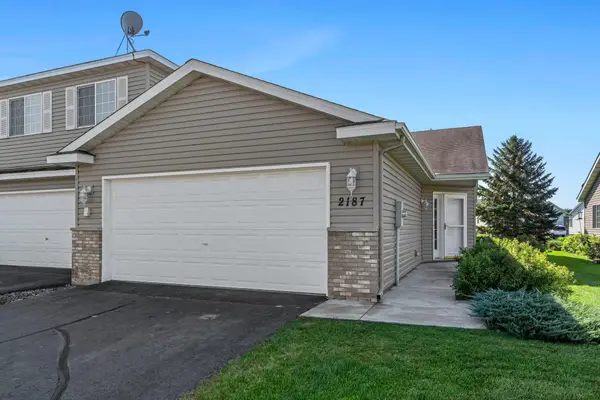 $205,000Active2 beds 1 baths1,039 sq. ft.
2187 Cleveland Way S, Cambridge, MN 55008
MLS# 7148925Listed by: RE/MAX RESULTS  $449,900Pending5 beds 3 baths2,459 sq. ft.
1004 Spruce Circle N, Cambridge, MN 55008
MLS# 7148675Listed by: LGI REALTY-MINNESOTA, LLC- Open Sat, 10am to 12pmNew
 $200,000Active2 beds 1 baths512 sq. ft.
31468 London Drive Ne, Cambridge, MN 55008
MLS# 7147040Listed by: FATHOM REALTY MN, LLC - New
 $619,900Active2 beds 2 baths1,624 sq. ft.
3074 317th Court Nw, Cambridge, MN 55008
MLS# 7148547Listed by: HOME SMART REALTY, INC. - Open Fri, 4 to 6pmNew
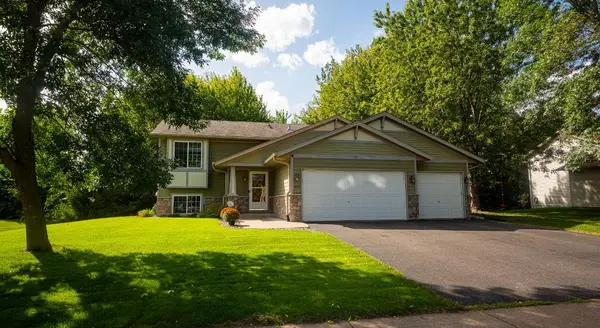 $343,000Active4 beds 2 baths1,859 sq. ft.
895 Marigold Drive, Cambridge, MN 55008
MLS# 7146295Listed by: KELLER WILLIAMS REALTY INTEGRITY LAKES - New
 $210,000Active2 beds 1 baths1,017 sq. ft.
2155 Cleveland Way S, Cambridge, MN 55008
MLS# 7147417Listed by: LPT REALTY, LLC


Protect your home and budget from life's surprises with an Assurant Home Warranty, backed by a partner that supports you through every step of homeownership. Explore Plans.
© 2026 Better Homes and Gardens Real Estate LLC. An Anywhere Real Estate company. All rights reserved. Better Homes and Gardens® Real Estate is a registered trademark owned by Meredith Operations Corporation, licensed to Better Homes and Gardens Real Estate LLC and used with permission. Better Homes and Gardens Real Estate LLC fully supports the principles of the Fair Housing Act and the Equal Opportunity Act. Listing information is deemed reliable but is not guaranteed accurate.
Each office is independently owned and operated.
Any services or products provided by third parties are not provided by, affiliated with or related to Better Homes and Gardens Real Estate LLC, or its affiliated companies.