
569 327th Avenue Ne, Cambridge, MN 55008
Local realty services provided by:Better Homes and Gardens Real Estate First Choice
569 327th Avenue Ne,Cambridge, MN 55008
$419,900
- 4 Beds
- 3 Baths
- 2,787 sq. ft.
- Single family
- Active
Listed by: levi larowe
Office: re/max results
MLS#:7124362
Source:NSMLS
Price summary
- Price:$419,900
- Price per sq. ft.:$148.06
About this home
Absolutely stunning property with mother-in-law suite> situated on over 8 acres, just minutes from Cambridge! Mature trees and incredible privacy create a peaceful country setting while keeping you conveniently close to town.
Inside, the home offers a bright, spacious layout, with the entire interior recently painted. The open-concept main floor is perfect for entertaining, as the kitchen flows seamlessly into the dining room and living room, allowing everyone to remain connected. Additional improvements include new upstairs baseboards, new lower-level carpeting, and a new kitchen sink and faucet.
The gorgeous, very spacious lower-level mother-in-law suite offers comfortable, private living space with abundant natural light and a walkout leading directly to the outdoors. With generous room for relaxing and entertaining, this versatile suite is ideal for extended family, guests, or additional living arrangements. With more than 8 acres, there is plenty of room for hunting, recreation, animals, gardening, and all your favorite outdoor activities.
A heated 36-by-60-foot pole building provides exceptional space for equipment, storage, hobbies, or a workshop. Additional updates include a freshly painted garage interior, replaced garage siding, and a brand-new septic system. This private acreage property is truly a must-see and offers something for everyone!...
Contact an agent
Home facts
- Year built:1976
- Listing ID #:7124362
- Added:1 day(s) ago
- Updated:September 17, 2026 at 12:54 PM
Rooms and interior
- Bedrooms:4
- Total bathrooms:3
- Full bathrooms:2
- Half bathrooms:1
- Kitchen Description:Dishwasher, Range, Refrigerator
- Basement:Yes
- Basement Description:Finished, Sump Pump, Walkout
- Living area:2,787 sq. ft.
Heating and cooling
- Cooling:Central Air
- Heating:Forced Air
- Central air:Yes
Structure and exterior
- Roof:Age 8 Years or Less, Age Over 8 Years
- Year built:1976
- Building area:2,787 sq. ft.
- Lot area:8.64 Acres
- Levels:Bi/Split Level
Utilities
- Sewer:Private Sewer, Septic System Compliant - Yes, Tank with Drainage Field
Finances and disclosures
- Price:$419,900
- Price per sq. ft.:$148.06
- Tax amount:$3,880 (2026)
Features and amenities
- Appliances:Range, Refrigerator, Washer, Water Softener Owned
- Laundry features:Dryer, Washer
- Amenities:Electric Water Heater, Fuel Tank - Rented, Water Softener Owned
Parking
- Parking description:Attached Garage, Detached Garage, Driveway - Other Surface, Electric, Garage Door Opener, Heated Garage, Insulated Garage, Shared Driveway, Storage
- Garage:Yes
- Garage spaces:2
New listings near 569 327th Avenue Ne
- Coming Soon
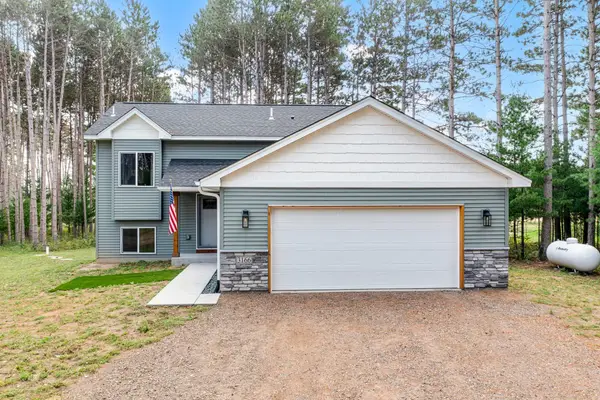 $354,000Coming Soon2 beds 1 baths989 sq. ft.
3166 317th Court Nw, Cambridge, MN 55008
MLS# 7144570Listed by: RE/MAX RESULTS - Coming Soon
 $469,000Coming Soon5 beds 3 baths3,184 sq. ft.
2235 E Rum River Drive S, Cambridge, MN 55008
MLS# 7137713Listed by: BRIDGE REALTY, LLC - New
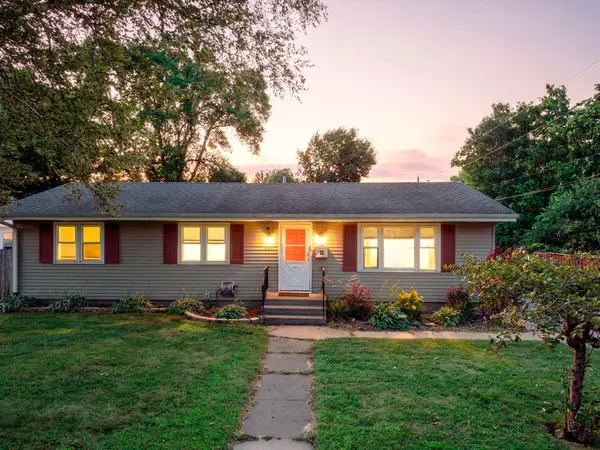 $275,000Active3 beds 2 baths1,152 sq. ft.
135 Davis Street S, Cambridge, MN 55008
MLS# 7142019Listed by: RE/MAX RESULTS - New
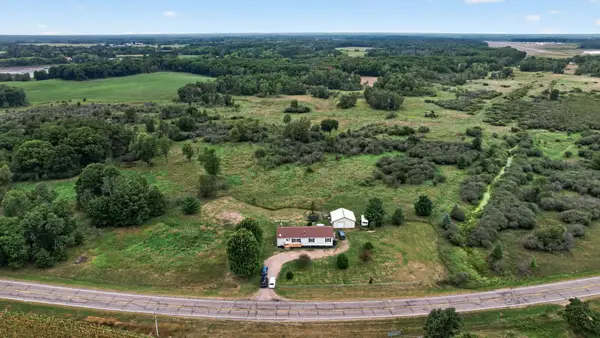 $350,000Active3 beds 2 baths1,715 sq. ft.
31336 Jackson Road Ne, Cambridge, MN 55008
MLS# 7143046Listed by: WITS REALTY  $130,000Pending3.48 Acres
222 Percy Street Ne, Cambridge, MN 55008
MLS# 7142935Listed by: RE/MAX RESULTS- New
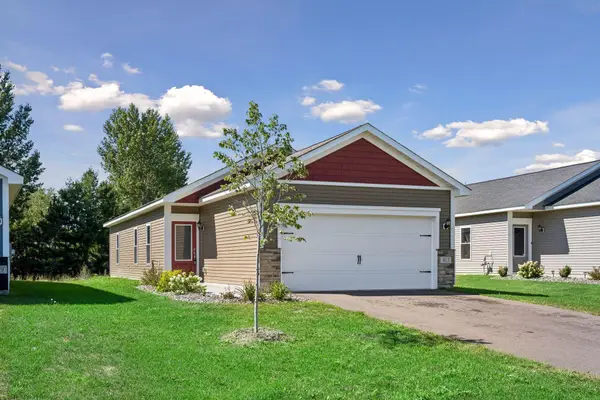 $299,900Active3 beds 2 baths1,100 sq. ft.
413 Redwood Street N, Cambridge, MN 55008
MLS# 7142516Listed by: COLDWELL BANKER REALTY - SOUTHWEST REGIONAL - New
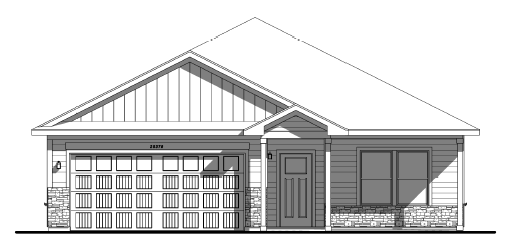 $369,900Active2 beds 2 baths1,473 sq. ft.
918 Spruce Circle N, Cambridge, MN 55008
MLS# 7142008Listed by: LGI REALTY-MINNESOTA, LLC - New
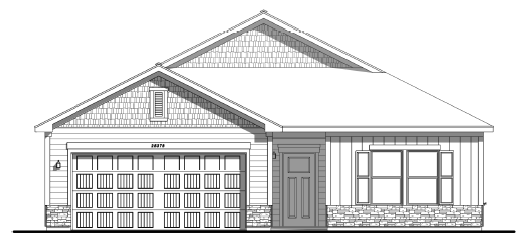 $384,900Active3 beds 2 baths1,944 sq. ft.
900 Spruce Circle N, Cambridge, MN 55008
MLS# 7142041Listed by: LGI REALTY-MINNESOTA, LLC 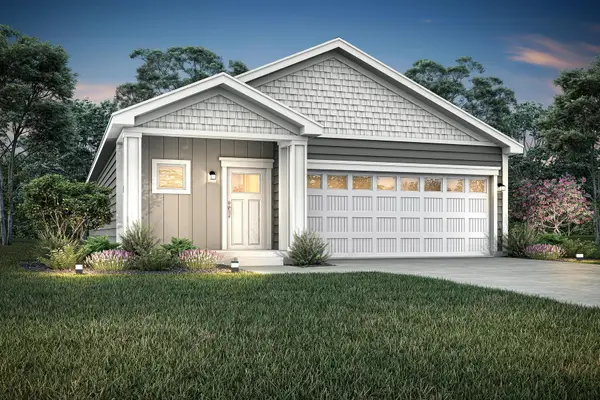 $339,900Pending3 beds 2 baths1,319 sq. ft.
901 Sycamore Place N, Cambridge, MN 55008
MLS# 7141231Listed by: LGI REALTY-MINNESOTA, LLC


Protect your home and budget from life's surprises with an Assurant Home Warranty, backed by a partner that supports you through every step of homeownership. Explore Plans.
© 2026 Better Homes and Gardens Real Estate LLC. An Anywhere Real Estate company. All rights reserved. Better Homes and Gardens® Real Estate is a registered trademark owned by Meredith Operations Corporation, licensed to Better Homes and Gardens Real Estate LLC and used with permission. Better Homes and Gardens Real Estate LLC fully supports the principles of the Fair Housing Act and the Equal Opportunity Act. Listing information is deemed reliable but is not guaranteed accurate.
Each office is independently owned and operated.
Any services or products provided by third parties are not provided by, affiliated with or related to Better Homes and Gardens Real Estate LLC, or its affiliated companies.