
609 2nd Avenue Sw, Cambridge, MN 55008
Local realty services provided by:Better Homes and Gardens Real Estate First Choice
Listed by: anthony f oliveri
Office: coldwell banker realty - lakes
MLS#:7080418
Source:NSMLS
Price summary
- Price:$239,900
- Price per sq. ft.:$172.09
About this home
HISTORIC CAMBRIDGE HOME IN THE HEART OF IT ALL! This Edwardian style corner lot home is ready to welcome its next chapter. Main floor features include a freshly painted living room, hardwood floors, 9’ ceilings, stained glass windows, a bedroom and formal dining area. The newly updated kitchen is adjacent to a pantry, main floor laundry, full BA & huge 3-season porch. Upstairs you’ll find 2 bedrooms, an open foyer, another bath with clawfoot tub, tons of storage & plenty of room to spread out. The fully powered additional dwelling in back is currently being used as a shop but its possibilities are limitless. Additionally, there's a newer deck, private fenced-in back yard with a fire pit, utility shed, a garden that produces annual grapes/rhubarb - there’s even an apple tree. Close to river, parks, restaurants, shopping & More! *Detoured traffic that goes past house is temporary.
Contact an agent
Home facts
- Year built:1912
- Subdivision & Development:Congers Add
- Listing ID #:7080418
- Added:90 day(s) ago
- Updated:August 26, 2026 at 12:11 PM
Rooms and interior
- Bedrooms:3
- Total bathrooms:2
- Full bathrooms:1
- Dining Description:Separate/Formal Dining Room
- Bathrooms Description:Main Floor Full Bath
- Kitchen Description:Range, Refrigerator
- Basement:Yes
- Basement Description:Crawl Space, Partial
- Living area:1,394 sq. ft.
Heating and cooling
- Cooling:Ductless Mini-Split, Window Unit(s)
- Heating:Baseboard, Forced Air
Structure and exterior
- Roof:Age Over 8 Years
- Year built:1912
- Building area:1,394 sq. ft.
- Lot area:0.18 Acres
- Lot Features:Corner Lot, Tree Coverage - Medium
- Levels:1 1/2 Story
Utilities
- Water:City Water - In Street
- Sewer:City Sewer - In Street
Finances and disclosures
- Price:$239,900
- Price per sq. ft.:$172.09
- Tax amount:$2,168 (2025)
Features and amenities
- Appliances:Range, Refrigerator, Washer
- Laundry features:Dryer, Washer
- Amenities:Gas Water Heater
New listings near 609 2nd Avenue Sw
- Coming Soon
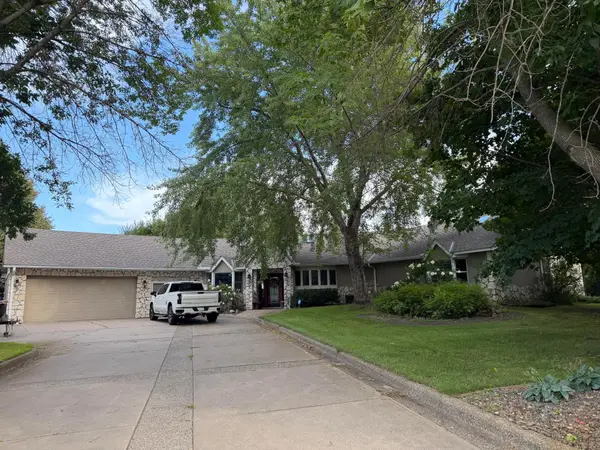 $599,900Coming Soon3 beds 2 baths2,476 sq. ft.
31813 Lakeview Drive Ne, Cambridge, MN 55008
MLS# 7131999Listed by: LPT REALTY, LLC  $493,751Pending3 beds 3 baths2,374 sq. ft.
4895 361st Avenue Ne, Cambridge, MN 55008
MLS# 7132605Listed by: RE/MAX RESULTS- New
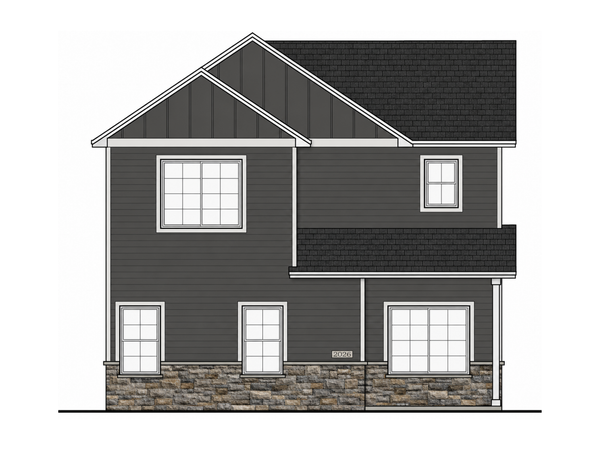 $339,900Active3 beds 3 baths1,689 sq. ft.
1800 Pioneer Trail Se, Cambridge, MN 55008
MLS# 7132712Listed by: NEXTHOME WEST METRO - $493,751Pending3 beds 3 baths2,374 sq. ft.
4895 361st Avenue Ne, Cambridge, MN 55008
MLS# 7132605Listed by: RE/MAX RESULTS - New
 $351,900Active2 beds 1 baths1,243 sq. ft.
1922 Pierce Street S, Cambridge, MN 55008
MLS# 7132577Listed by: NEXTHOME WEST METRO - New
 $369,900Active3 beds 2 baths1,544 sq. ft.
1926 Pierce Street S, Cambridge, MN 55008
MLS# 7132625Listed by: NEXTHOME WEST METRO  $349,900Pending3 beds 3 baths1,623 sq. ft.
402 Redwood Street N, Cambridge, MN 55008
MLS# 7132083Listed by: LGI REALTY-MINNESOTA, LLC $349,900Pending3 beds 3 baths1,623 sq. ft.
402 Redwood Street N, Cambridge, MN 55008
MLS# 7132083Listed by: LGI REALTY-MINNESOTA, LLC- $349,900Pending3 beds 3 baths1,623 sq. ft.
402 Redwood Street N, Cambridge, MN 55008
MLS# 7132083Listed by: LGI REALTY-MINNESOTA, LLC - Open Sun, 12 to 2pmNew
 $578,000Active4 beds 2 baths3,360 sq. ft.
33165 Marmon Street Ne, Cambridge, MN 55008
MLS# 7130747Listed by: TURPEN REALTY, INC.


Protect your home and budget from life's surprises with an Assurant Home Warranty, backed by a partner that supports you through every step of homeownership. Explore Plans.
© 2026 Better Homes and Gardens Real Estate LLC. An Anywhere Real Estate company. All rights reserved. Better Homes and Gardens® Real Estate is a registered trademark owned by Meredith Operations Corporation, licensed to Better Homes and Gardens Real Estate LLC and used with permission. Better Homes and Gardens Real Estate LLC fully supports the principles of the Fair Housing Act and the Equal Opportunity Act. Listing information is deemed reliable but is not guaranteed accurate.
Each office is independently owned and operated.
Any services or products provided by third parties are not provided by, affiliated with or related to Better Homes and Gardens Real Estate LLC, or its affiliated companies.