
307 Saint Olaf Avenue N, Canby, MN 56220
Local realty services provided by:Better Homes and Gardens Real Estate Advantage One
307 Saint Olaf Avenue N,Canby, MN 56220
$200,000
- 4 Beds
- 2 Baths
- 2,564 sq. ft.
- Single family
- Active
Listed by: jana reilly home team
Office: keller williams preferred realty
MLS#:7126507
Source:NSMLS
Price summary
- Price:$200,000
- Price per sq. ft.:$49.16
About this home
Vintage home on the square features impressive amount of character w/ many updates & enhancements. Starting at the top, this 4+BR, 2 bath home boasts a new roof, updated plumbing & electrical w/numerous new windows. Remaining original windows include leaded glass & mullions. Original wood floors in closets give a glimpse of what is likely under carpeting in the upstairs 3 bedrooms. Convenience of a 3/4 bath on the upper level, numerpous closets, storage & laundry chute. Rooms are VERY spacious throughout home! Kitchen & main floor bath/laundry have been updated, saving the big expenses typically associated with vintage homes. You'll LOVE the deck & pool. New liner will transfer directly from retailer to buyer. Pump was recently replaced. Some cosmetic improvements in progress, to be completed by buyer. Flooring in many rooms to be replaced - check for original wood beneath. Fireplace in living room is bonus. Basement offers incredible space, though currently original finishes.
Contact an agent
Home facts
- Year built:1918
- Subdivision & Development:1st Railroad Add
- Listing ID #:7126507
- Added:45 day(s) ago
- Updated:September 28, 2026 at 12:58 PM
Rooms and interior
- Bedrooms:4
- Total bathrooms:2
- Full bathrooms:1
- Dining Description:Breakfast Bar, Separate/Formal Dining Room
- Bathrooms Description:Main Floor Full Bath
- Kitchen Description:Dishwasher, Microwave, Range
- Basement:Yes
- Basement Description:Daylight / Lookout Windows, Full, Partially Finished, Storage Space
- Living area:2,564 sq. ft.
Heating and cooling
- Cooling:Window Unit(s)
- Heating:Boiler
Structure and exterior
- Roof:Age 8 Years or Less, Asphalt
- Year built:1918
- Building area:2,564 sq. ft.
- Lot area:0.38 Acres
- Lot Features:Tree Coverage - Light
- Levels:2 Story
Utilities
- Water:City Water - Connected
- Sewer:City Sewer - Connected
Finances and disclosures
- Price:$200,000
- Price per sq. ft.:$49.16
- Tax amount:$2,520 (2026)
Features and amenities
- Appliances:Microwave, Range, Washer
- Laundry features:Dryer, Washer
- Amenities:Electric Water Heater
- Pool features:Above Ground
Parking
- Parking description:Detached Garage
- Garage:Yes
- Garage spaces:1
New listings near 307 Saint Olaf Avenue N
- Coming Soon
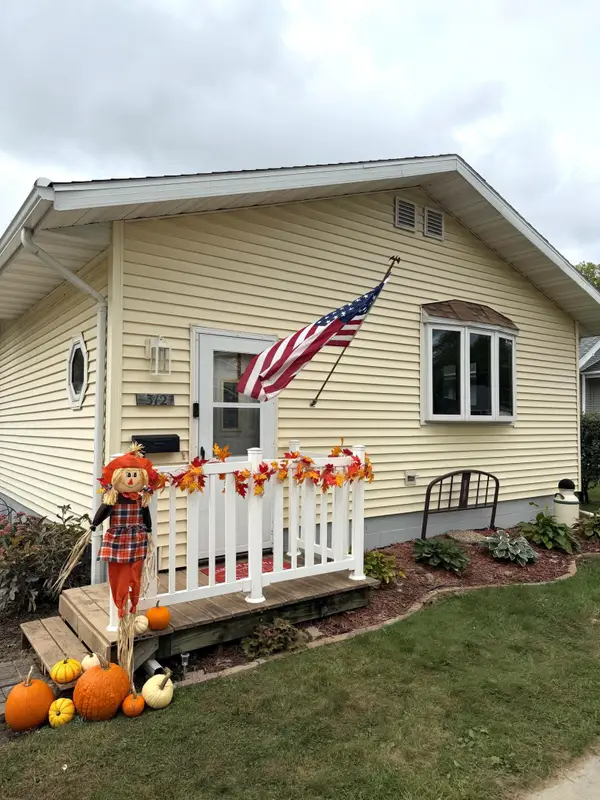 $160,000Coming Soon2 beds 2 baths1,296 sq. ft.
312 7th Street W, Canby, MN 56220
MLS# 7150918Listed by: EDINA REALTY, INC. 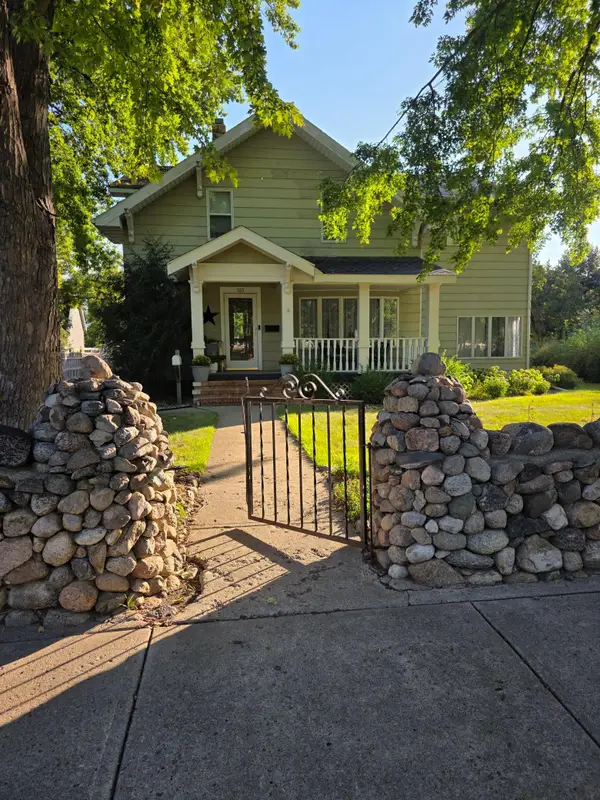 $295,000Active5 beds 3 baths4,556 sq. ft.
105 4th Street W, Canby, MN 56220
MLS# 7137583Listed by: WILSON O'BRIEN REALTORS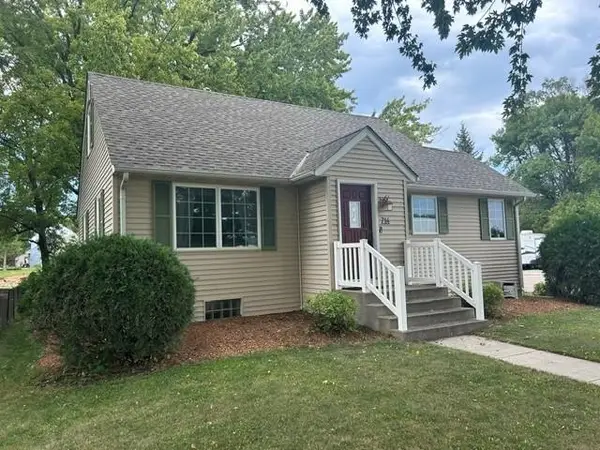 $198,900Active4 beds 3 baths1,874 sq. ft.
714 Saint Olaf, Canby, MN 56220
MLS# 7135770Listed by: FULL CIRCLE REALTY GROUP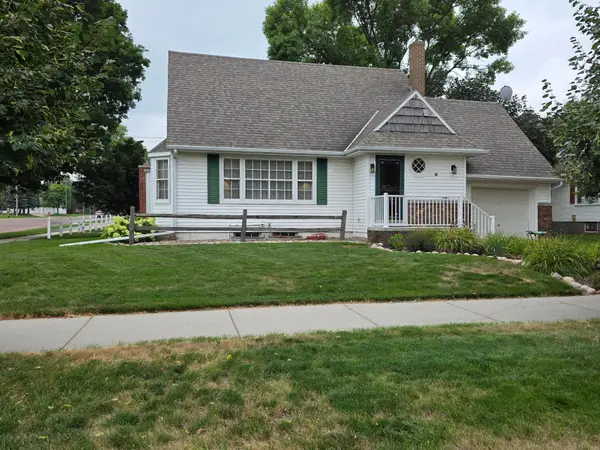 $165,000Active3 beds 3 baths1,461 sq. ft.
413 Oscar Avenue N, Canby, MN 56220
MLS# 7127844Listed by: WILSON O'BRIEN REALTORS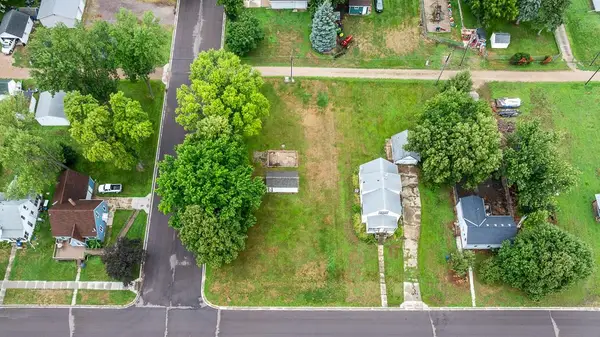 $28,000Active0.12 Acres
702 Oscar Avenue N, Canby, MN 56220
MLS# 7123705Listed by: EDINA REALTY, INC.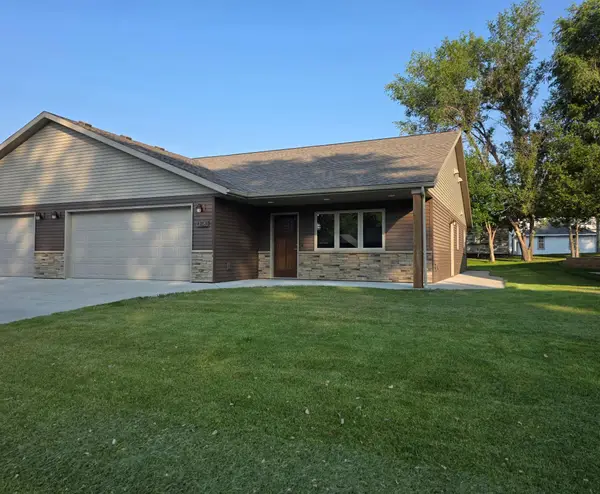 $299,000Active2 beds 2 baths1,350 sq. ft.
205 Custer Avenue N, Canby, MN 56220
MLS# 7120148Listed by: WILSON O'BRIEN REALTORS $455,000Pending3 beds 3 baths4,729 sq. ft.
501 4th Street E, Canby, MN 56220
MLS# 7099969Listed by: FULL CIRCLE REALTY GROUP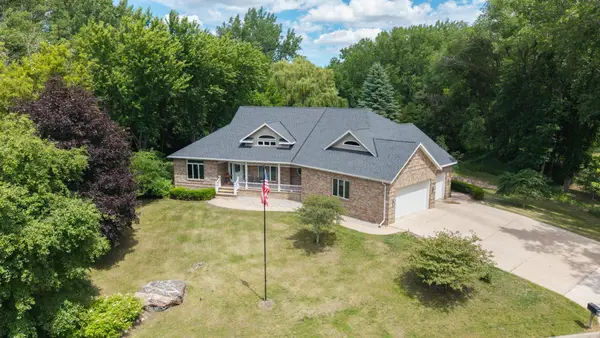 $455,000Pending3 beds 3 baths4,729 sq. ft.
501 4th Street E, Canby, MN 56220
MLS# 7099969Listed by: FULL CIRCLE REALTY GROUP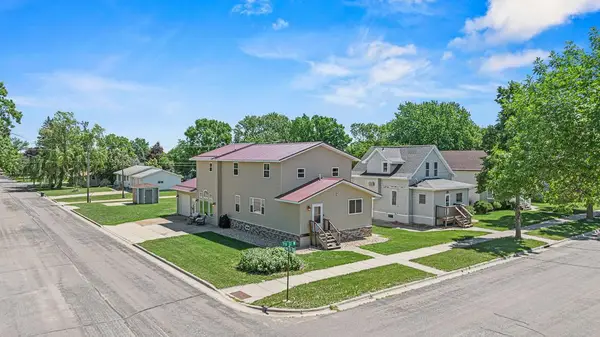 $209,900Active4 beds 2 baths2,336 sq. ft.
313 7th Street W, Canby, MN 56220
MLS# 7092796Listed by: EDINA REALTY, INC.


Protect your home and budget from life's surprises with an Assurant Home Warranty, backed by a partner that supports you through every step of homeownership. Explore Plans.
© 2026 Better Homes and Gardens Real Estate LLC. An Anywhere Real Estate company. All rights reserved. Better Homes and Gardens® Real Estate is a registered trademark owned by Meredith Operations Corporation, licensed to Better Homes and Gardens Real Estate LLC and used with permission. Better Homes and Gardens Real Estate LLC fully supports the principles of the Fair Housing Act and the Equal Opportunity Act. Listing information is deemed reliable but is not guaranteed accurate.
Each office is independently owned and operated.
Any services or products provided by third parties are not provided by, affiliated with or related to Better Homes and Gardens Real Estate LLC, or its affiliated companies.