
213 Ridgecrest Drive, Cannon Falls, MN 55009
Local realty services provided by:Better Homes and Gardens Real Estate First Choice
213 Ridgecrest Drive,Cannon Falls, MN 55009
$410,000
- 4 Beds
- 3 Baths
- 2,134 sq. ft.
- Single family
- Active
Listed by: shane hedeen
Office: sogn realty llc.
MLS#:7159388
Source:NSMLS
Price summary
- Price:$410,000
- Price per sq. ft.:$174.32
About this home
Located in Cannon Falls' sought-after Troll Haven neighborhood, this well-maintained and thoughtfully updated home offers four bedrooms, three bathrooms, and a finished lower level on a generous .34-acre lot with a peaceful wooded backdrop. Enjoy a quiet neighborhood setting close to downtown and within the Cannon Falls School District.
The main level features an open layout connecting the kitchen, informal dining area, and living room. The spacious eat-in kitchen offers granite countertops and plenty of room for cooking and meal prep. Three bedrooms are located on the main floor, including the primary bedroom with walk-through access to a full bath from both the bedroom and hallway. Ample closet space, a second main-level bathroom, and main-floor laundry add to the home's everyday functionality.
Finished in 2020, the lower level adds substantial living space with a large family room, a separate bonus room currently used as a play area, and a spacious fourth bedroom with a walk-in closet. The large three-quarter bath features a custom tiled walk-in shower with a rainfall showerhead. There's also plenty of storage space throughout the lower level.
Outside, enjoy the covered front porch, generous yard, and wooded setting behind the home. Durable steel siding adds to the home's exterior appeal. The oversized, finished, insulated, and heated two-stall garage offers additional depth with approximately 7-by-7 feet of extra space behind the parking area, ideal for a workshop or additional storage.
Owner improvements include: Furnace (2024), water heater (2023), roof (2022), main-level bathroom flooring (2021), lower-level finish (2020), dryer (2020), garage heater (2019), kitchen and laundry flooring (2018), refrigerator and dishwasher (2018), and granite kitchen countertops (2016).
With flexible living space, practical updates, a heated garage, and a private backyard setting, this home offers a great combination of comfort and functionality....
Contact an agent
Home facts
- Year built:1996
- Subdivision & Development:Cannon Falls City Add
- Listing ID #:7159388
- Added:9 day(s) ago
- Updated:October 23, 2026 at 12:26 PM
Rooms and interior
- Bedrooms:4
- Total bathrooms:3
- Full bathrooms:1
- Half bathrooms:1
- Dining Description:Informal Dining Room, Kitchen/Dining Room
- Bathrooms Description:3/4 Basement, Main Floor 1/2 Bath, Main Floor Full Bath, Walk-through
- Kitchen Description:Dishwasher, Microwave, Range, Refrigerator, Stainless Steel Appliances
- Basement:Yes
- Basement Description:Block, Egress Window(s), Finished, Full
- Living area:2,134 sq. ft.
Heating and cooling
- Cooling:Central Air
- Heating:Forced Air
- Central air:Yes
Structure and exterior
- Roof:Asphalt
- Year built:1996
- Building area:2,134 sq. ft.
- Lot area:0.34 Acres
- Lot Features:Tree Coverage - Medium
- Levels:1 Story
Utilities
- Water:City Water - Connected
- Sewer:City Sewer - Connected
Finances and disclosures
- Price:$410,000
- Price per sq. ft.:$174.32
- Tax amount:$4,362 (2026)
Features and amenities
- Appliances:Microwave, Range, Refrigerator, Stainless Steel Appliances, Washer, Water Softener Owned
- Laundry features:Dryer, Washer
- Amenities:Gas Water Heater, Water Filtration System, Water Softener Owned
Parking
- Parking description:Attached Garage, Concrete, Heated Garage, Insulated Garage
- Garage:Yes
- Garage spaces:2
New listings near 213 Ridgecrest Drive
- Coming Soon
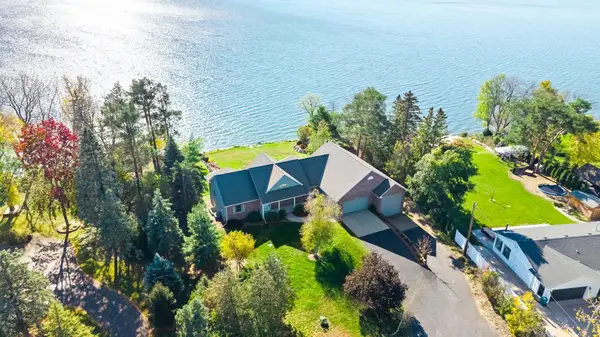 $997,000Coming Soon3 beds 3 baths3,148 sq. ft.
6386 296th Street E, Cannon Falls, MN 55009
MLS# 7164036Listed by: RE/MAX ADVANTAGE PLUS - New
 $454,900Active5 beds 3 baths2,612 sq. ft.
6667 Cedar Hills Drive, Cannon Falls, MN 55009
MLS# 7127766Listed by: RE/MAX RESULTS - New
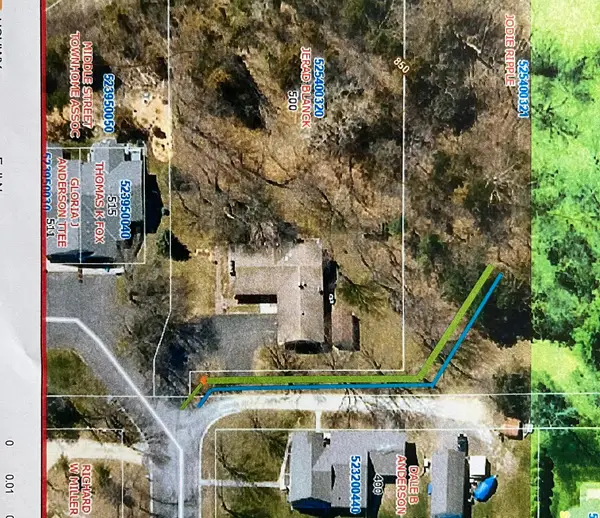 $119,000Active7.05 Acres
tbd Middle Street, Cannon Falls, MN 55009
MLS# 7161948Listed by: CANNON REALTY - New
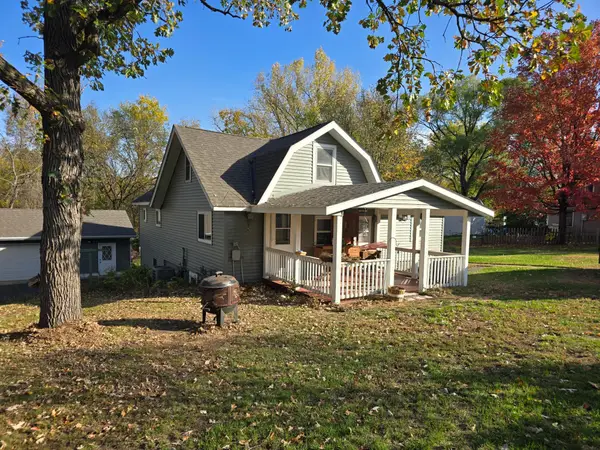 $319,000Active3 beds 2 baths2,174 sq. ft.
424 Water Street E, Cannon Falls, MN 55009
MLS# 7159636Listed by: TRUST REALTY 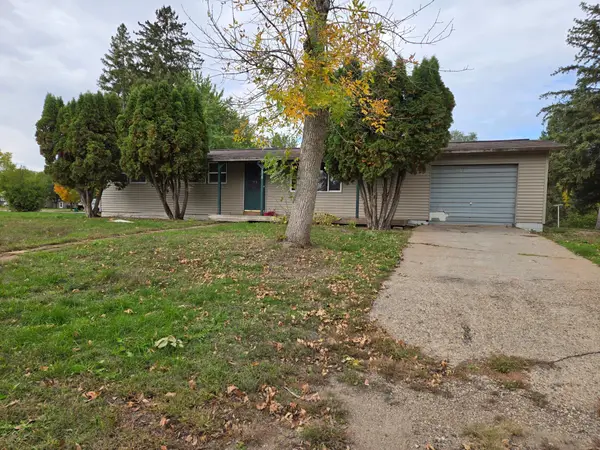 $159,900Active3 beds 2 baths1,104 sq. ft.
115 Village Avenue, Cannon Falls, MN 55009
MLS# 7158024Listed by: WEICHERT REALTORS-CARNEL & CO.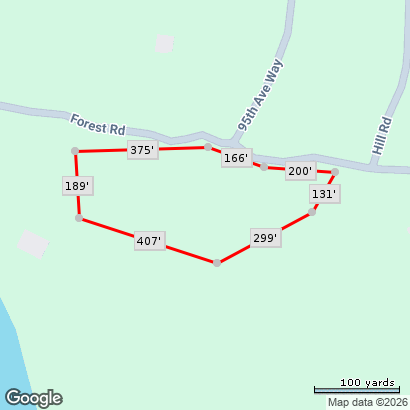 $259,900Active3.68 Acres
XXXX Forest Road, Cannon Falls, MN 55009
MLS# 7156883Listed by: MINNESOTA REALTY COMPANY $315,000Pending4 beds 2 baths1,928 sq. ft.
1108 Hoffman Street W, Cannon Falls, MN 55009
MLS# 7155787Listed by: COLDWELL BANKER REALTY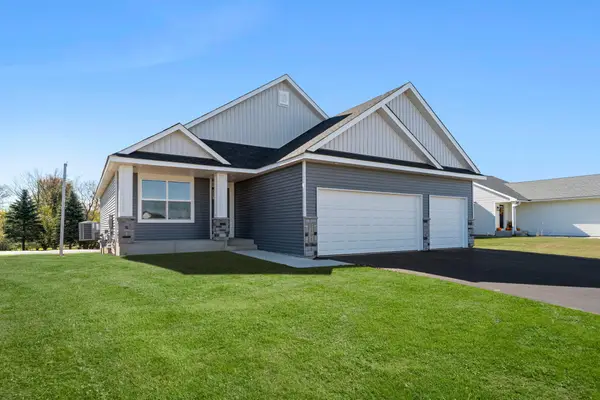 $504,000Pending4 beds 3 baths2,883 sq. ft.
132 Aspen Court, Cannon Falls, MN 55009
MLS# 7147369Listed by: FIELDSTONE REAL ESTATE SPECIALISTS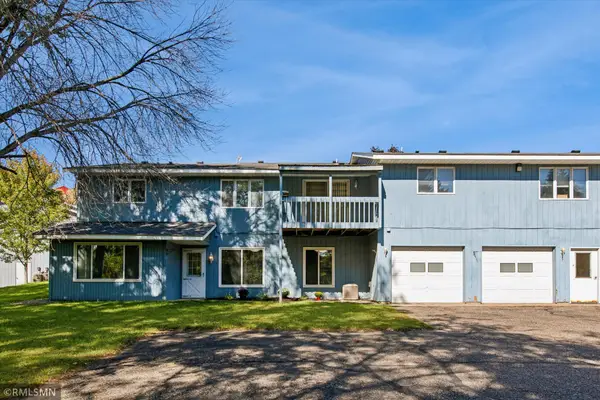 $219,900Active2 beds 1 baths1,632 sq. ft.
1105 Park Street W #5, Cannon Falls, MN 55009
MLS# 7151955Listed by: CANNON REALTY


Protect your home and budget from life's surprises with an Assurant Home Warranty, backed by a partner that supports you through every step of homeownership. Explore Plans.
© 2026 Better Homes and Gardens Real Estate LLC. An Anywhere Real Estate company. All rights reserved. Better Homes and Gardens® Real Estate is a registered trademark owned by Meredith Operations Corporation, licensed to Better Homes and Gardens Real Estate LLC and used with permission. Better Homes and Gardens Real Estate LLC fully supports the principles of the Fair Housing Act and the Equal Opportunity Act. Listing information is deemed reliable but is not guaranteed accurate.
Each office is independently owned and operated.
Any services or products provided by third parties are not provided by, affiliated with or related to Better Homes and Gardens Real Estate LLC, or its affiliated companies.