
35180 County 14 Boulevard, Cannon Falls, MN 55009
Local realty services provided by:Better Homes and Gardens Real Estate First Choice
Listed by: sally fischer
Office: exp realty, llc.
MLS#:7091832
Source:NSMLS
Price summary
- Price:$769,900
- Price per sq. ft.:$174.19
About this home
Nestled on 4.4 picturesque wooded acres overlooking the breathtaking Sogn Valley, this impeccably maintained and extensively renovated two-story home offers the perfect blend of privacy, comfort, and recreation. Enjoy spectacular sunset views from the inviting front porch and spend peaceful mornings watching deer, turkeys, and other wildlife from the backyard deck. This spacious 4-bedroom, 4-bath home has been thoughtfully updated throughout, with a comprehensive list of improvements available in the online supplements. The beautifully remodeled kitchen features custom cabinetry, new flooring, updated appliances, and a reverse osmosis water system. Warm and welcoming living spaces include a cozy living room anchored by a wood-burning fireplace, formal and informal dining areas, and a versatile main-level office ideal for today's remote work lifestyle. Designed for entertaining, the lower level offers a large recreation room, wet bar, and a separate entrance from the indoor pool and garage area. The indoor pool is ready for year-round enjoyment. New roof placed in July 2026 with gutter guard covers replaced as well. Outdoor enthusiasts will appreciate the property's exceptional amenities. The fenced raised-bed gardens create a gardener's paradise, while the wooded acreage provides outstanding hunting and wildlife viewing opportunities. A tree stand is included, making this a true sportsman's retreat. Completing the property is a 40' x 60' pole building with newly installed electrical service, providing abundant space for hobbies, storage, equipment, or workshop needs. A rare opportunity to own a beautifully updated country estate where stunning views, abundant wildlife, and modern conveniences come together in one extraordinary setting. A few of the recent updates (2023 and newer) include: New carpet and LVP flooring throughout, freshly painted throughout, newer kitchen appliances, with a brand new double oven installed in June 2026, commercial-grade water softener with iron filter, furnace and thermostat, AC inside and outside motors, hot water heater, roof gutter system, and electrical run to the barn just to name a few....
Contact an agent
Home facts
- Year built:1974
- Subdivision & Development:El Dorado
- Listing ID #:7091832
- Added:102 day(s) ago
- Updated:October 06, 2026 at 04:43 PM
Rooms and interior
- Bedrooms:4
- Total bathrooms:4
- Full bathrooms:3
- Dining Description:Separate/Formal Dining Room
- Bathrooms Description:Full Basement, Main Floor 1/2 Bath, Upper Level Full Bath
- Kitchen Description:Dishwasher, Double Oven, Microwave, Range, Refrigerator
- Basement:Yes
- Basement Description:Finished
- Living area:4,040 sq. ft.
Heating and cooling
- Cooling:Central Air
- Heating:Boiler, Hot Water
- Central air:Yes
Structure and exterior
- Roof:Age 8 Years or Less
- Year built:1974
- Building area:4,040 sq. ft.
- Lot area:4.4 Acres
- Lot Features:Tree Coverage - Heavy
- Levels:2 Story
Utilities
- Water:Well
- Sewer:Septic System Compliant - Yes
Finances and disclosures
- Price:$769,900
- Price per sq. ft.:$174.19
- Tax amount:$3,224 (2025)
Features and amenities
- Appliances:Microwave, Range, Refrigerator, Washer, Water Softener Owned
- Laundry features:Dryer, Washer
- Amenities:Water Osmosis System, Water Softener Owned
- Pool features:Below Ground, Heated, Indoor
Parking
- Parking description:Attached Garage, Parking Garage
- Garage:Yes
- Garage spaces:2
New listings near 35180 County 14 Boulevard
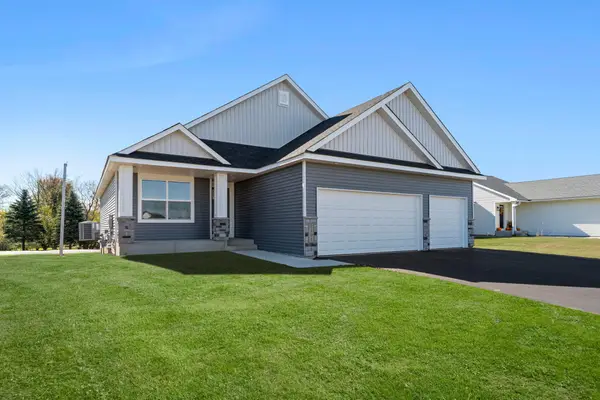 $504,000Pending4 beds 3 baths2,883 sq. ft.
132 Aspen Court, Cannon Falls, MN 55009
MLS# 7147369Listed by: FIELDSTONE REAL ESTATE SPECIALISTS- New
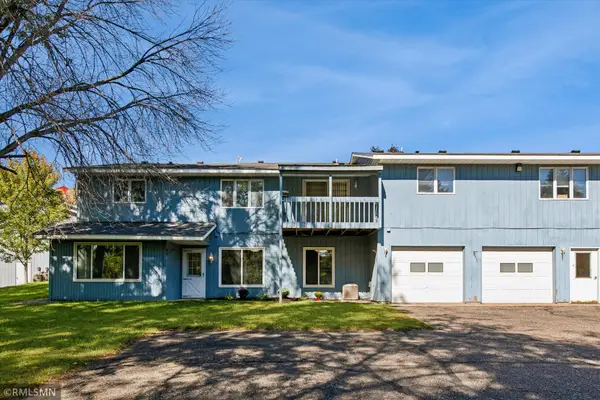 $219,900Active2 beds 1 baths1,632 sq. ft.
1105 Park Street W #5, Cannon Falls, MN 55009
MLS# 7151955Listed by: CANNON REALTY  $575,000Active5 beds 4 baths3,484 sq. ft.
111 W Colvill Street, Cannon Falls, MN 55009
MLS# 7132628Listed by: COLDWELL BANKER NYBO & ASSOC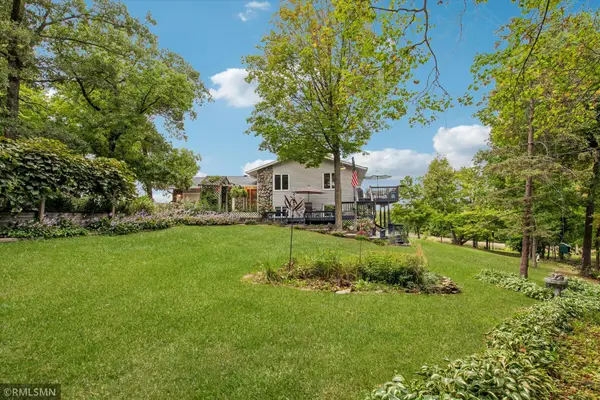 $539,000Active4 beds 2 baths2,097 sq. ft.
5090 323rd Street Way, Cannon Falls, MN 55009
MLS# 7144776Listed by: CANNON REALTY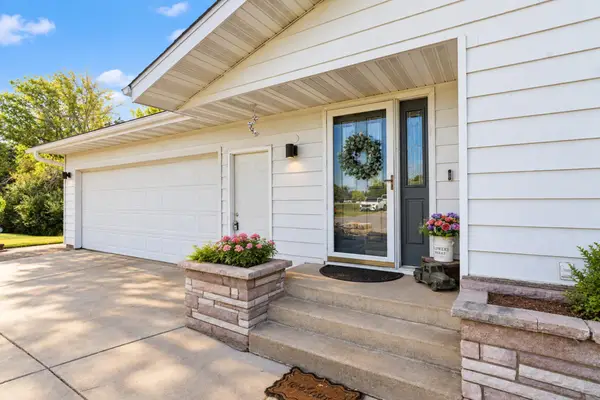 $479,900Pending3 beds 2 baths3,542 sq. ft.
5840 Highway 19 Boulevard, Cannon Falls, MN 55009
MLS# 7143823Listed by: EDINA REALTY, INC.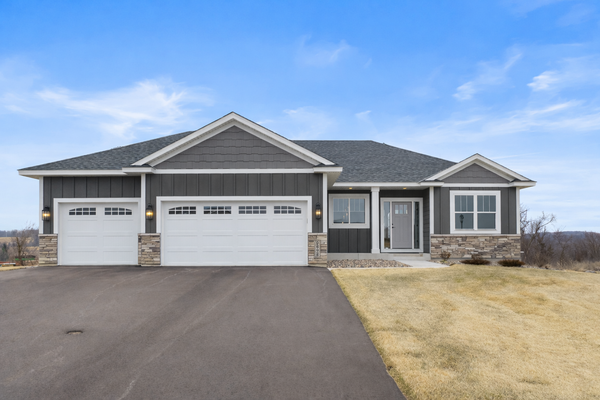 $629,900Active4 beds 3 baths3,061 sq. ft.
6839 Timberview Court, Cannon Falls, MN 55009
MLS# 7142533Listed by: RE/MAX ADVANTAGE PLUS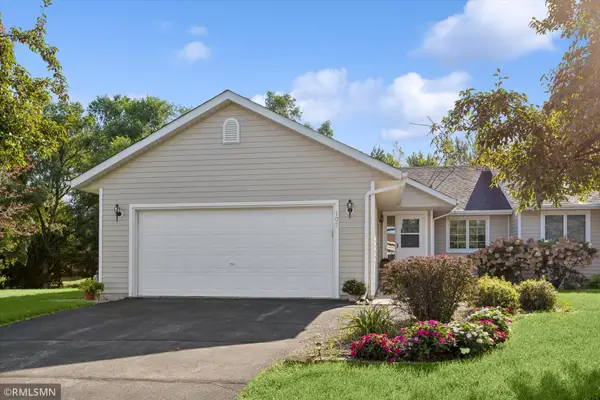 $320,000Active2 beds 2 baths2,382 sq. ft.
107 Ridgebrook Drive #107, Cannon Falls, MN 55009
MLS# 7142365Listed by: CANNON REALTY $684,000Active4 beds 4 baths3,934 sq. ft.
6592 295th Street E, Cannon Falls, MN 55009
MLS# 7138482Listed by: HOMEFIELD REALTY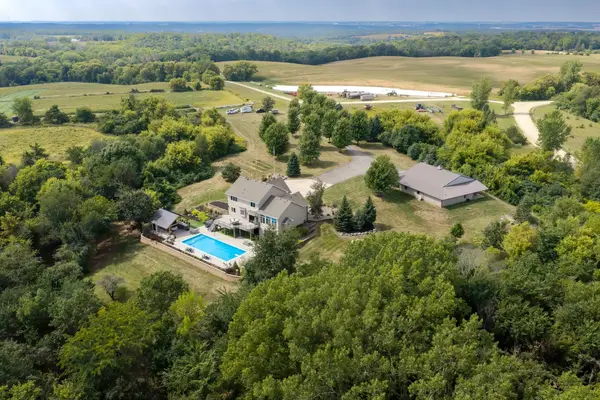 $1,399,000Active5 beds 4 baths4,320 sq. ft.
8494 320th Street Way, Cannon Falls, MN 55009
MLS# 7138054Listed by: WHITETAIL PROPERTIES REAL ESTATE $450,000Active5 beds 3 baths2,770 sq. ft.
6093 County 24 Boulevard, Cannon Falls, MN 55009
MLS# 7121988Listed by: KELLER WILLIAMS PREFERRED RLTY


Protect your home and budget from life's surprises with an Assurant Home Warranty, backed by a partner that supports you through every step of homeownership. Explore Plans.
© 2026 Better Homes and Gardens Real Estate LLC. An Anywhere Real Estate company. All rights reserved. Better Homes and Gardens® Real Estate is a registered trademark owned by Meredith Operations Corporation, licensed to Better Homes and Gardens Real Estate LLC and used with permission. Better Homes and Gardens Real Estate LLC fully supports the principles of the Fair Housing Act and the Equal Opportunity Act. Listing information is deemed reliable but is not guaranteed accurate.
Each office is independently owned and operated.
Any services or products provided by third parties are not provided by, affiliated with or related to Better Homes and Gardens Real Estate LLC, or its affiliated companies.