
514 4th Street S, Cannon Falls, MN 55009
Local realty services provided by:Better Homes and Gardens Real Estate First Choice
514 4th Street S,Cannon Falls, MN 55009
$270,000
- 3 Beds
- 2 Baths
- 1,073 sq. ft.
- Single family
- Pending
Listed by: lisa lundell
Office: cannon realty
MLS#:7118953
Source:NSMLS
Price summary
- Price:$270,000
- Price per sq. ft.:$154.73
About this home
This charming 3-bedroom, 2-bath home offers comfort, character, and a fantastic location—all within walking distance of downtown Cannon Falls!
The main level features hardwood floors, a bright living room, a dining area, and a kitchen with cherry cabinets. You'll also find the primary bedroom and a full bath conveniently located on the main floor. Upstairs offers two additional bedrooms, while the lower level includes ample storage, a ¾ bath/laundry and a great workshop -- perfect for hobbies, projects, or extra functionality.
Outside, enjoy a private backyard patio area - that's ideal for relaxing or entertaining, along with a detached, heated 2-car garage and a separate 8 x 16 shed. Don't miss this adorable home that combines classic charm, practical space, and a location you'll love!
Contact an agent
Home facts
- Year built:1938
- Listing ID #:7118953
- Added:53 day(s) ago
- Updated:September 24, 2026 at 09:01 AM
Rooms and interior
- Bedrooms:3
- Total bathrooms:2
- Full bathrooms:1
- Bathrooms Description:3/4 Basement, Main Floor Full Bath
- Kitchen Description:Dishwasher, Microwave, Range, Refrigerator
- Basement:Yes
- Basement Description:Full, Partially Finished
- Living area:1,073 sq. ft.
Heating and cooling
- Cooling:Central Air
- Heating:Fireplace(s), Forced Air
- Central air:Yes
Structure and exterior
- Roof:Age 8 Years or Less
- Year built:1938
- Building area:1,073 sq. ft.
- Lot area:0.18 Acres
- Levels:1 1/2 Story
Utilities
- Water:City Water - Connected
- Sewer:City Sewer - Connected
Finances and disclosures
- Price:$270,000
- Price per sq. ft.:$154.73
- Tax amount:$2,150 (2026)
Features and amenities
- Appliances:Microwave, Range, Refrigerator
Parking
- Parking description:Detached Garage, Garage Door Opener, Heated Garage
- Garage:Yes
- Garage spaces:2
New listings near 514 4th Street S
- Open Thu, 4 to 6pmNew
 $575,000Active5 beds 4 baths3,484 sq. ft.
111 W Colvill Street, Cannon Falls, MN 55009
MLS# 7132628Listed by: COLDWELL BANKER NYBO & ASSOC - New
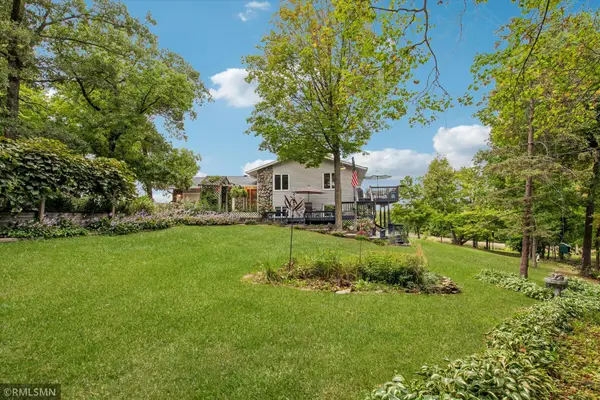 $559,000Active4 beds 2 baths2,097 sq. ft.
5090 323rd Street Way, Cannon Falls, MN 55009
MLS# 7144776Listed by: CANNON REALTY - New
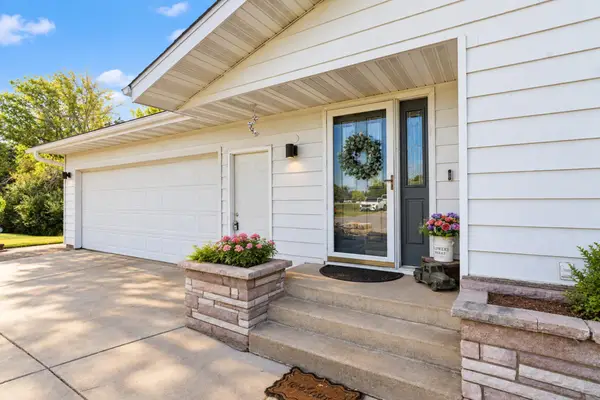 $479,900Active3 beds 2 baths3,542 sq. ft.
5840 Highway 19 Boulevard, Cannon Falls, MN 55009
MLS# 7143823Listed by: EDINA REALTY, INC. - Open Fri, 12 to 6pm
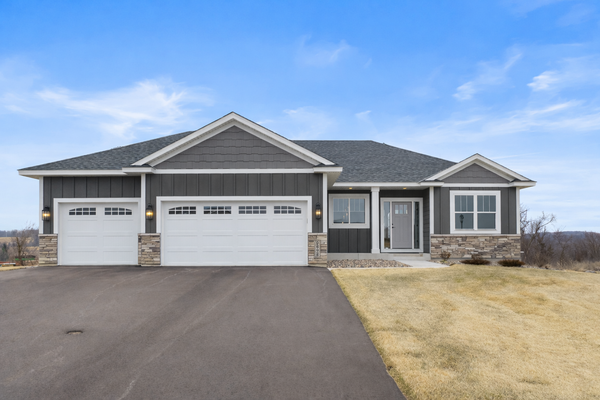 $629,900Active4 beds 3 baths3,061 sq. ft.
6839 Timberview Court, Cannon Falls, MN 55009
MLS# 7142533Listed by: RE/MAX ADVANTAGE PLUS 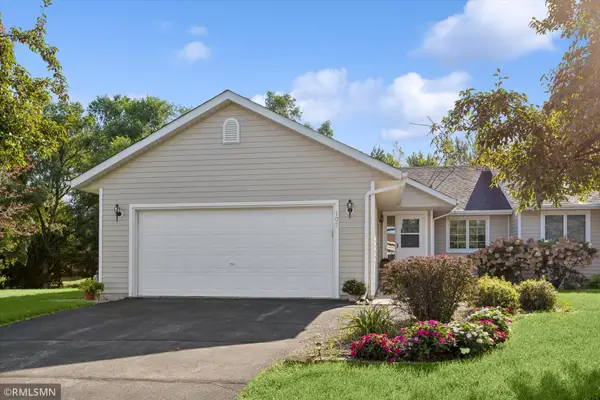 $320,000Active2 beds 2 baths2,382 sq. ft.
107 Ridgebrook Drive #107, Cannon Falls, MN 55009
MLS# 7142365Listed by: CANNON REALTY $699,000Active4 beds 4 baths3,934 sq. ft.
6592 295th Street E, Cannon Falls, MN 55009
MLS# 7138482Listed by: HOMEFIELD REALTY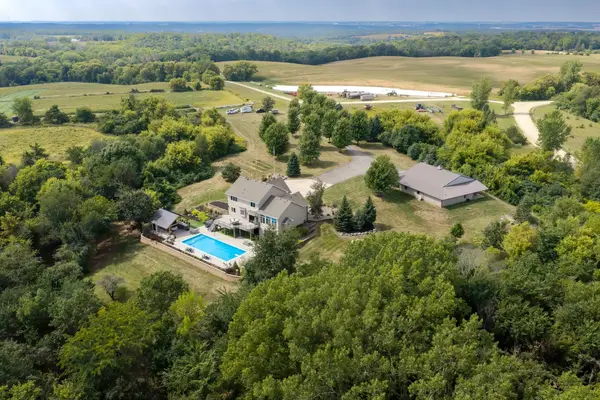 $1,399,000Active5 beds 4 baths4,320 sq. ft.
8494 320th Street Way, Cannon Falls, MN 55009
MLS# 7138054Listed by: WHITETAIL PROPERTIES REAL ESTATE $475,000Active5 beds 3 baths2,770 sq. ft.
6093 County 24 Boulevard, Cannon Falls, MN 55009
MLS# 7121988Listed by: KELLER WILLIAMS PREFERRED RLTY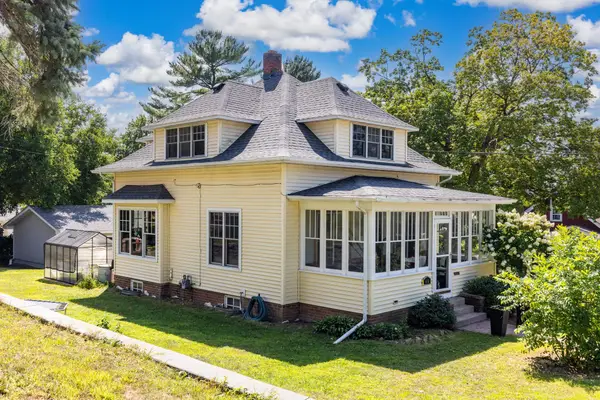 $325,000Pending3 beds 2 baths1,636 sq. ft.
115 Mill Street E, Cannon Falls, MN 55009
MLS# 7131416Listed by: RE/MAX RESULTS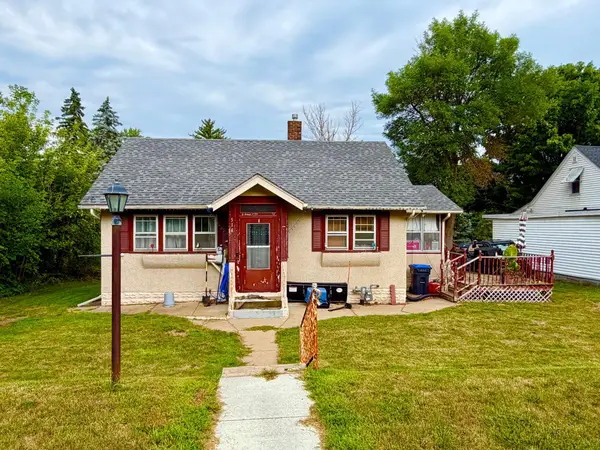 $208,500Active2 beds 2 baths1,354 sq. ft.
514 State Street E, Cannon Falls, MN 55009
MLS# 7131123Listed by: JASON MITCHELL REAL ESTATE MINNESOTA


Protect your home and budget from life's surprises with an Assurant Home Warranty, backed by a partner that supports you through every step of homeownership. Explore Plans.
© 2026 Better Homes and Gardens Real Estate LLC. An Anywhere Real Estate company. All rights reserved. Better Homes and Gardens® Real Estate is a registered trademark owned by Meredith Operations Corporation, licensed to Better Homes and Gardens Real Estate LLC and used with permission. Better Homes and Gardens Real Estate LLC fully supports the principles of the Fair Housing Act and the Equal Opportunity Act. Listing information is deemed reliable but is not guaranteed accurate.
Each office is independently owned and operated.
Any services or products provided by third parties are not provided by, affiliated with or related to Better Homes and Gardens Real Estate LLC, or its affiliated companies.